3 Lisa Brown Court
房源介绍
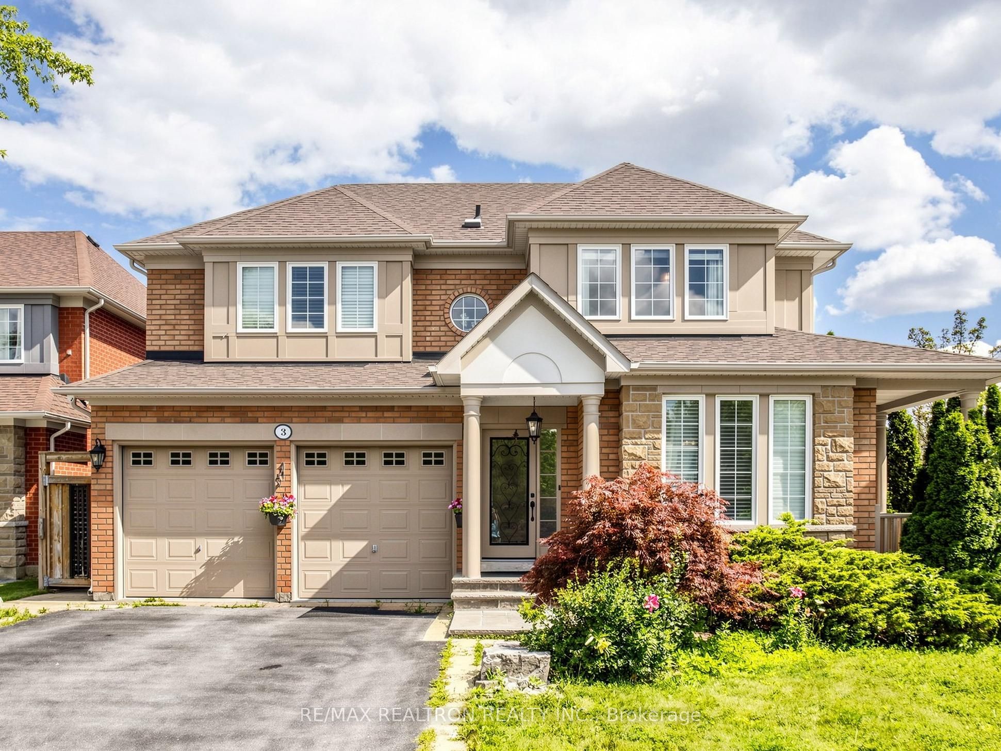
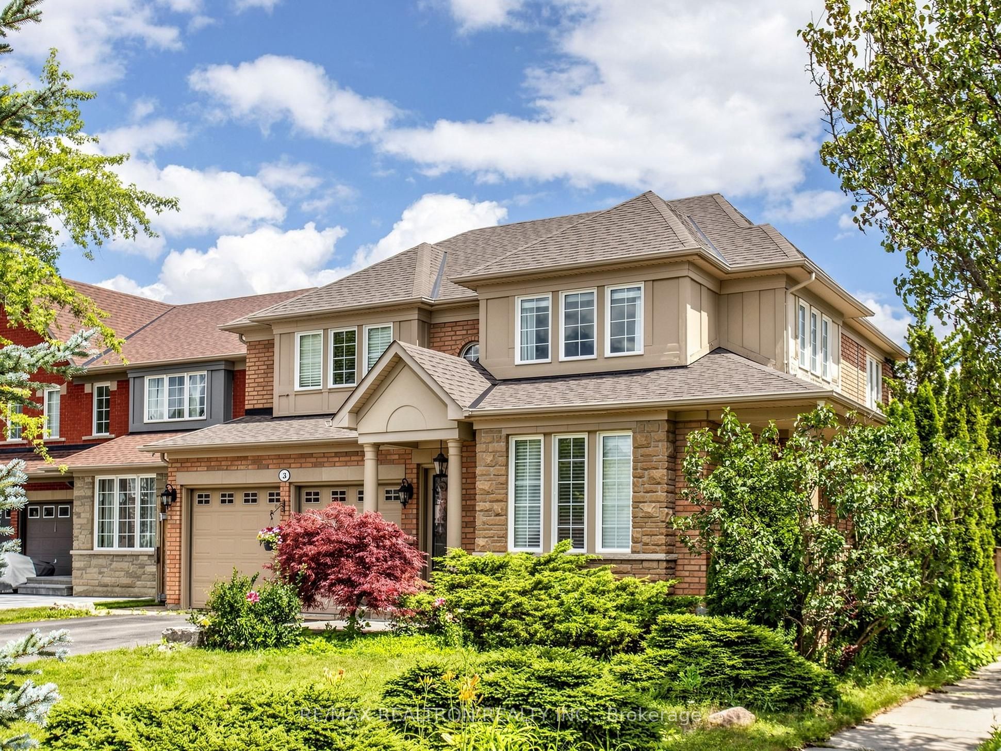
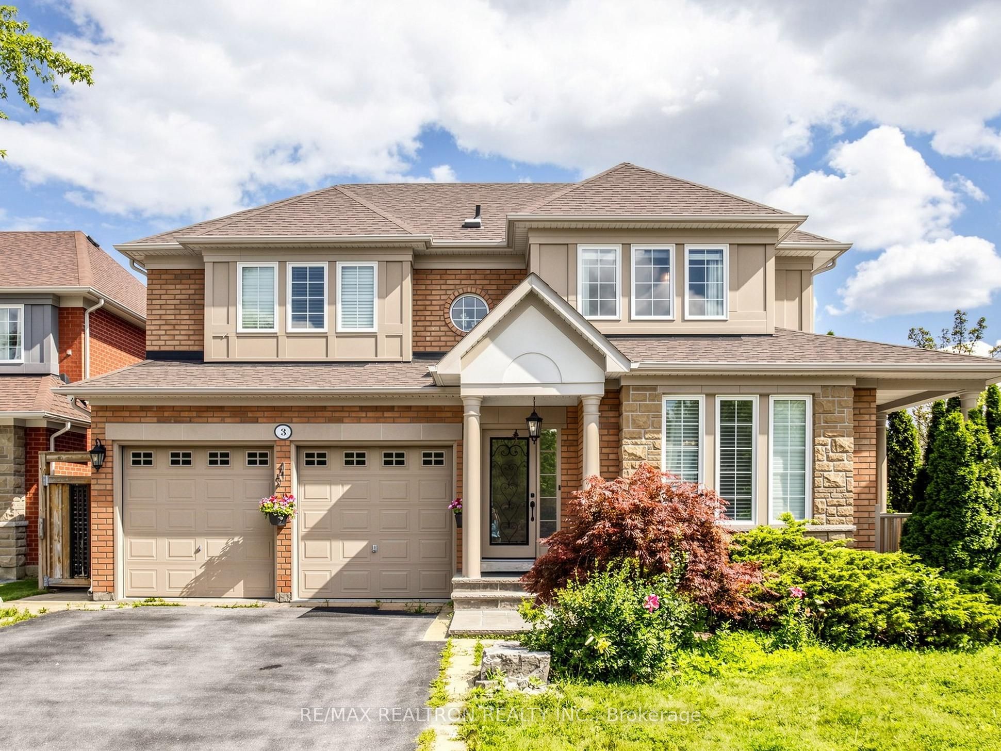
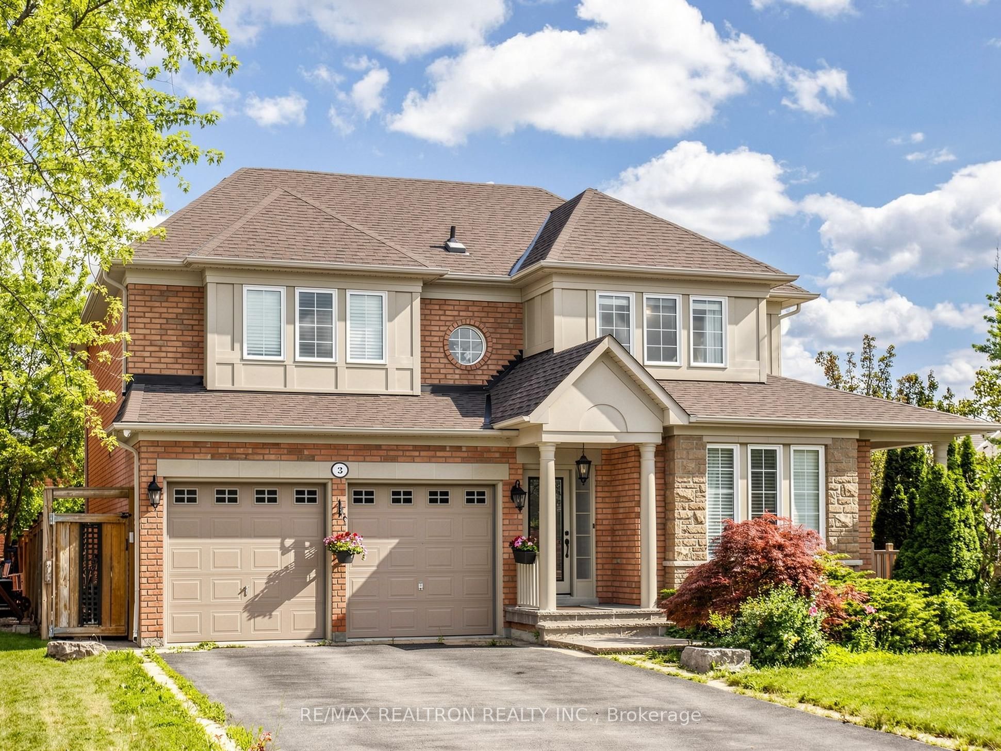
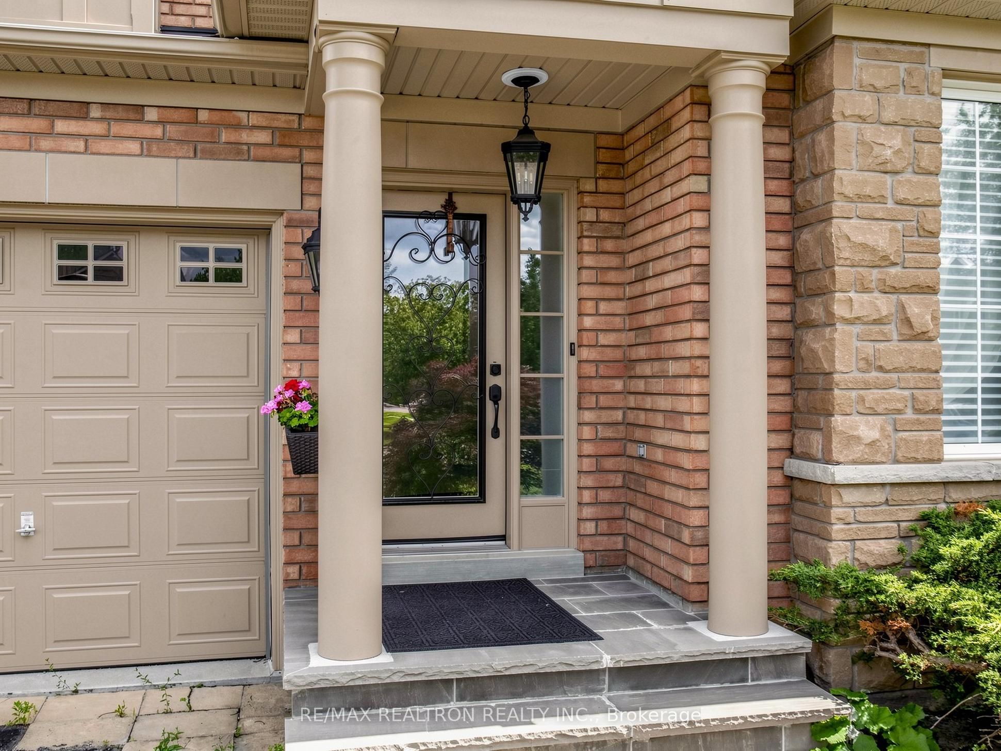
Welcome To This Gorgeous Executive Family Home Situated On A Premium 6,856 Sq.Ft. Lot On A Quiet Court In One Of Richmond Hill's Most Desirable Neighbourhoods. Featuring A Bright Open Concept Layout With 9' Ceilings On The Main Floor And Abundant Natural Light Throughout. Elegant Living & Dining Rooms With Walk-Out To The Front Porch. Renovated Kitchen With Quartz Countertops, Stainless Steel Appliances, Gas Stove And Spacious Breakfast Area With Walk-Out To The Deck. The Primary Bedroom Offers A Walk-In Closet And 4-Piece Ensuite. Professionally Finished Walk-Up Basement With Separate Entrance Features A Bright 2-Bedroom Suite Complete With Renovated Kitchen, 3-Piece Bathroom, Laminate Flooring, Pot Lights, Separate Laundry, Large Recreation Room, And Walk-Up To The Private Fenced Backyard-Ideal For Extended Family Or Multi-Generational Living. Enjoy The Beautifully Landscaped Backyard With Patio, Deck, Pergolas And Mature Greenery, Perfect For Outdoor Entertaining. Conveniently Located Close To Top-Rated Schools, Parks, Child Care Centres, Tennis & Basketball Courts, Golf & Country Clubs, Shopping, Banks, Restaurants, Public Transit And All Amenities.
房源信息
建筑详情
设施与特色
费用信息
包含与不包含
All Existing: Stainless Steel Fridge, Dishwasher, Gas Stove, Range Hood, Microwave, Wine Cooler, Washer & Dryer. Basement: All Existing Stainless Steel Appliances, including Fridge, Dishwasher, Range Hood, Stove, and White Washer & Dryer.
位置
相似房源
查看更多
Source: Toronto Regional Real Estate Board (TRREB), via PropTx Innovations Inc.
The data relating to real estate on this website comes in part from the MLS® data feed of PropTx Innovations Inc. The information is deemed reliable but is not guaranteed accurate by PropTx.
The information provided herein must only be used by consumers that have a bona fide interest in the purchase, sale or lease of real estate and may not be used for any commercial purpose or any other purpose.
© 2026 PropTx Innovations Inc. All rights reserved. MLS®, REALTOR® and the associated logos are owned or controlled by The Canadian Real Estate Association (CREA).