71 Edgar Avenue
房源介绍
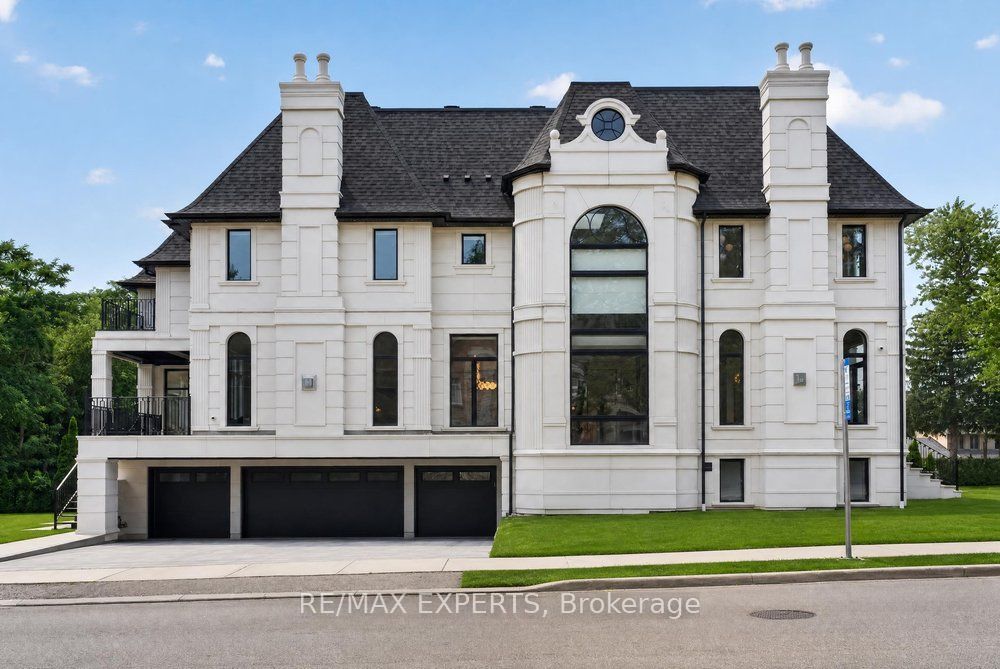
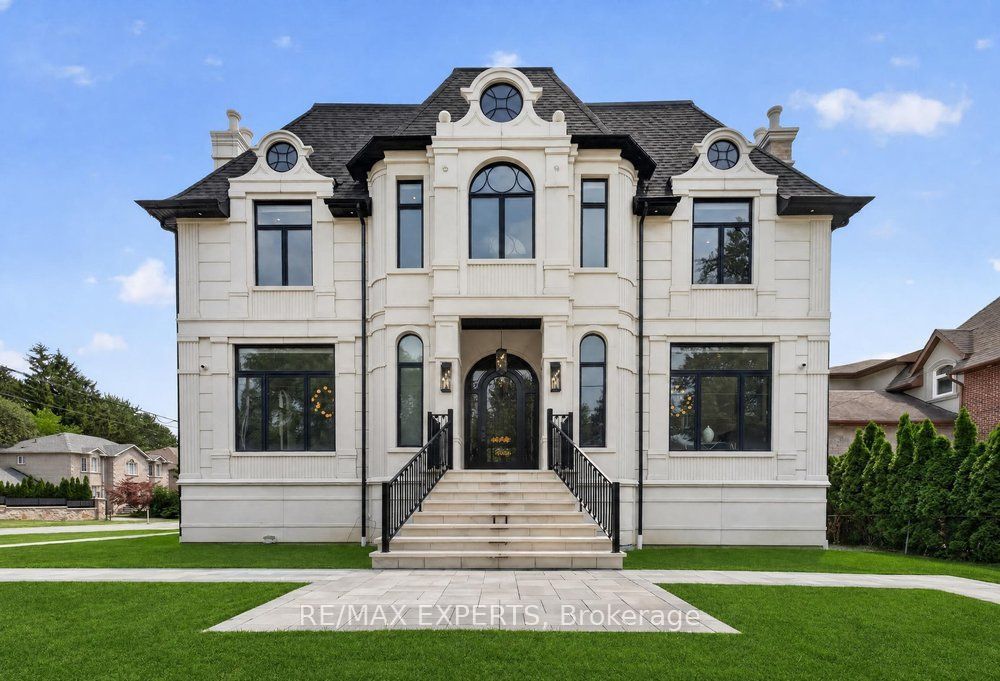
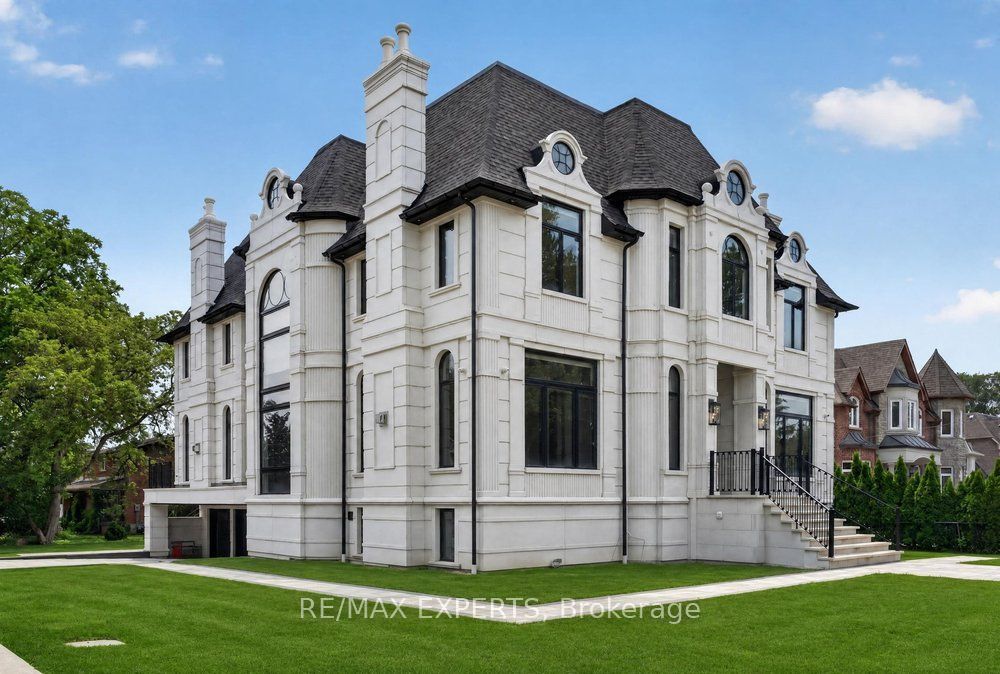
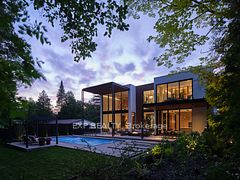
The Perfect Custom Luxury Home In South Richvale * 4+1 Bedrm and 8 Bath* Premium 72.28 ft x 153.74 ft Lot * Exterior Detailed W/ Precast Stone & Brick Exterior W/ Grand Pillars * Sunfilled Corner Lot * Soaring 23Ft Ceilings in Grand Foyer * Heated 4 Car Driveway *11 Ft Ceilings On Main & Bsmt * 10'5 Ft Trayed Ceilings On 2nd Floor* Enjoy 10,665 Sqft of Luxury Living * Elevator On All Levels * 3 Skylights * Modern Architecture Feat Elegant Arched Windows Throughout * Automated Smart Home System * True Chef's Kitchen W/ 13'5 Ft Quartz Centre Island, Quartz Counters to Backsplash, High End Thermador Built-In Apps, La Carnue High End Stove, Pot Filler, Paneled 2 Piece French Door Refrigerator, Designer 2 Tone Cabinetry W/ Premium Hardware, B/I Thermador Coffee Maker * Butler's Kitchen W/ Thermador Appl: Fridge, 6 Burner Gas Stove, Hoodrange, Quartz Counter To Backsplash * Breakfast Area W/ Elegant French Door Walk-Out to Deck* 11 Inch Baseboards Throughout * High End Herringbone Engineered Hardwood Flrs in Dining Room W/ Crown Moulding & Wainscotting* Main Floor Office Offers Gas Fireplace, Herringbone Engineered Hardwood Flrs & Built In Book Shelf * Family Room Features Wet Bar W/ Center Island For Entertaining, Gas Fireplace & W/O to Deck With French Doors * Grand Living Room W/ Gas Fireplace, Herringbone Floors & Wainscotting * Built In Speakers Throughout * Primary Bedrm Features Herringbone Engineered Hardwood Flrs, Trayed Ceilings, Gas Fireplace, Private Sitting Rm W/O To Balcony, Grand Heated 5 Pc Spa Like Ensuite With Two Separate His/Her Sink, Oversized Standup Steam Shower W/ Rainshower Head, Freestanding Tub, Custom Chandeliers & Massive W/I Closet W/ Centre Island * All Bedrooms are Oversized W/ Trayed Ceilings, Sunfilled, Private Heated 3 Pc Ensuite W/ Rainhead Shower Head & W/I Closet * Laundry Rm On Second Floor * 2nd Furnace Rm on 2nd Flr * Fins'd Bsmt Walk Up to Yard W/Nanny Suite W/ 3 PC Bath, Rec Room W/ 3 Pc Ensuite, Soundproof Theatre Rm & Dry Bar*
房源信息
建筑详情
设施与特色
费用信息
包含与不包含
2 Fridge, 2 Dishwasher , 2 Stoves, 2 Hood Range, Washer & Dryer, Built In Thermador Coffee Maker, Bulit in Thermador Microwave* Cameras, Automated Blinds System & Equipment * Garage Door Openers * All Existing Light fixtures & Chandeliers, All Existing Window Coverings * Central Vac & System * 2 A/C, 2 Furnace * Bathroom Mirrors
N/A
位置
相似房源
查看更多
Source: Toronto Regional Real Estate Board (TRREB), via PropTx Innovations Inc.
The data relating to real estate on this website comes in part from the MLS® data feed of PropTx Innovations Inc. The information is deemed reliable but is not guaranteed accurate by PropTx.
The information provided herein must only be used by consumers that have a bona fide interest in the purchase, sale or lease of real estate and may not be used for any commercial purpose or any other purpose.
© 2026 PropTx Innovations Inc. All rights reserved. MLS®, REALTOR® and the associated logos are owned or controlled by The Canadian Real Estate Association (CREA).