31 Henderson Avenue
房源介绍
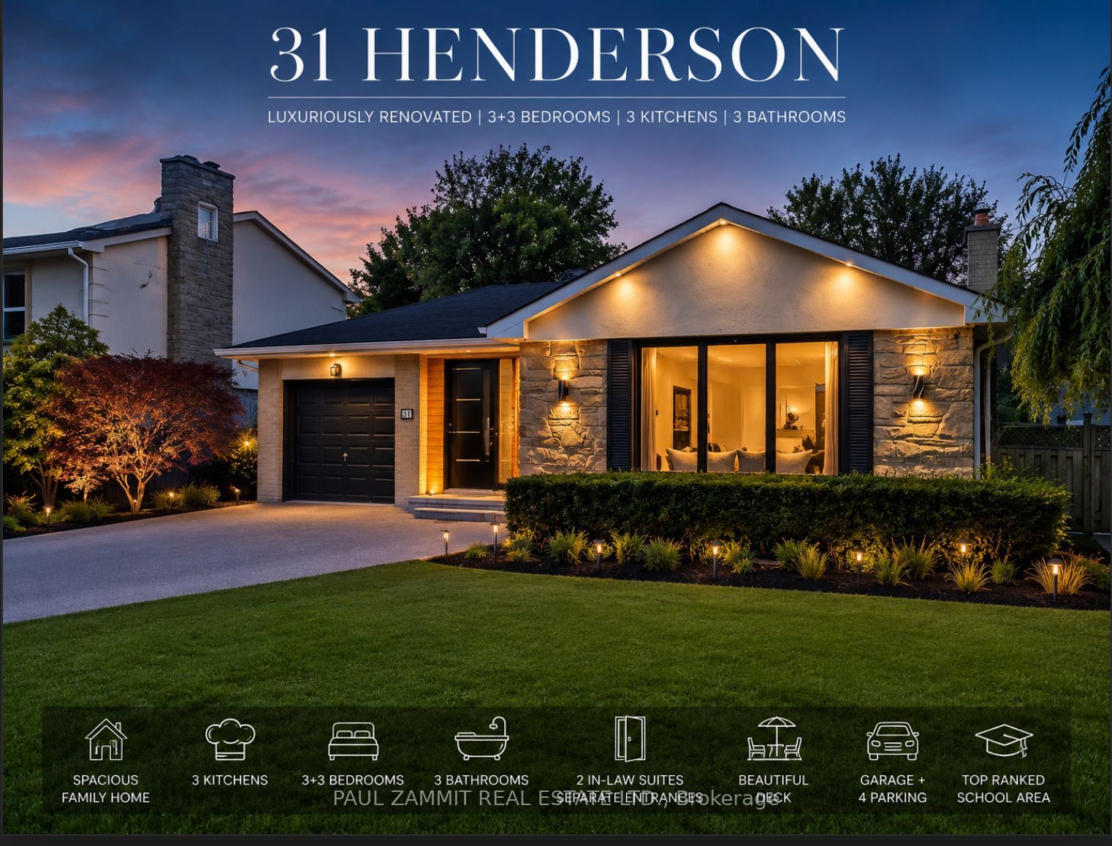
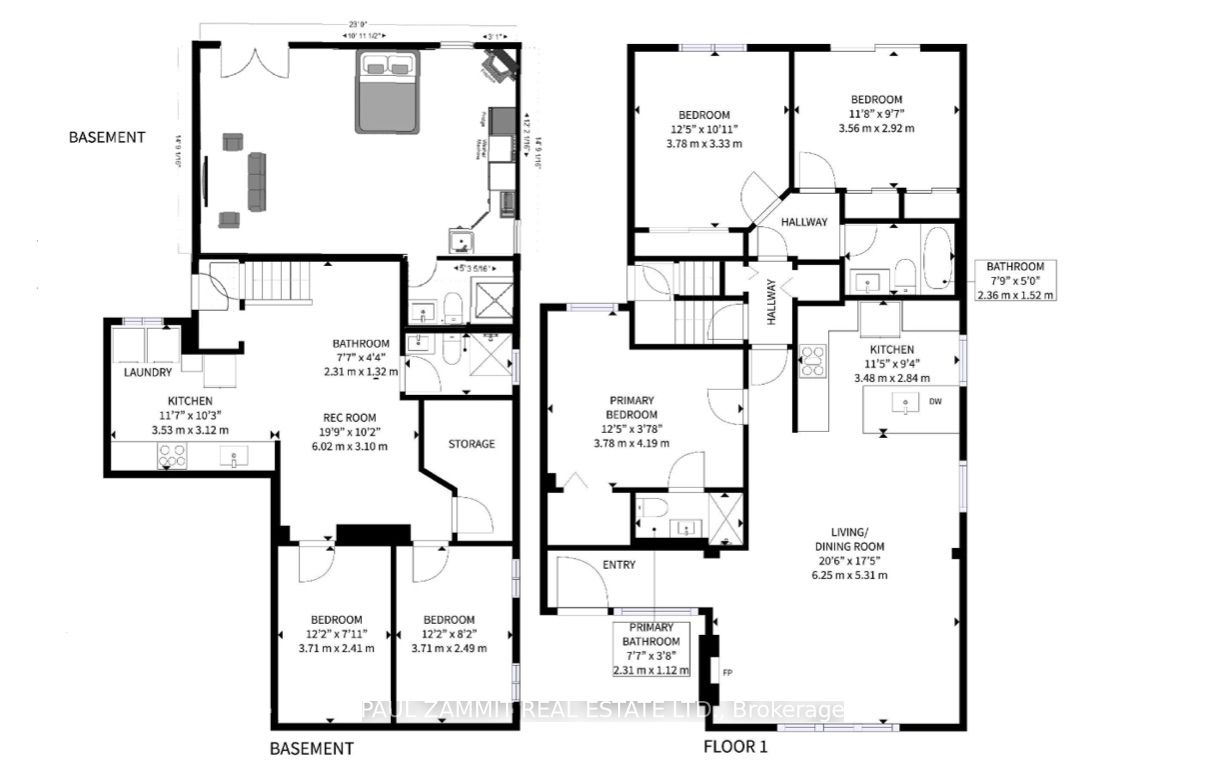
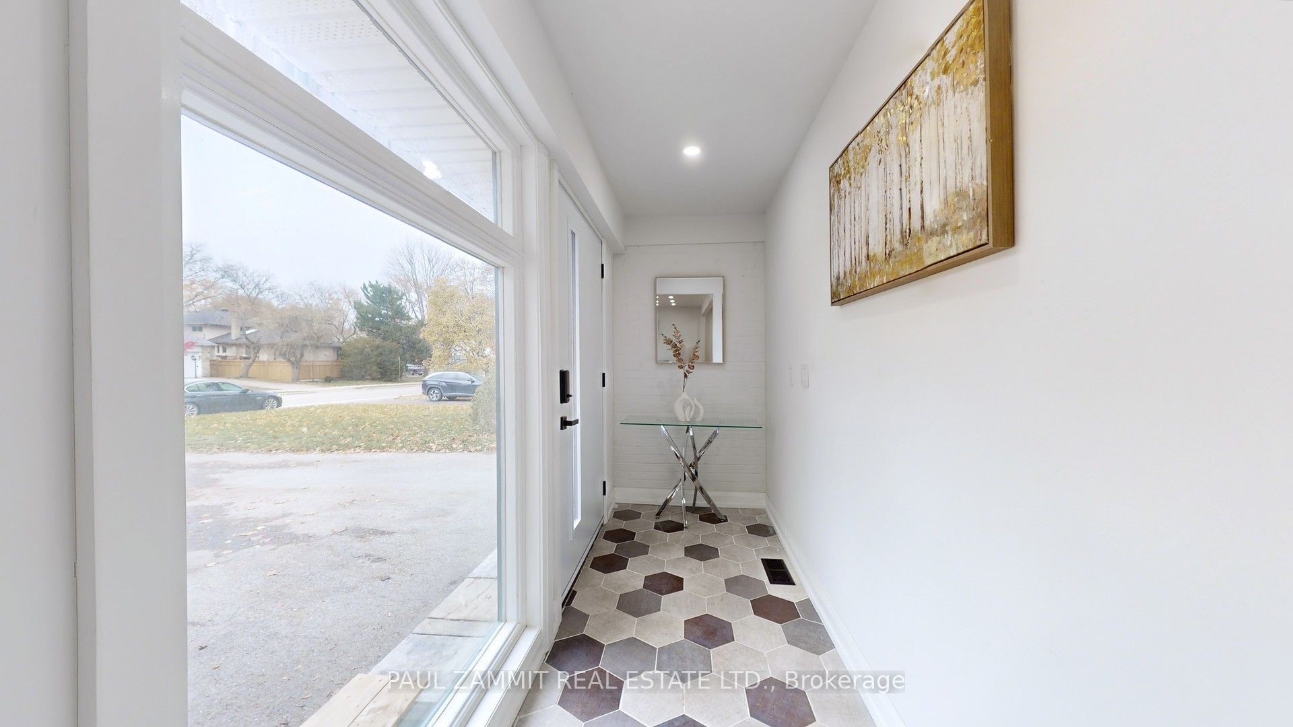
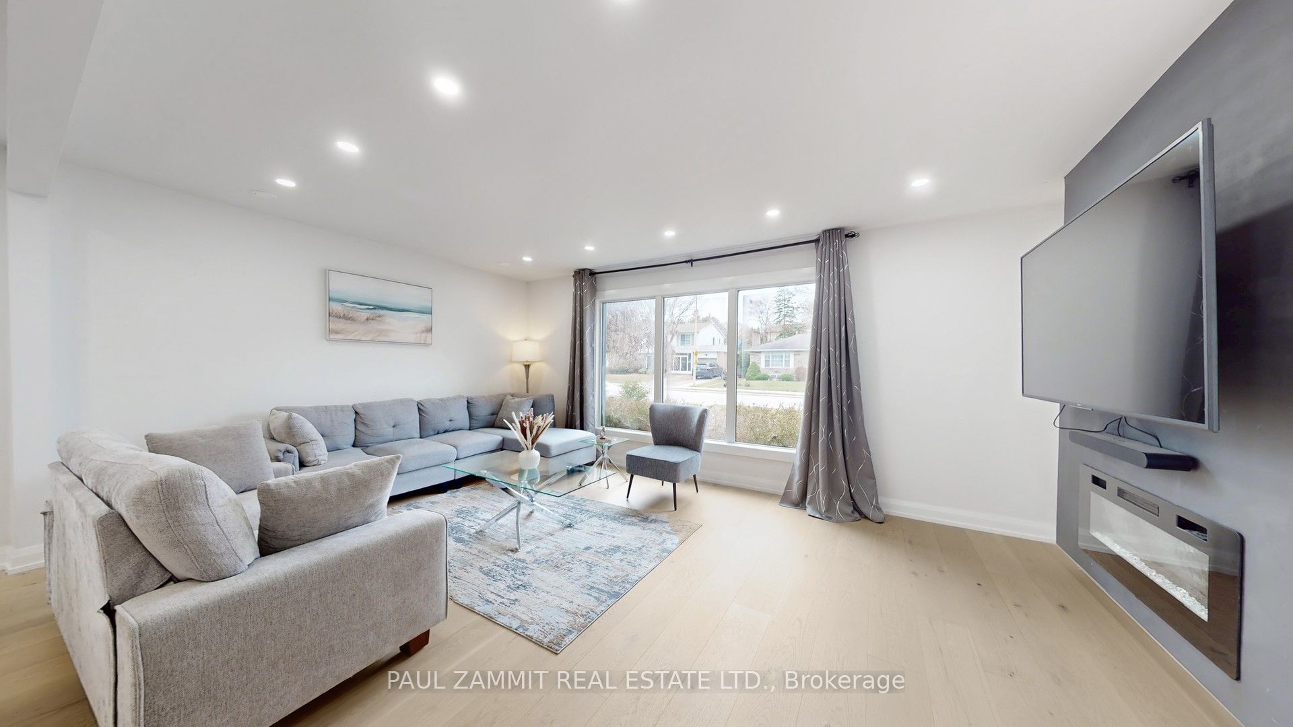
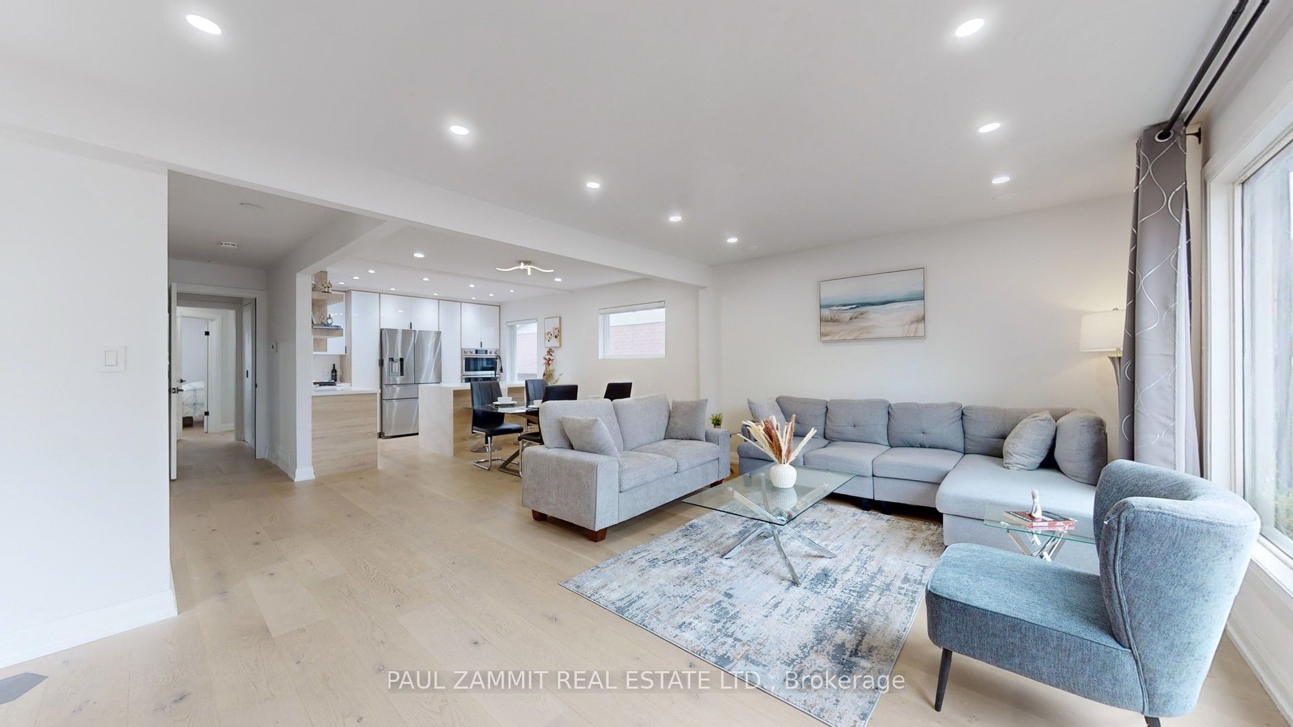
Newly Renovated Spacious 3+3 Bedroom Family Home Featuring 3 Kitchens And A Beautiful Open-Concept Main Floor. Professionally Designed Modern Kitchen With Quality Finishes, New Hardwood Flooring On Main Level, And Bright Functional Living Space Perfect For Families. Main Floor Laundry for convenience. Finished Basement Includes Two Separate In-Law Suites With Private Entrances: A 2-Bedroom Suite With Full Kitchen And Laundry, Plus A Bachelor Suite With Kitchenette And Washer Machine. Basement Features Laminate Flooring And Updated Bathroom. Beautiful Backyard Deck With Walk-Out Access From Main Floor. Also there is added thermal insulation in attic and Safe 'N' Sound insulation in bsmt walls between two unites and majority of the bsmt ceiling and added ethernet and coax cable and wiring for ceiling speakers. Located In A Fantastic Family-Friendly Neighborhood Within Walking Distance To Henderson Public School, One Of Ontario's Top-Ranked Schools. Single Car Garage Plus Driveway Parking For Up To 4 Additional Vehicles. *Some photos are virtually staged **OPEN HOUSE SATURDAY 2-4PM **
房源信息
建筑详情
设施与特色
费用信息
包含与不包含
Stainless Steel Fridge, Cooktop, B/I Oven, Range Hood, B/I Dishwasher. Front Loading Washer and Dryer on the main floor. White Stove, fridge, washer & Dryer, microwave, kitchen hood in the first 2 bedroom in-law suite in basement. Cooktop stove, fridge, over the range microwave and hood + washing machine in bachelor in-law suite in the basement.
位置
相似房源
查看更多
Source: Toronto Regional Real Estate Board (TRREB), via PropTx Innovations Inc.
The data relating to real estate on this website comes in part from the MLS® data feed of PropTx Innovations Inc. The information is deemed reliable but is not guaranteed accurate by PropTx.
The information provided herein must only be used by consumers that have a bona fide interest in the purchase, sale or lease of real estate and may not be used for any commercial purpose or any other purpose.
© 2026 PropTx Innovations Inc. All rights reserved. MLS®, REALTOR® and the associated logos are owned or controlled by The Canadian Real Estate Association (CREA).