34 Kitsilano Crescent
房源介绍
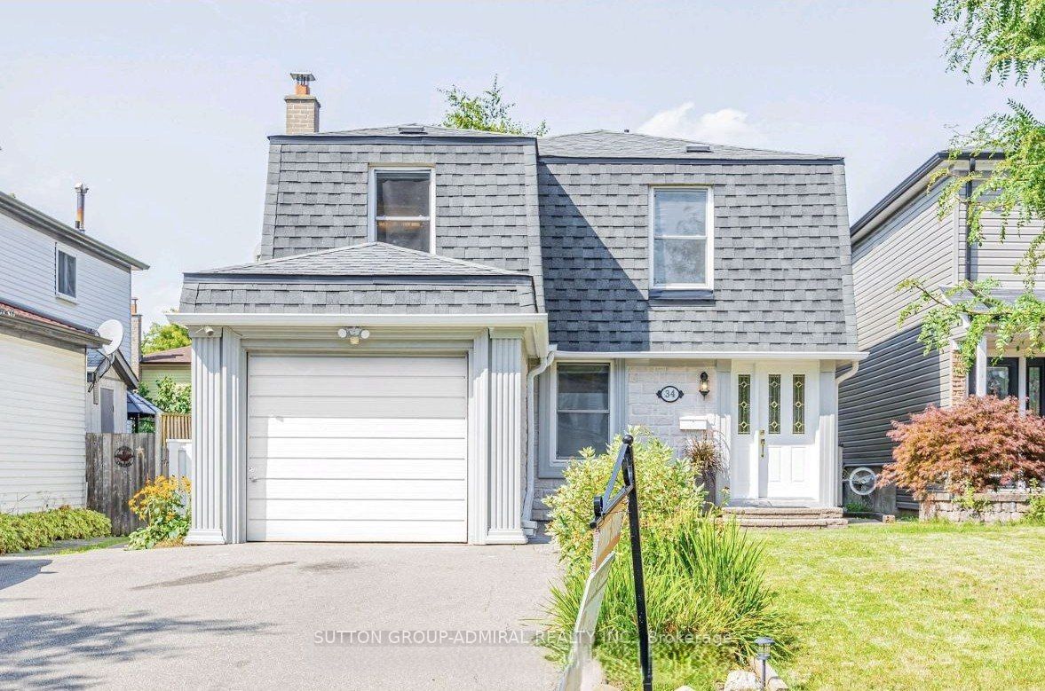
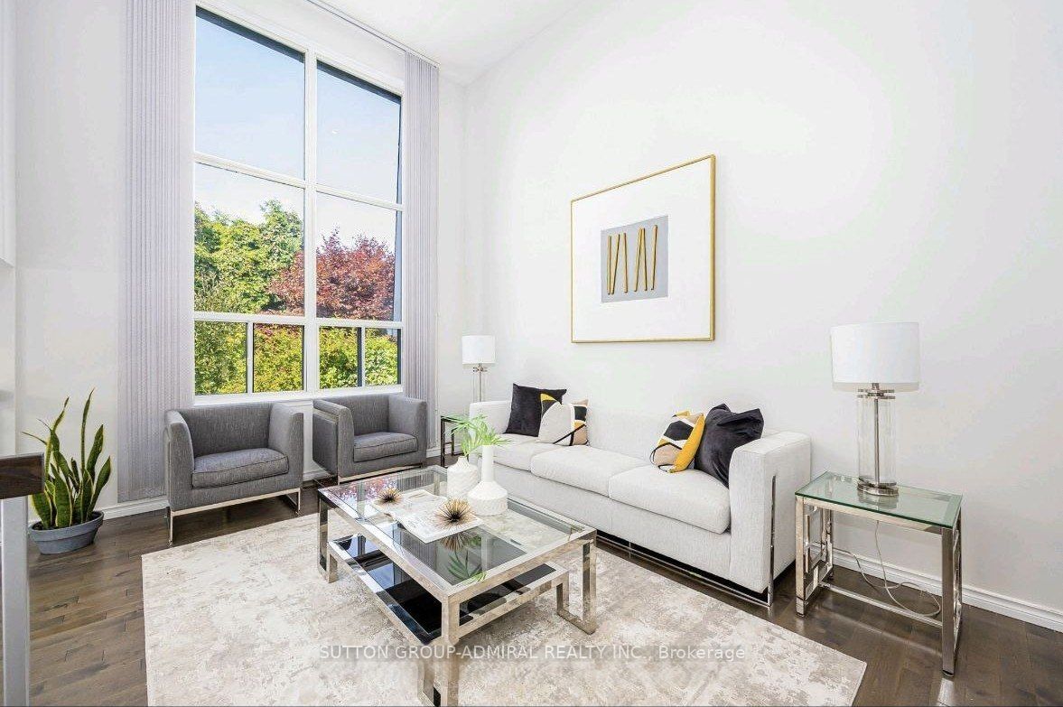
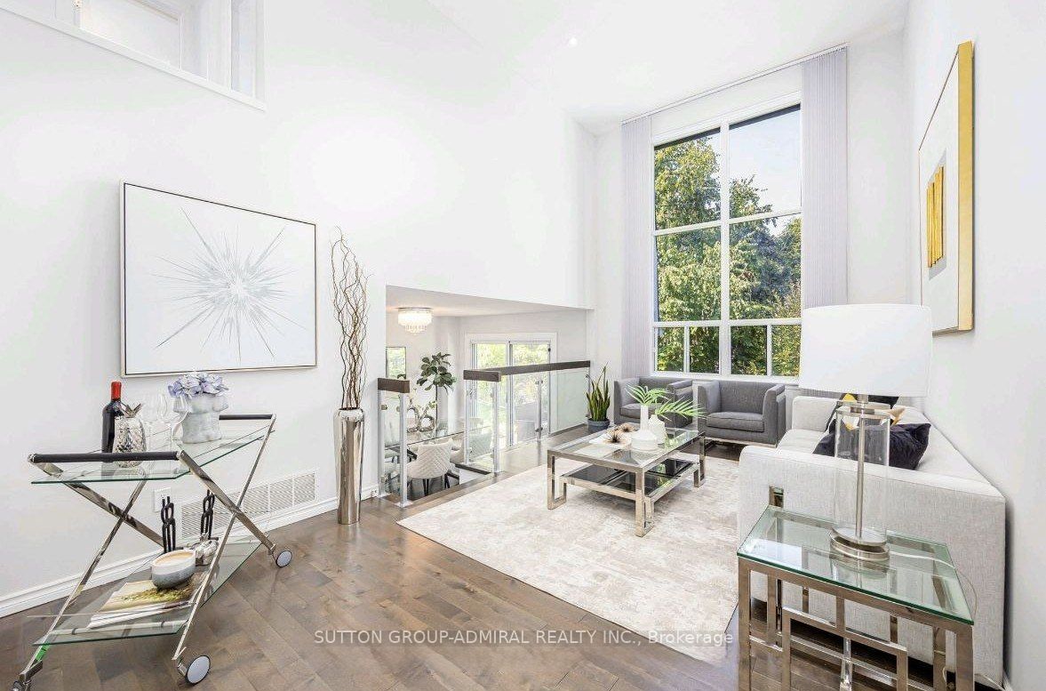
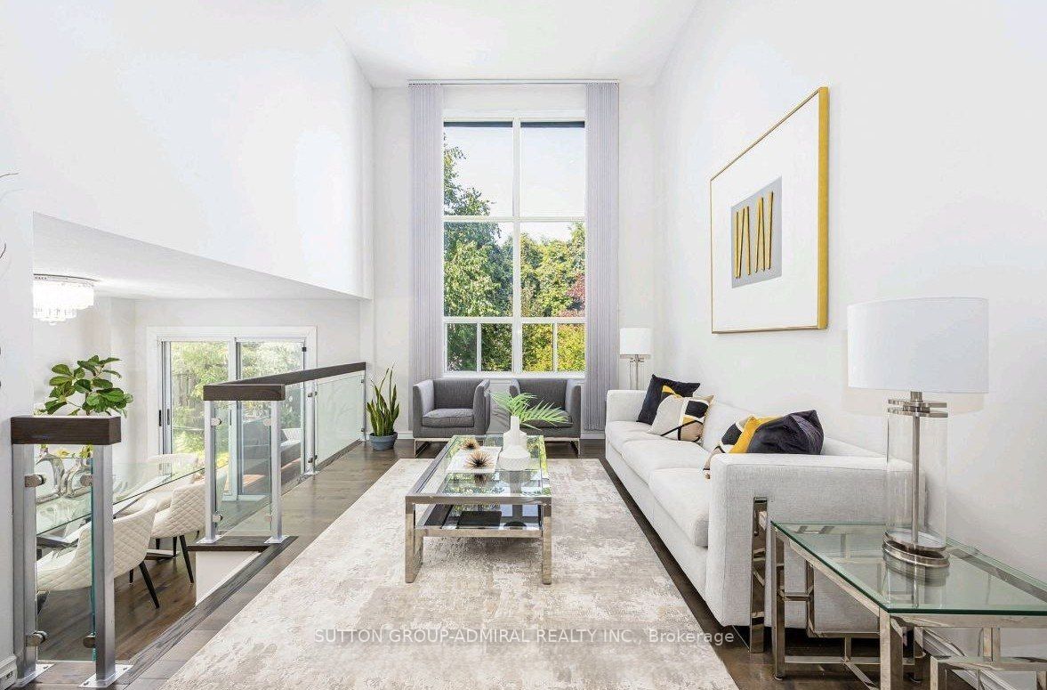
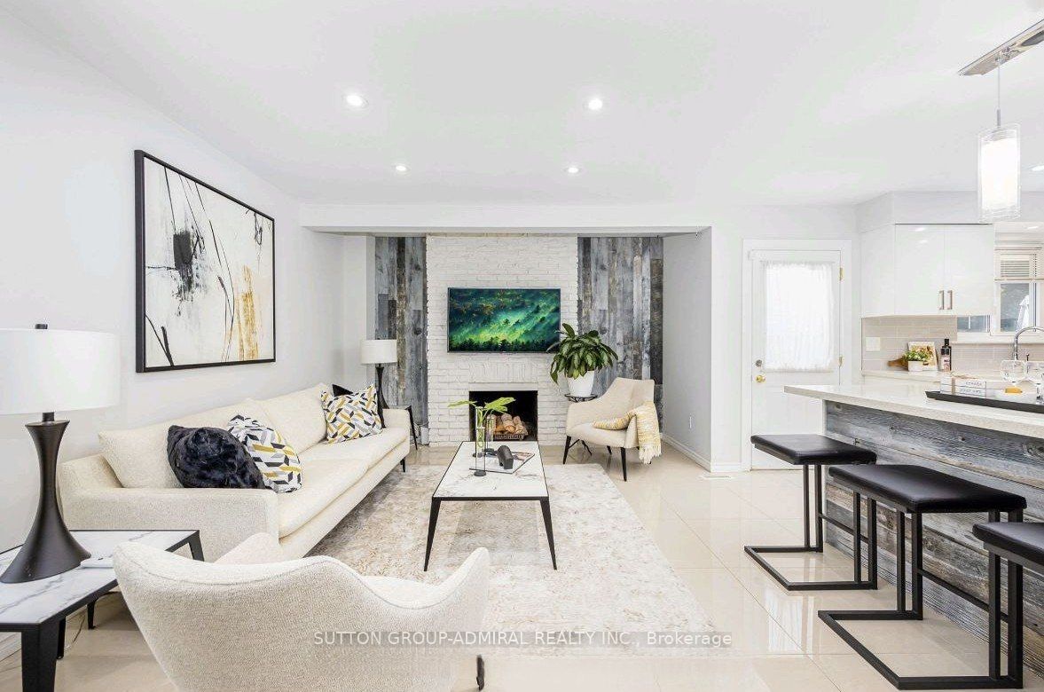
Welcome to this beautifully renovated home on a highly sought-after crescent, where style, comfort, and functionality come together seamlessly. The stunning living room impresses with its soaring 17-foot ceilings, elegant oak hardwood flooring, and modern oak staircase accented by a custom glass railing. The open-concept kitchen is designed for both everyday living and entertaining, featuring stainless steel appliances, quartz countertops, and a convenient side walkout to the patio. Enjoy family meals in the dining area with direct access to a spacious deck overlooking a private backyard oasis complete with a charming pond.The fully finished basement offers exceptional versatility, featuring a large recreation room, two bedrooms, a 3-piece bathroom, a second kitchen, and abundant storage space-ideal for extended family, guests, or multi-generational living. An attractive interlock walkway enhances the home's curb appeal, while the prime location places you just minutes from top-rated schools, parks, Hillcrest Mall, and convenient transit options. A truly move-in-ready gem in an outstanding family-friendly neighbourhood!
房源信息
建筑详情
设施与特色
费用信息
包含与不包含
Totally Detached Home Over Ground, Fully Renovated , Large 17Ft High Ceiling , New Cabinet With Quartz Counter Top, New S/S Samsung Appliances , Oak Stair With Custom Glass Handrail, Walk To Hillcrest Mall And Shopping Centre.
位置
相似房源
查看更多
Source: Toronto Regional Real Estate Board (TRREB), via PropTx Innovations Inc.
The data relating to real estate on this website comes in part from the MLS® data feed of PropTx Innovations Inc. The information is deemed reliable but is not guaranteed accurate by PropTx.
The information provided herein must only be used by consumers that have a bona fide interest in the purchase, sale or lease of real estate and may not be used for any commercial purpose or any other purpose.
© 2026 PropTx Innovations Inc. All rights reserved. MLS®, REALTOR® and the associated logos are owned or controlled by The Canadian Real Estate Association (CREA).