48 Johnson Street
房源介绍
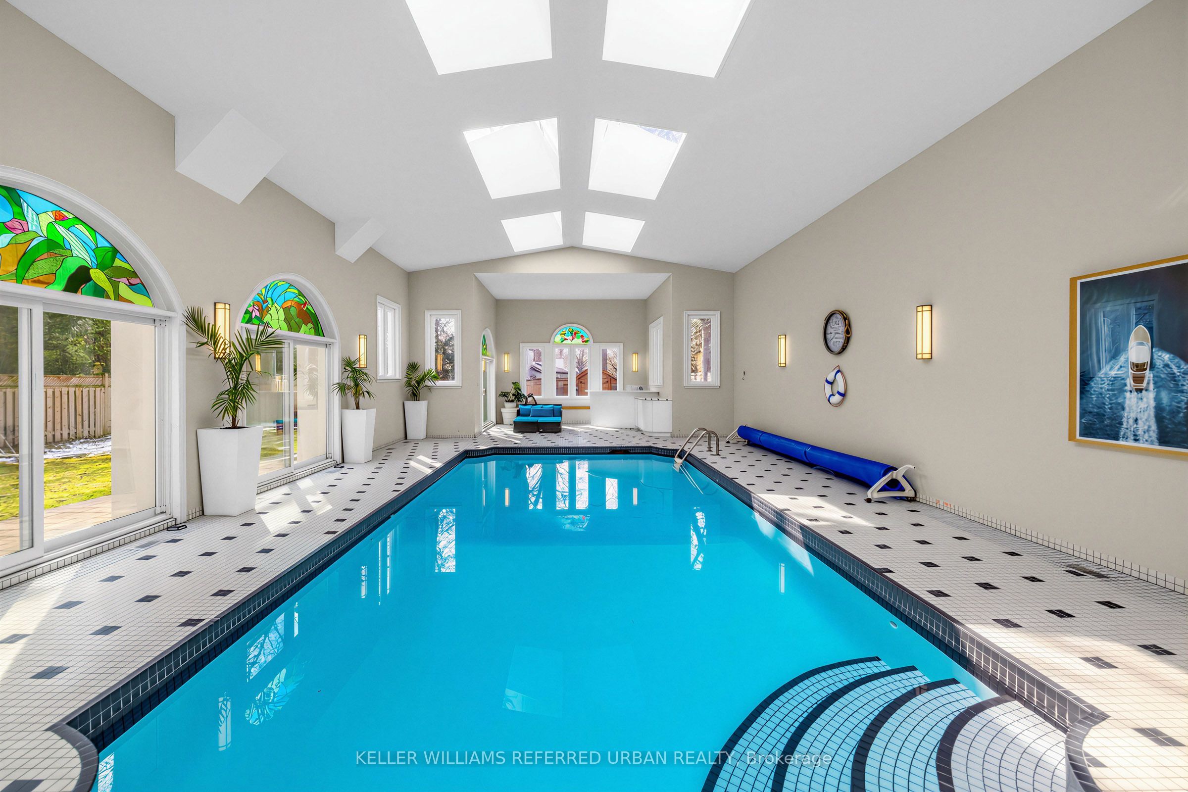
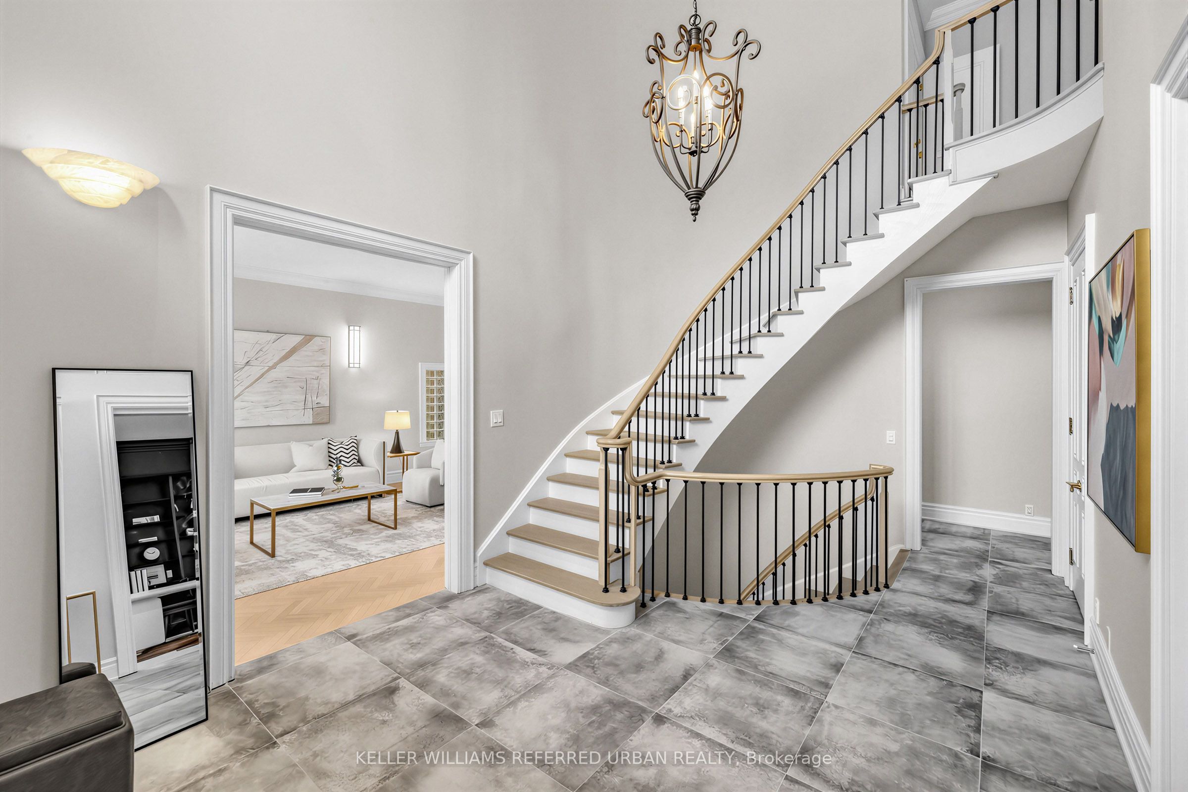
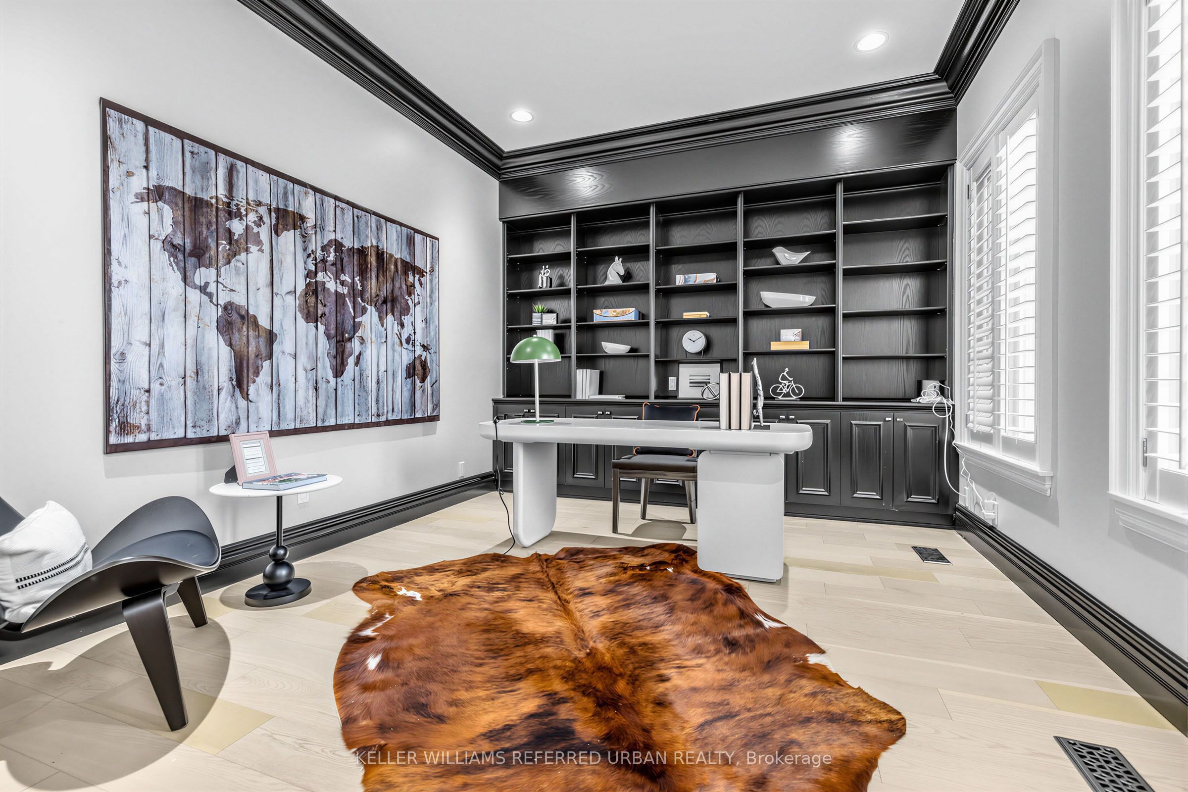
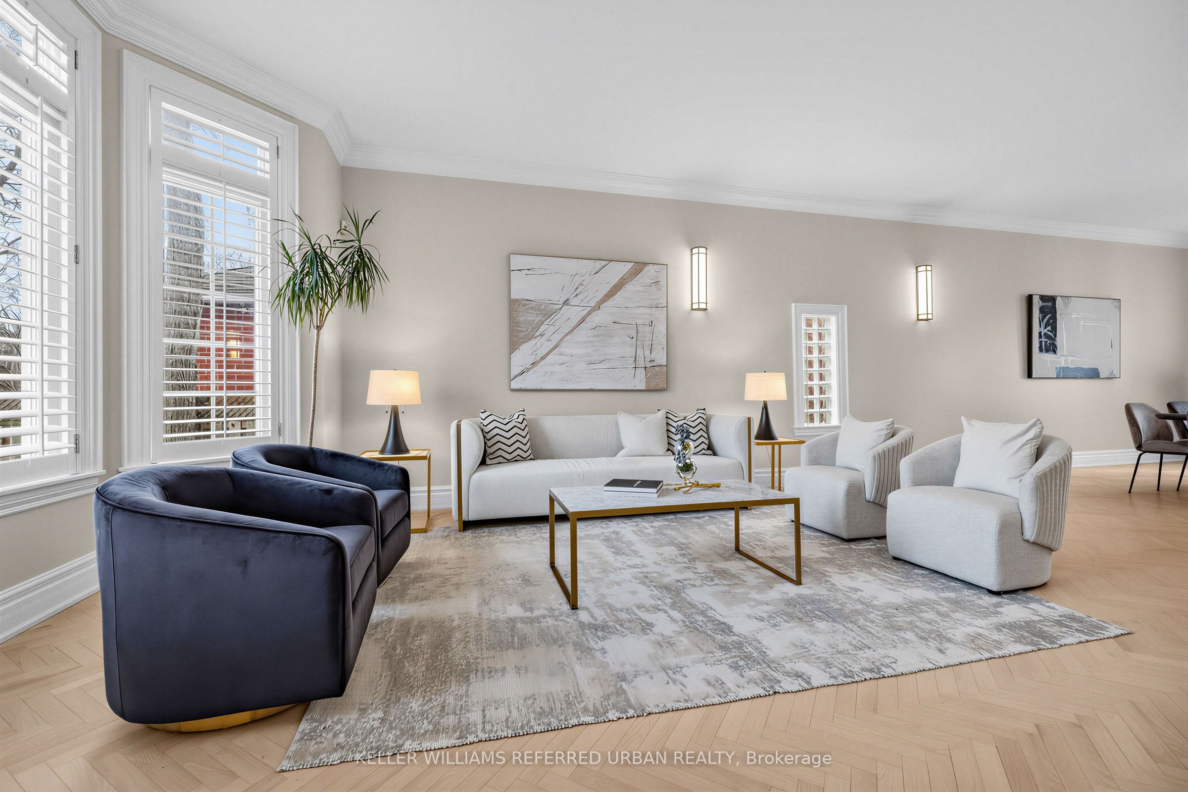
**Welcome to this exceptional, and B-E-A-U-T-I-F-U-L and fully upgrade and update(SPENT $$$$) residence set on a rare/premium land 70 ft x 214 ft -- UNIQUE/Premium land, offering 4134 sf. ft(main and 2nd floors) and over 6000 sq.ft of luxurious living space including a basement with a ***STUNNING/unique and LUXURIOUS --- INDOOR SWIMMING POOL WITH LOUNGE AREA, and CATHEDRAL CEILINGS + MULTI SKYLIGHTS(Entertainer's Paradise)***This custom-built residence was designed with timeless elegance and functionality in mind. Soaring ceilings draw your eye upward in the foyer, while the circular stairwell shows in timeless elegance. The main floor office provides a refined retreat and sophistication. The expansive living and dining spaces ideal for both your family's lifestyle living and upscale entertaining. The up-to-date, dream kitchen is a culinary dream, featuring custom cabinetry, high-end appliance, and an open concept layout with a breakfast areas. The cozy family room provides perfect space for your relaxation and comfort, and flowing effortlessly onto an entertaining INDOOR SWIMMING POOL areas(LUXURIOUS PRIVATE RETREATS). The upper level offers a serene primary suite with a spa-inspired new ensuite(2025), and a private balcony overlooking deep-greenery backyard. The additional bedrooms feature a private ensuite and semi-private ensuite, ensuring ultimate privacy and comfort. The fully finished basement extends your family's social life, a gym and theatre room, stunning recreation room. Offering 4-season uses UNIQUE/SPECTACULAR **INDOOR SWIMMING POOL** with a lounge area for calm and serenity and relaxation, and vaulted ceilings, multiple skylights(New-2025) ----3Cars Garage, 2Stariwells,New Kitchen(2025),New S-S Appliance(2025),New Hardwood Floor(2025),New Foyer Floor(2025),New Kitchen Floor(2025),New Washrooms(2025),New INDOOR--Pool Equipment(2024) & More!!!
房源信息
建筑详情
设施与特色
费用信息
包含与不包含
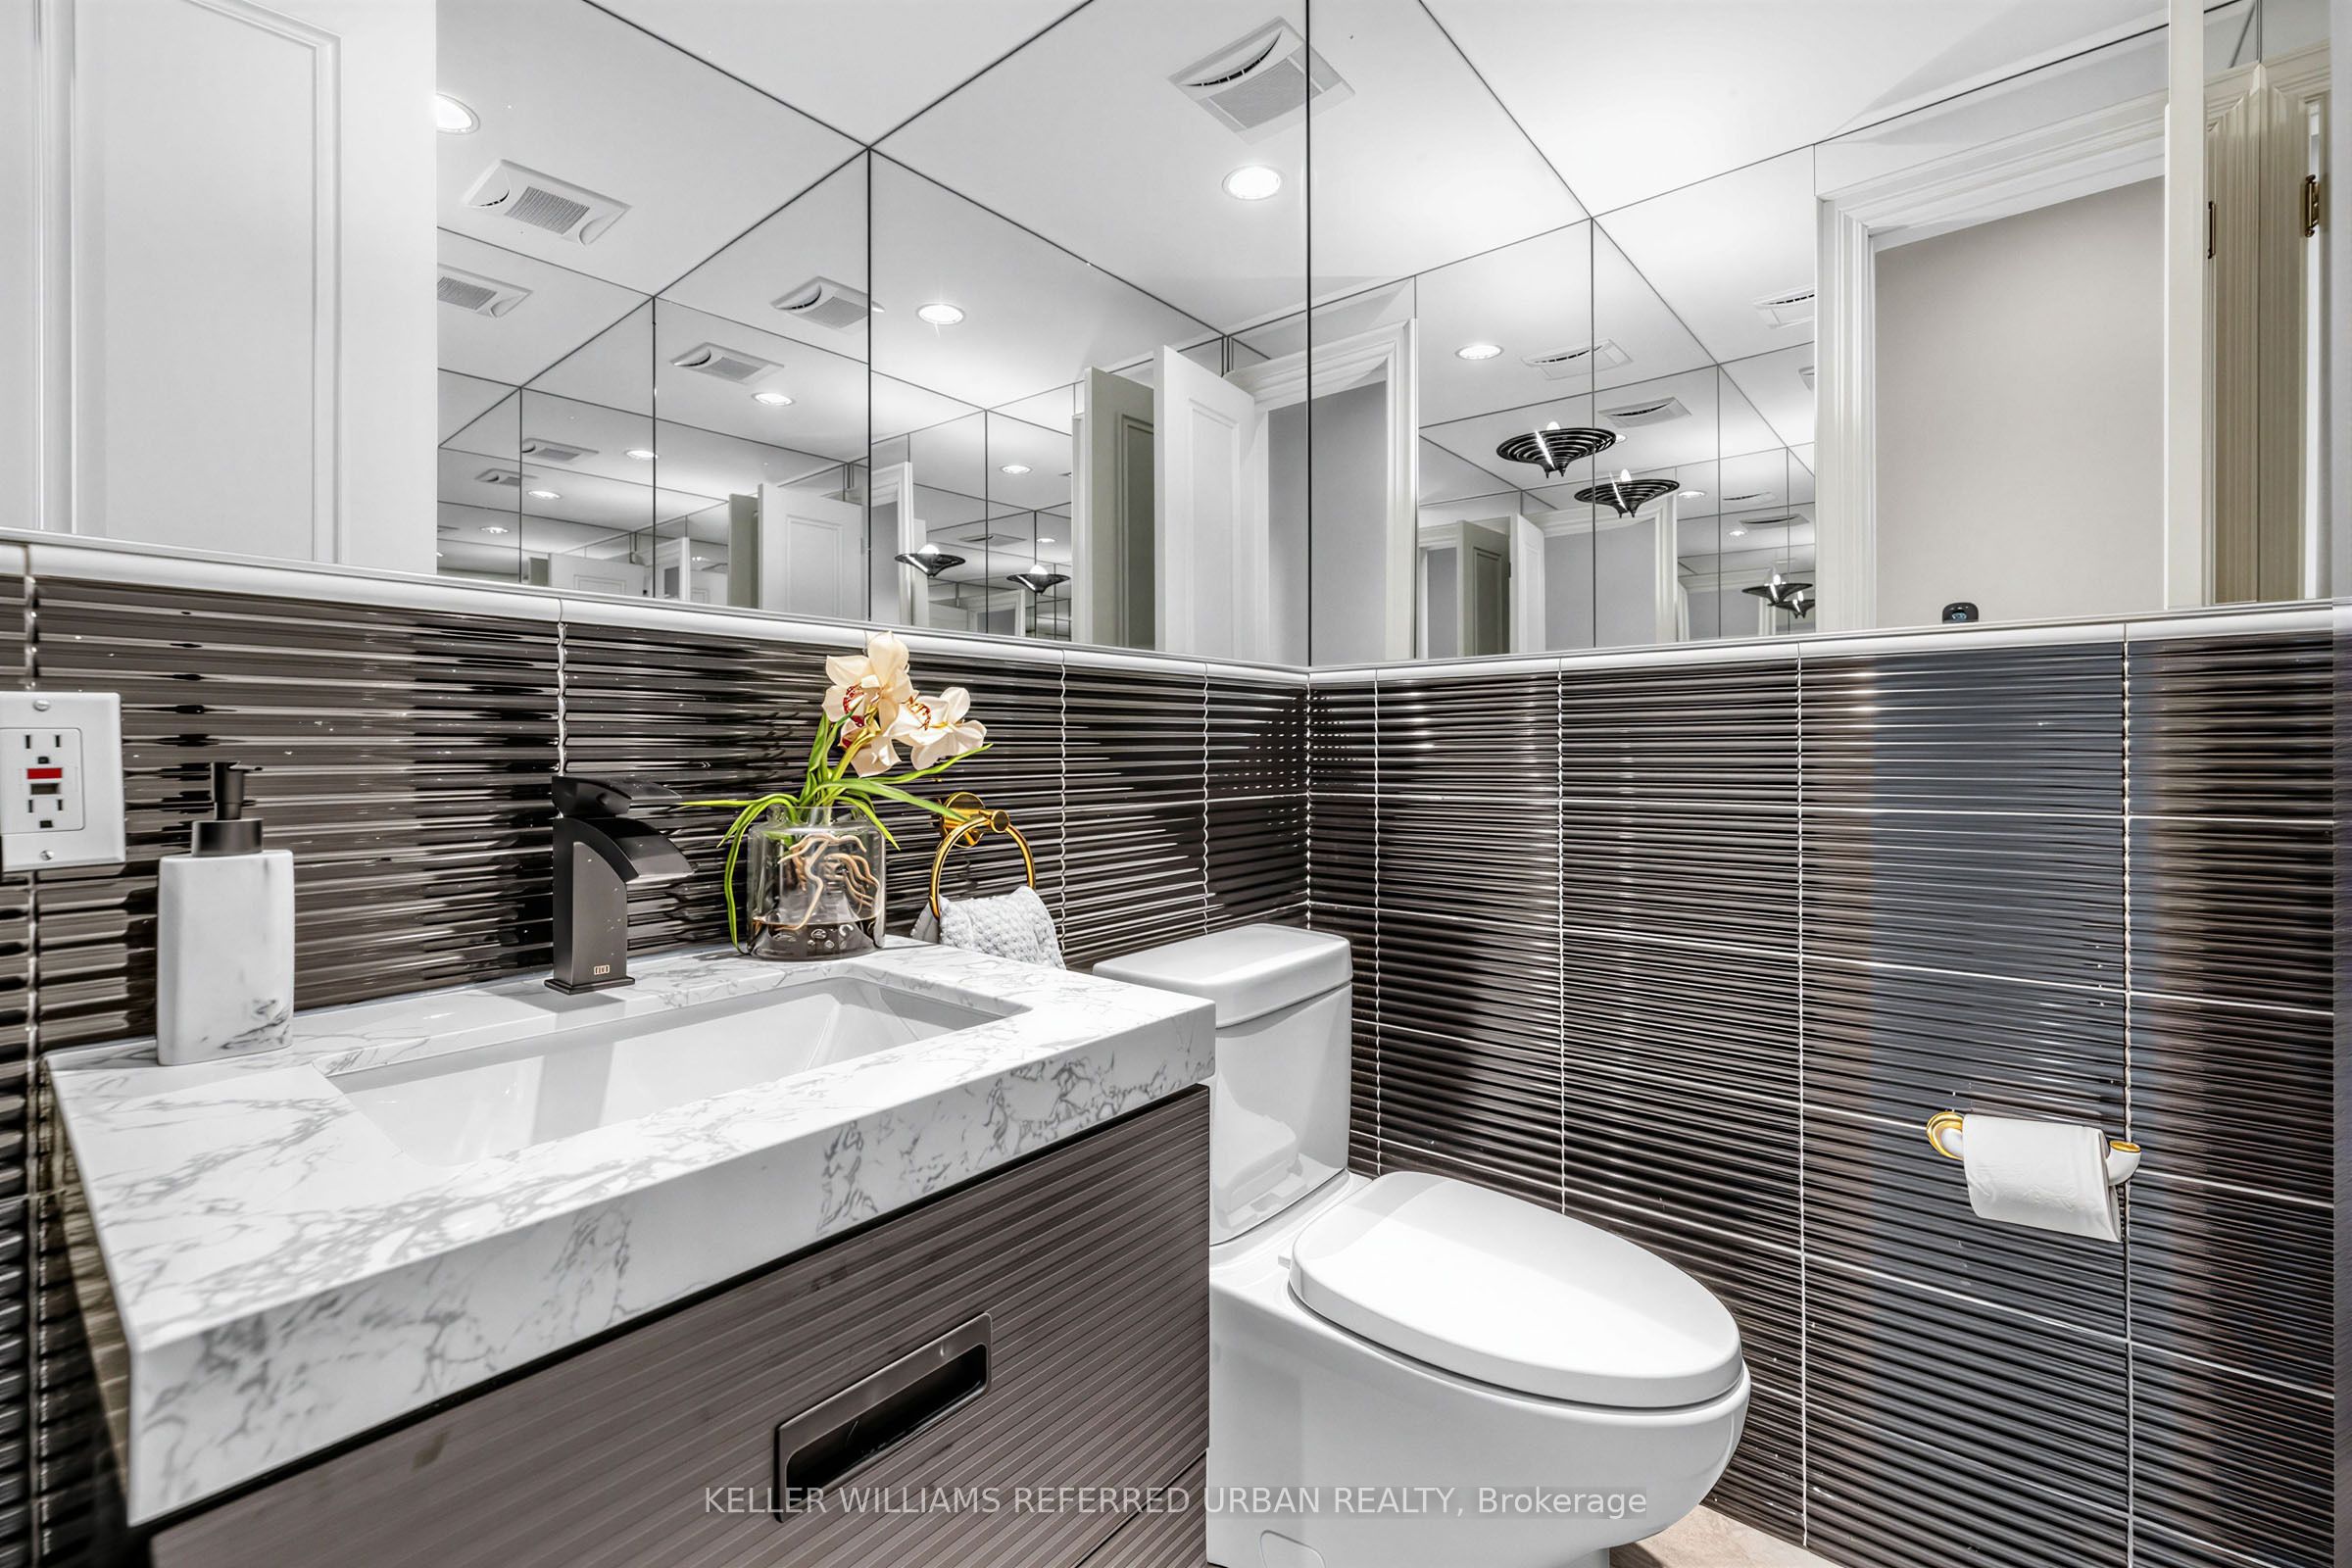
New Kitchenaid S/S Fridge(2025),Thor S/S Hoodfan(2025),Kitchenaid B/I Gas 6Burner Cooktop(2025),S/S B/I Mcrve(2025),S/S B/i Dishwasher(2025),Kitchenaid S/S Oven(2025),Pot Filler(2025),New Countertop(2025),New Backsplash(2025),New Kitchen Cabinet(2025),New Kit Floor(2025),Front-Load Washer/Dryer,Fireplace,Central Vaccum/Equip,Ceiling Fan,Indoor Swimming Pool(New Skylights-2025,New Boiler-2025),New Washrooms(2025),New Hardwood Floor(2025),Sauna,Newer 2 Furances,2Cacs,Wet Bar,Pool Equipments(Recently Upgrade),EV CHARGER(Garage),Multi Skylights,Interlocking Driveway,Direct Access Garage to Main Floor,Side EntranceExclusions: Pool Table(Recreation Room)
位置
相似房源
查看更多
Source: Toronto Regional Real Estate Board (TRREB), via PropTx Innovations Inc.
The data relating to real estate on this website comes in part from the MLS® data feed of PropTx Innovations Inc. The information is deemed reliable but is not guaranteed accurate by PropTx.
The information provided herein must only be used by consumers that have a bona fide interest in the purchase, sale or lease of real estate and may not be used for any commercial purpose or any other purpose.
© 2026 PropTx Innovations Inc. All rights reserved. MLS®, REALTOR® and the associated logos are owned or controlled by The Canadian Real Estate Association (CREA).