1521 Stovell Crescent
房源介绍
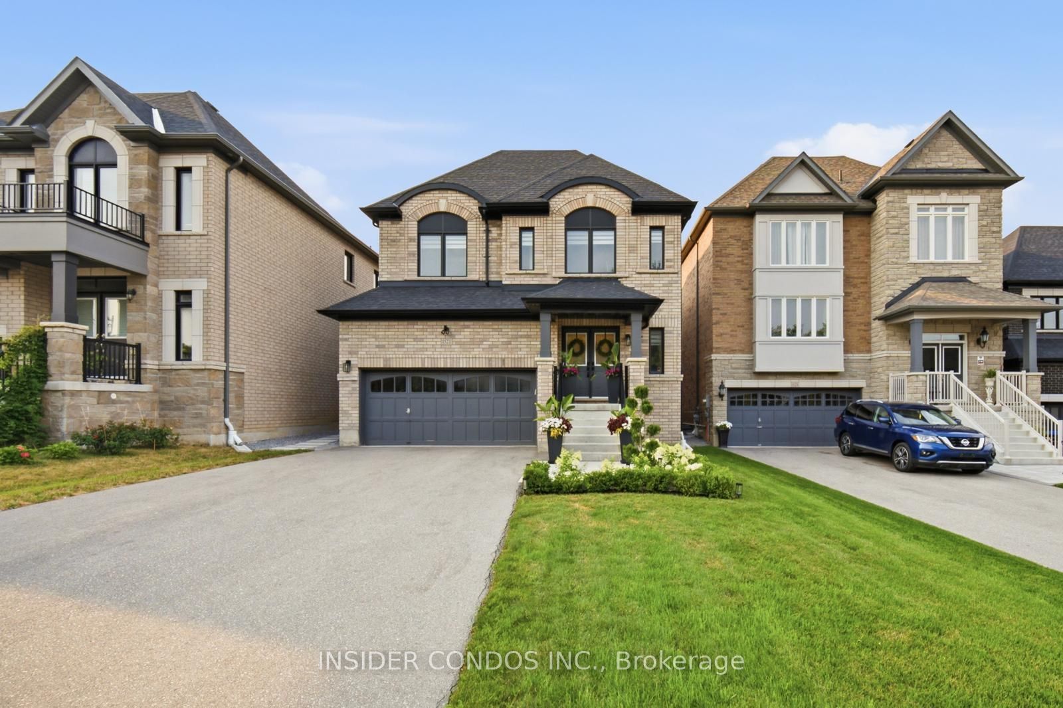
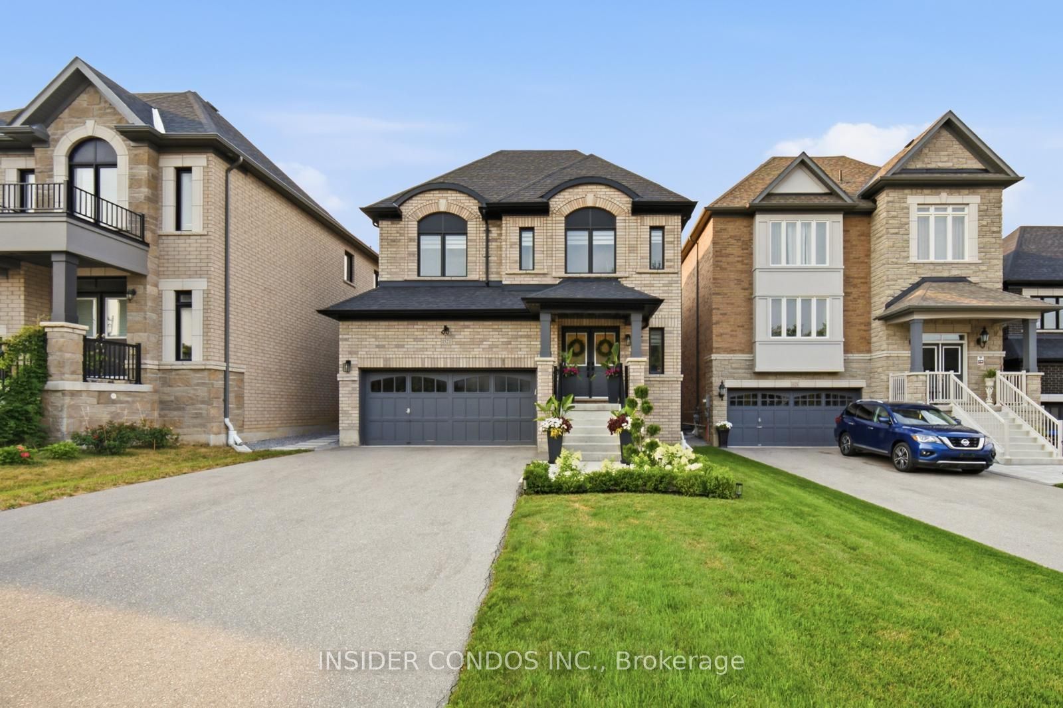
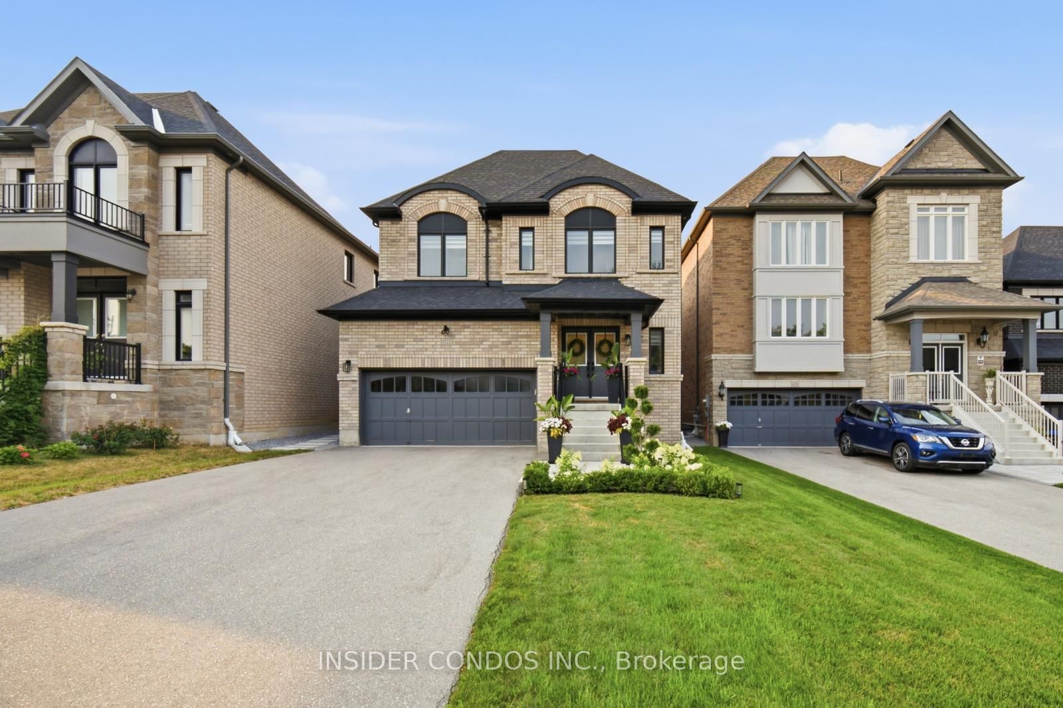
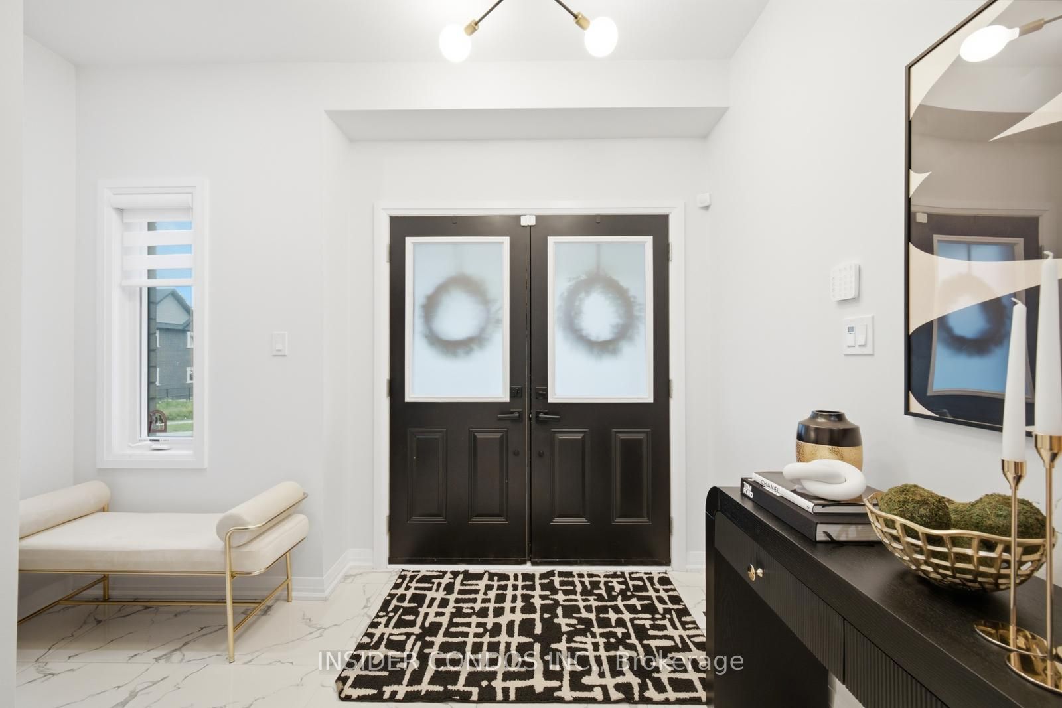
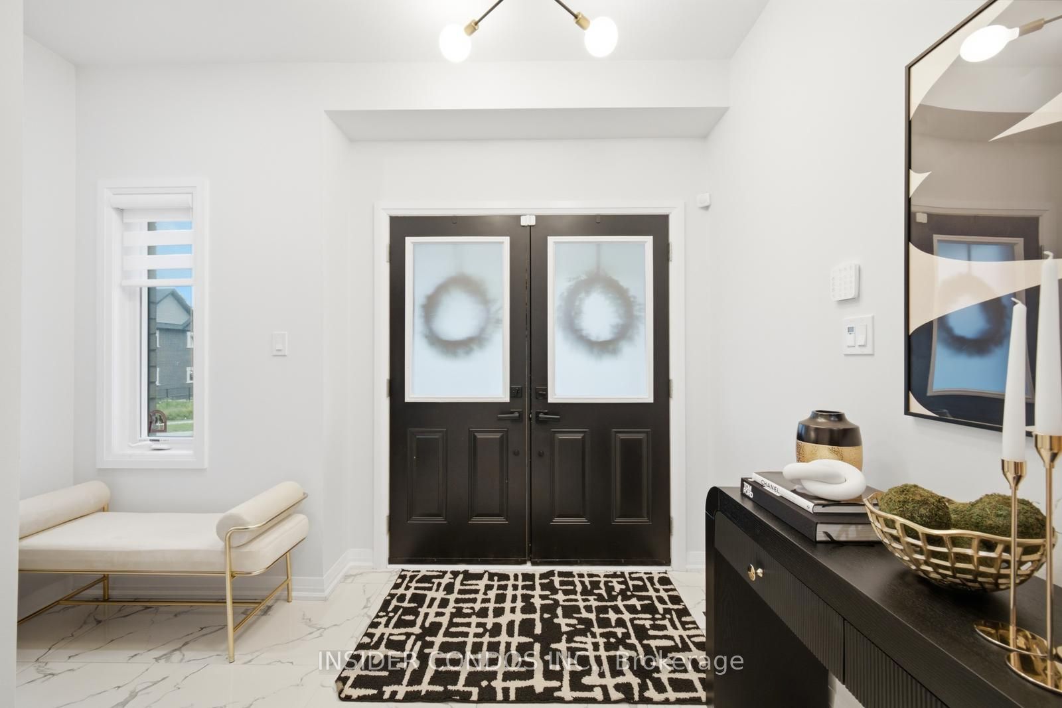
Welcome to 1521 Stovell Crescent, an exceptional semi-custom residence offering 2,480 sq.ft. of impeccably upgraded living space on a premium ravine-front lot. Thoughtfully designed with both elegance and functionality in mind, this stunning home features 4 spacious bedrooms and 4beautifully appointed bathrooms, showcasing thousands of dollars in upgrades beyond the builder's standard finishes. Soaring 9-footceilings, rich hardwood flooring, designer lighting, pot lights throughout, and elegant quartz countertops create a warm yet sophisticated atmosphere. At the heart of the home is a spectacular chef-inspired kitchen featuring quartz countertops, a large waterfall-edge center island, and seamless sightlines to the open-concept dining and family rooms-an ideal setting for both everyday living and entertaining. Anchoring the family room is a striking floor-to-ceiling linear leathered finished fireplace, creating a dramatic focal point that perfectly complements the home's refined contemporary aesthetic. Large front-facing windows welcome an abundance of natural light while showcasing the picturesque ravine setting. The spacious primary suite serves as a private retreat, complete with an oversized walk-in closet and a luxurious spa-inspired ensuite featuring a large glass walk-in shower with a rain head fixture, a double vanity, and a freestanding soaker tub-offering the perfect place to relax and unwind. Step outside to a professionally landscaped backyard featuring premium interlock stonework, creating a private outdoor space ideal for entertaining or enjoying quiet evenings while enhancing the home's exceptional curb appeal. Perfectly situated in one of Innisfil's most sought-after family-friendly communities, just minutes from Lake Simcoe, parks, schools, shopping, and commuter routes, this turnkey residence offers an exceptional blend of luxury, comfort, and convenience.
房源信息
建筑详情
设施与特色
费用信息
包含与不包含
Shelving in nursery bedroom, TV wall mount in primary bedroom, white basement fridge, shelving cabinet in garage.
位置
相似房源
查看更多
Source: Toronto Regional Real Estate Board (TRREB), via PropTx Innovations Inc.
The data relating to real estate on this website comes in part from the MLS® data feed of PropTx Innovations Inc. The information is deemed reliable but is not guaranteed accurate by PropTx.
The information provided herein must only be used by consumers that have a bona fide interest in the purchase, sale or lease of real estate and may not be used for any commercial purpose or any other purpose.
© 2026 PropTx Innovations Inc. All rights reserved. MLS®, REALTOR® and the associated logos are owned or controlled by The Canadian Real Estate Association (CREA).