22 Castleview Crescent
房源介绍
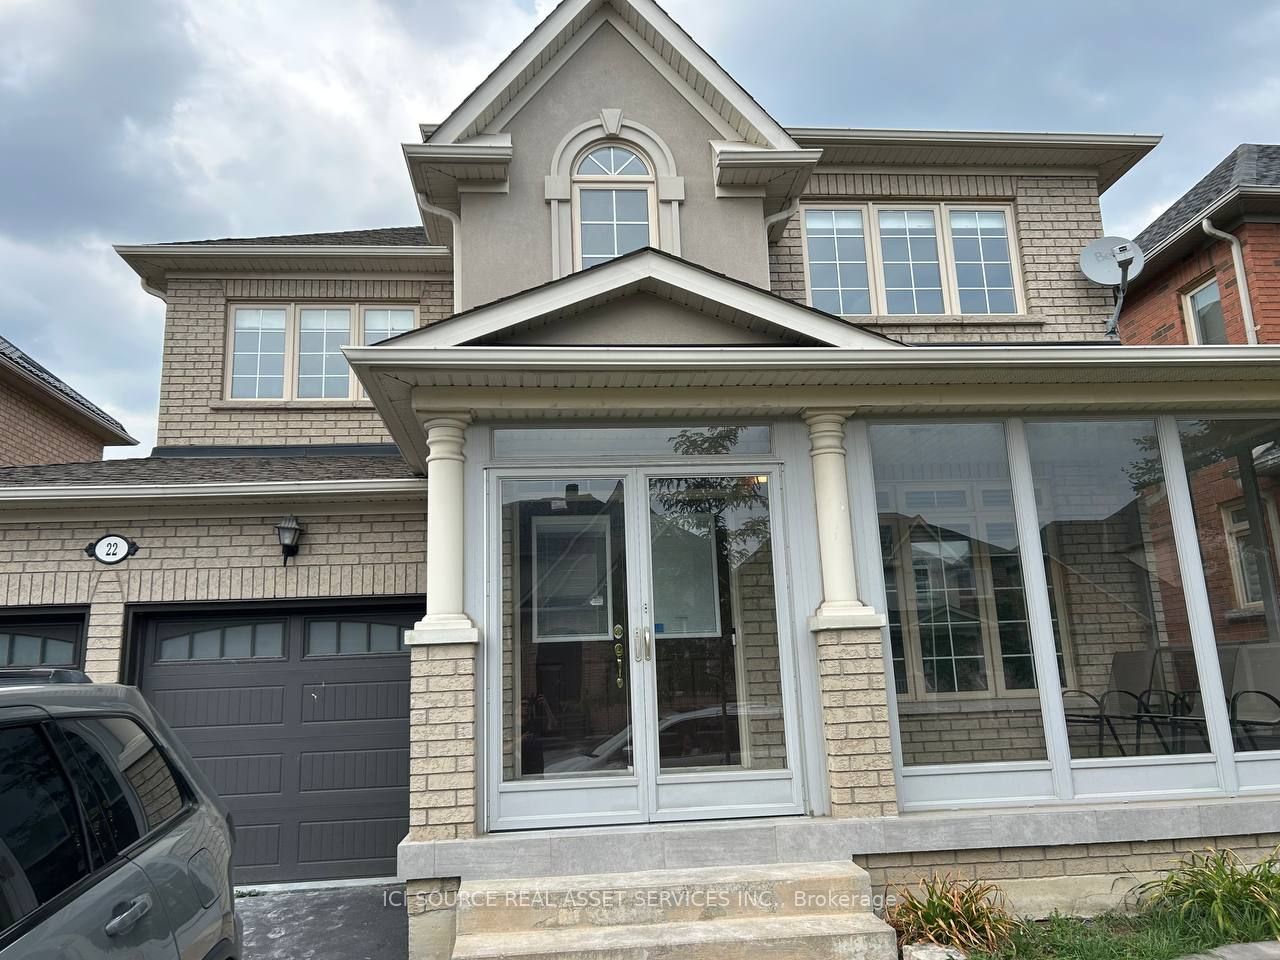

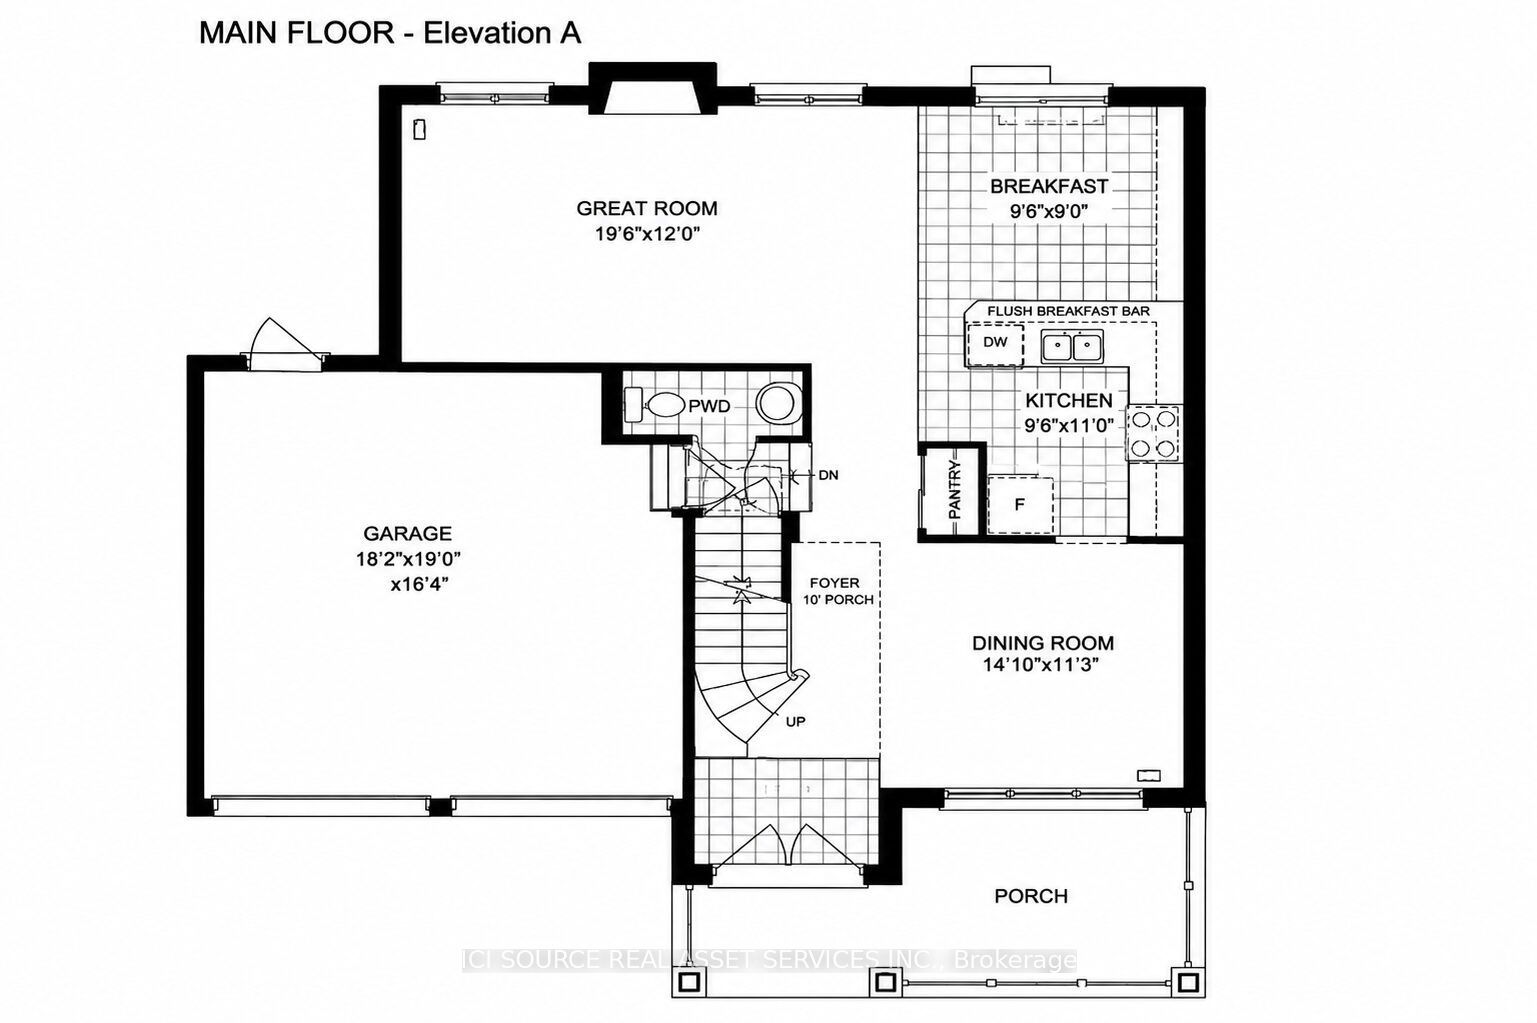
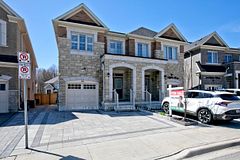
Welcome to this beautifully maintained detached 2-storey home in the highly desirable Victoria Manor-Jennings Gate community. Offering approximately 1,842 sq. ft. above grade plus a finished basement, this spacious home combines elegant finishes with exceptional functionality. The main level features hardwood flooring, pot lights, crown moulding, a cozy gas fireplace in the family room, and a bright eat-in kitchen with a breakfast bar and walkout to the backyard. Convenient direct access to the attached double-car garage adds to the home's practicality. The upper level boasts four generously sized bedrooms, including a luxurious primary suite with a bay window, walk-in closet, and spa-inspired 5-piece ensuite. The remaining bedrooms each feature walk-in closets and either a private ensuite or semi-ensuite bath. The finished basement offers outstanding additional living space with two recreation areas, a second kitchen, and an additional bedroom-ideal for extended family, guests, or entertaining. Additional features include central air conditioning, central vacuum, water softener, and alarm system. Located close to top-rated schools, parks, shopping, public transit, and Highway 404, this exceptional home offers the perfect combination of space, comfort, and convenience. *For Additional Property Details Click The Brochure Icon Below*
房源信息
建筑详情
设施与特色
费用信息
包含与不包含
Fridge, stove, microwave, built-in dishwasher, washer, dryer, media stand, all existing electric light fixtures, all existing window coverings, garage opener
位置
相似房源
查看更多
Source: Toronto Regional Real Estate Board (TRREB), via PropTx Innovations Inc.
The data relating to real estate on this website comes in part from the MLS® data feed of PropTx Innovations Inc. The information is deemed reliable but is not guaranteed accurate by PropTx.
The information provided herein must only be used by consumers that have a bona fide interest in the purchase, sale or lease of real estate and may not be used for any commercial purpose or any other purpose.
© 2026 PropTx Innovations Inc. All rights reserved. MLS®, REALTOR® and the associated logos are owned or controlled by The Canadian Real Estate Association (CREA).