5 Sparks Street
房源介绍
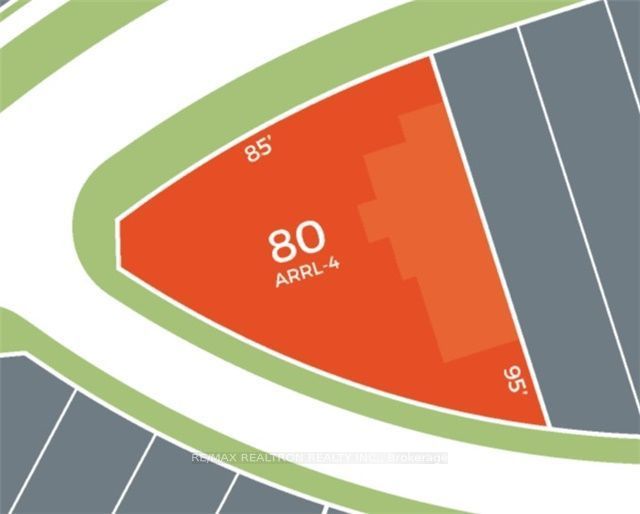
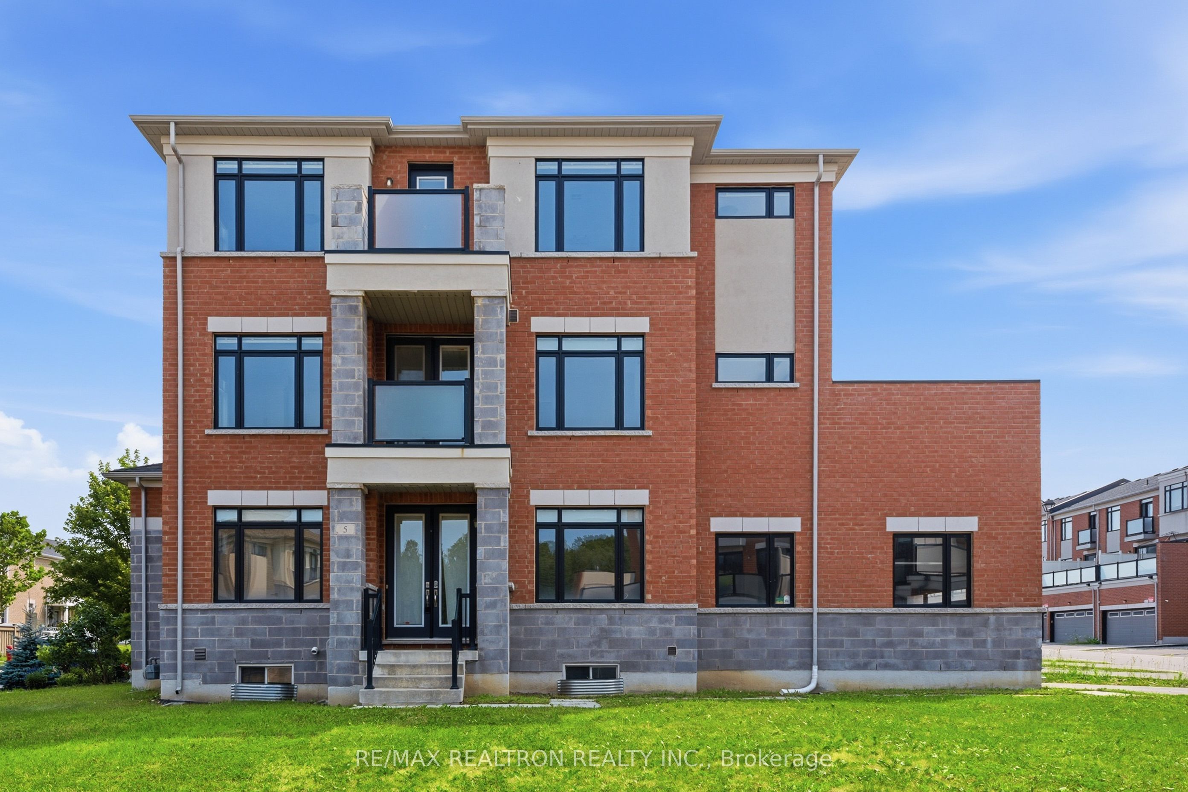
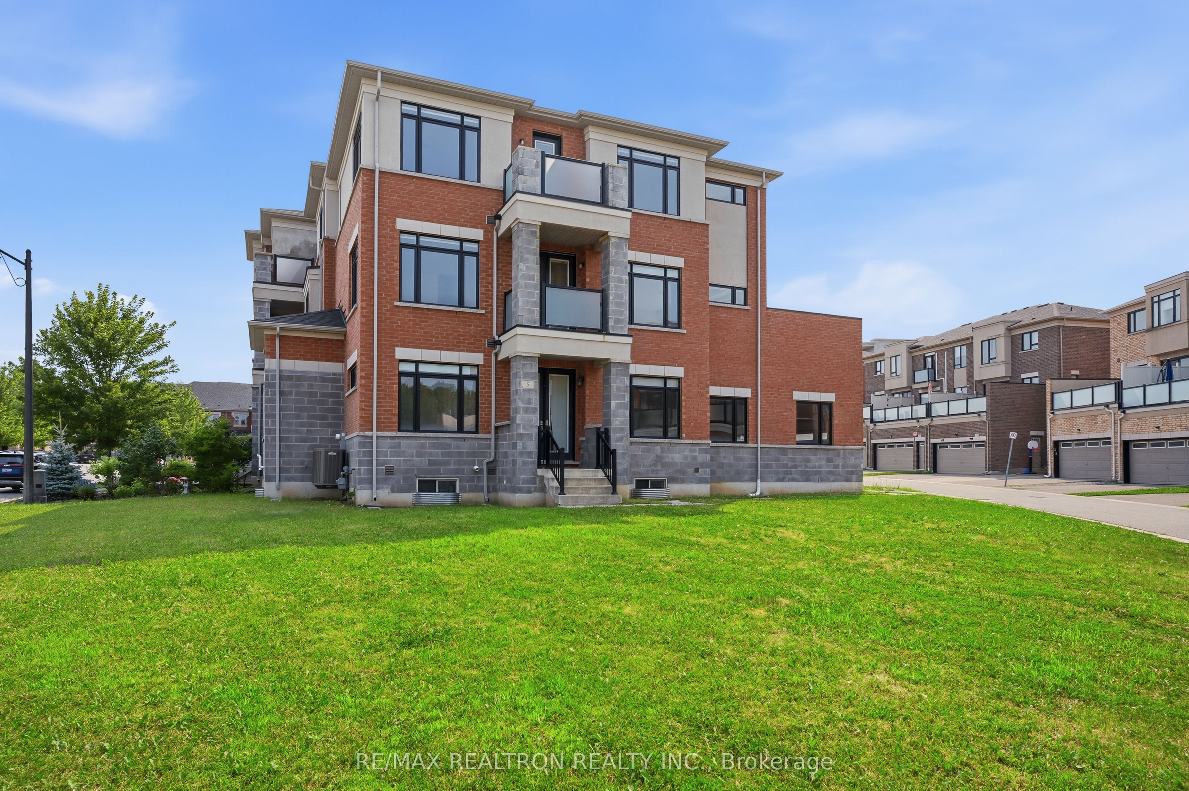
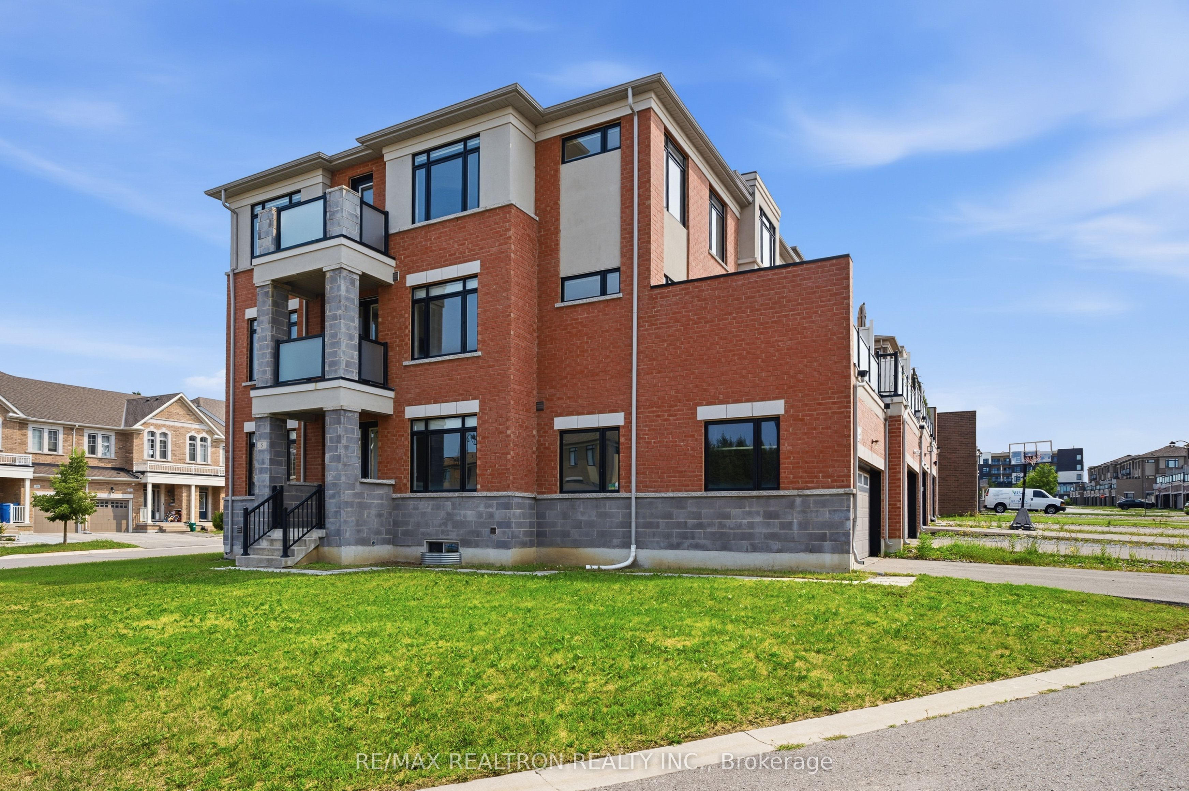
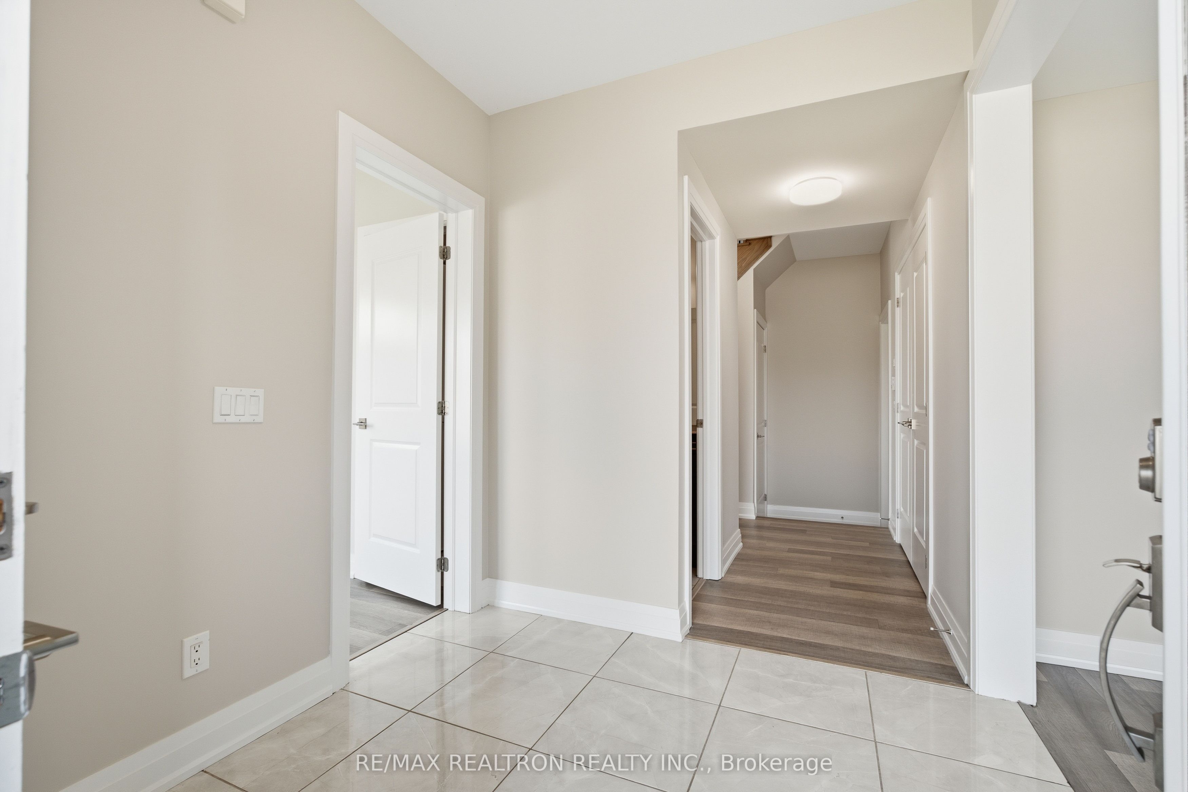
Rare Opportunity To Own This Stunning, Sun-Filled End-Unit Freehold Townhouse Offering Over 2,500 Sq. Ft. Of Above-Ground Living Space, Built In 2018, With No Common Element Fees. Set On An Exceptional 5,274 Sq. Ft. Lot; Among The Largest For Aurora Freehold Townhomes. This Home Features An Expansive Front Yard, No Sidewalk, And A Full-Length Driveway, A Rare Combination That Enhances Both Curb Appeal And Everyday Convenience, In One Of Aurora's Prestigious Family-Oriented Neighbourhoods. The Main Level Offers A Private Office, Fourth Bedroom, Spacious Den, 4-Piece Bath, Laundry Room, And Direct Access To The Double-Car Garage, Ideal For Multi-Generational Living, Guests Or Working From Home. The Second Level Features A Gorgeous Modern Kitchen With Centre Island, Breakfast Bar, Quartz Countertops, Stainless Steel Appliances And Bright Breakfast Area. The Spacious Living And Dining Rooms Open To A Large Terrace, Perfect For Entertaining. The Third Level Boasts A Luxurious Primary Retreat With Walk-In Closet, Spa-Inspired 5-Piece Ensuite Featuring His & Hers Vanity, Frameless Glass Rain Shower And Freestanding Soaker Tub, Plus A Private Balcony And Two Additional Spacious Bedrooms. Loaded With Premium Upgrades Including 9-Foot Ceilings On All Three Levels, 5-Inch Pre-Finished Laminate Flooring Throughout, Grand Double-Door Entry, Contemporary Flat-Panel Interior Doors, Double-Car Garage And Driveway Parking For 2 Additional Vehicles. Minutes To Hwy 404, Aurora GO Station, Top-Rated Schools, Parks, Walking Trails, T&T, Walmart, Farm Boy, HomeSense, Winners, LCBO And More. New Aurora 2C Elementary School Just 600 Metres Away At William Graham Dr. & Hartwell Way.
房源信息
建筑详情
设施与特色
费用信息
包含与不包含
Existing Appliances: Stainless Steel (Stove, Chimney-Style Range Hood, Bottom-Mount Side-by-Side Refrigerator, Built-In Dishwasher); Front-Load Washer & Dryer; All Existing Window Coverings; All Existing Electrical Light Fixtures; Instant Hot Water Tank; Electric Garage Door Opener W/ Remote Control(s); BBQ Gas Hookup.
位置
相似房源
查看更多
Source: Toronto Regional Real Estate Board (TRREB), via PropTx Innovations Inc.
The data relating to real estate on this website comes in part from the MLS® data feed of PropTx Innovations Inc. The information is deemed reliable but is not guaranteed accurate by PropTx.
The information provided herein must only be used by consumers that have a bona fide interest in the purchase, sale or lease of real estate and may not be used for any commercial purpose or any other purpose.
© 2026 PropTx Innovations Inc. All rights reserved. MLS®, REALTOR® and the associated logos are owned or controlled by The Canadian Real Estate Association (CREA).