8 Hammersmith Lane
房源介绍
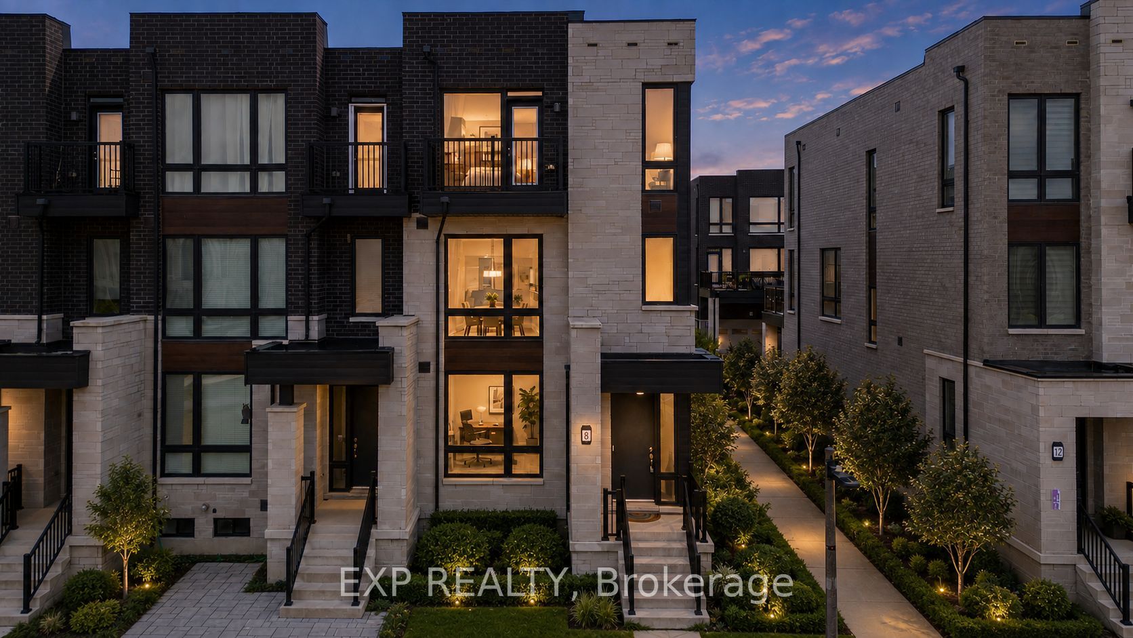
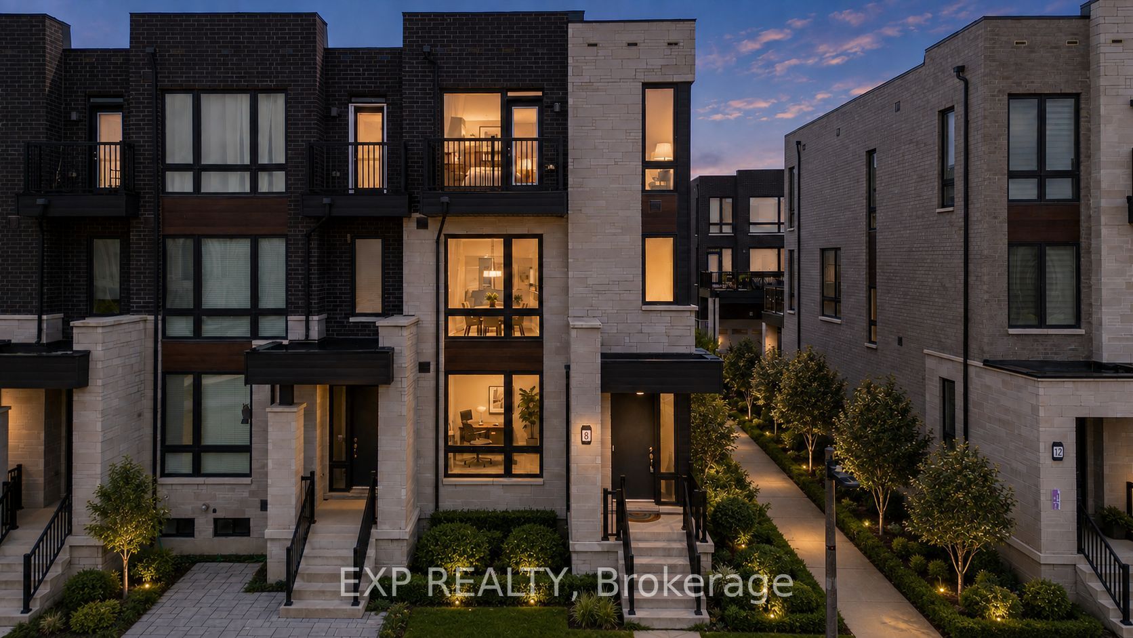
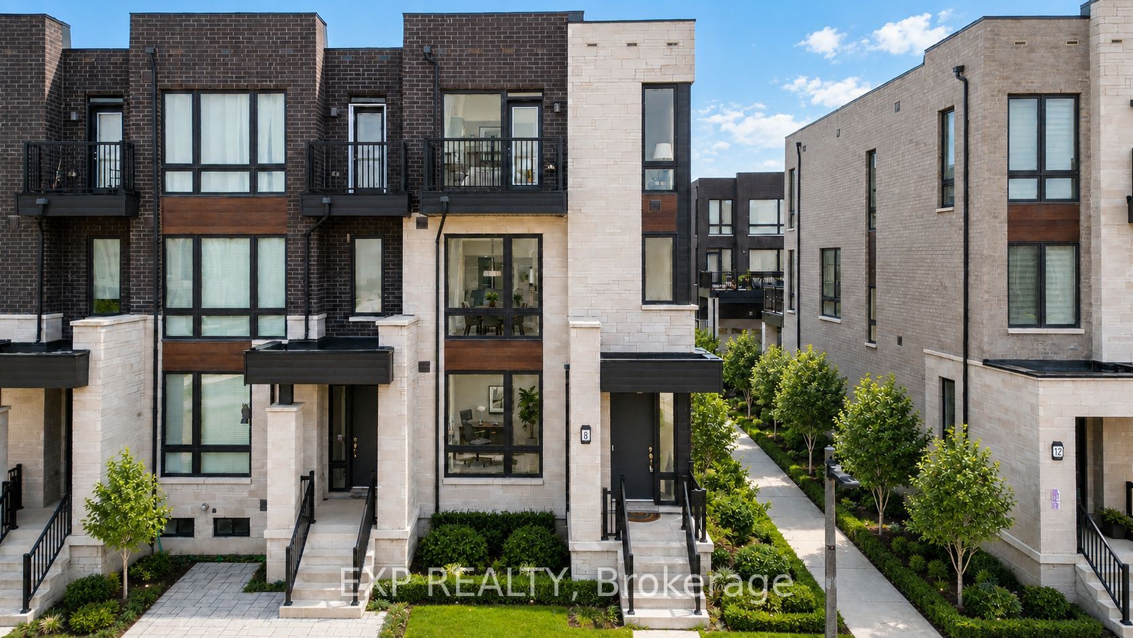
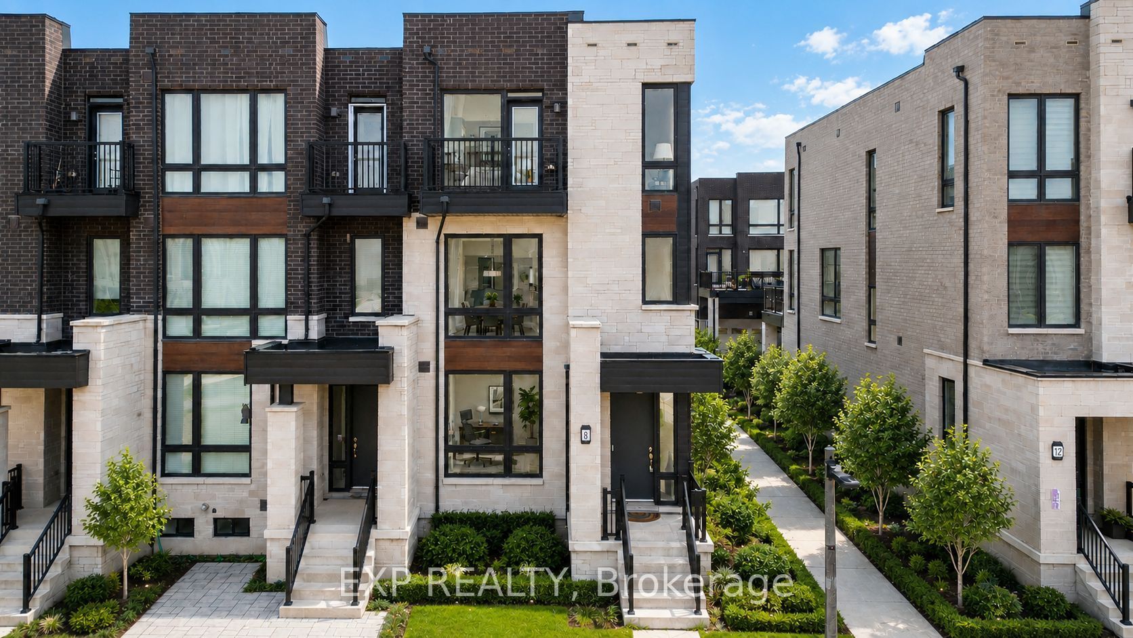
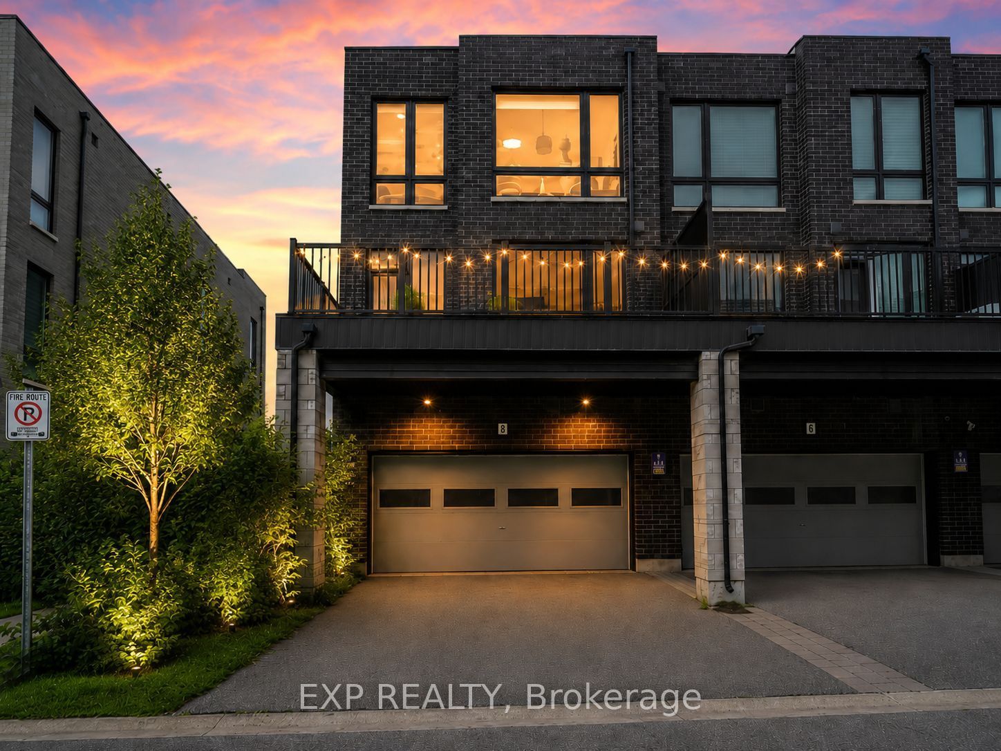
Welcome to 8 Hammersmith Lane, a rarely offered luxury end-unit freehold townhome directly facing the park in the quiet, family-friendly Victoria Square community. Offering approximately 2,400 sq. ft. above grade plus a finished basement, this sophisticated 4-bedroom, 5-washroom residence features approximately $150,000 in upgrades, including upgraded countertops, hardwood flooring, lighting, shower tiling, basement renovations and premium appliances. The home showcases 9-ft ceilings on the main and upper levels, an 8-ft basement ceiling, premium hardwood flooring, pot lights, designer lighting, UV film on all windows, and expansive floor-to-ceiling windows overlooking the park and greenery. The airy open-concept main level is ideal for entertaining, with spacious living and dining areas flowing into the family room, chef-inspired kitchen and large private deck. The upgraded kitchen offers quartz countertops, a custom backsplash, extended cabinetry, an oversized centre island with seating and premium JennAir stainless steel appliances. The family room features a gas fireplace and walkout to the deck. The washrooms feature quartz countertops, tile flooring and upgraded shower tiling. Upstairs, the primary retreat includes a walk-in closet and 5-piece ensuite, plus two bedrooms, a semi-ensuite and balcony access. The ground-floor bedroom with a private 4-piece ensuite is ideal for guests, in-laws or multigenerational living. Renovated in 2025, the finished lower level features laminate flooring, pot lights, a 3-piece washroom and flexible recreation, gym, office or play space. Additional highlights include a central-vacuum rough-in, built-in double-car garage, two driveway spaces and no POTL fee. Minutes to Hwy 404, Costco, Richmond Green Sports Centre and Park, Angus Glen Community Centre and Golf Club, Main Street Unionville, shopping, dining and amenities. Located within the school catchments for Victoria Square Public School and Richmond Green Secondary School.
房源信息
建筑详情
设施与特色
费用信息
包含与不包含
Existing JennAir refrigerator, stove, range hood and built-in dishwasher; LG washer and dryer; all existing electric light fixtures; all existing window coverings; one garage door opener with two remotes; one exterior garage camera; owned furnace; and owned central air conditioner.
位置
相似房源
查看更多
Source: Toronto Regional Real Estate Board (TRREB), via PropTx Innovations Inc.
The data relating to real estate on this website comes in part from the MLS® data feed of PropTx Innovations Inc. The information is deemed reliable but is not guaranteed accurate by PropTx.
The information provided herein must only be used by consumers that have a bona fide interest in the purchase, sale or lease of real estate and may not be used for any commercial purpose or any other purpose.
© 2026 PropTx Innovations Inc. All rights reserved. MLS®, REALTOR® and the associated logos are owned or controlled by The Canadian Real Estate Association (CREA).