136 Wesmina Avenue
房源介绍
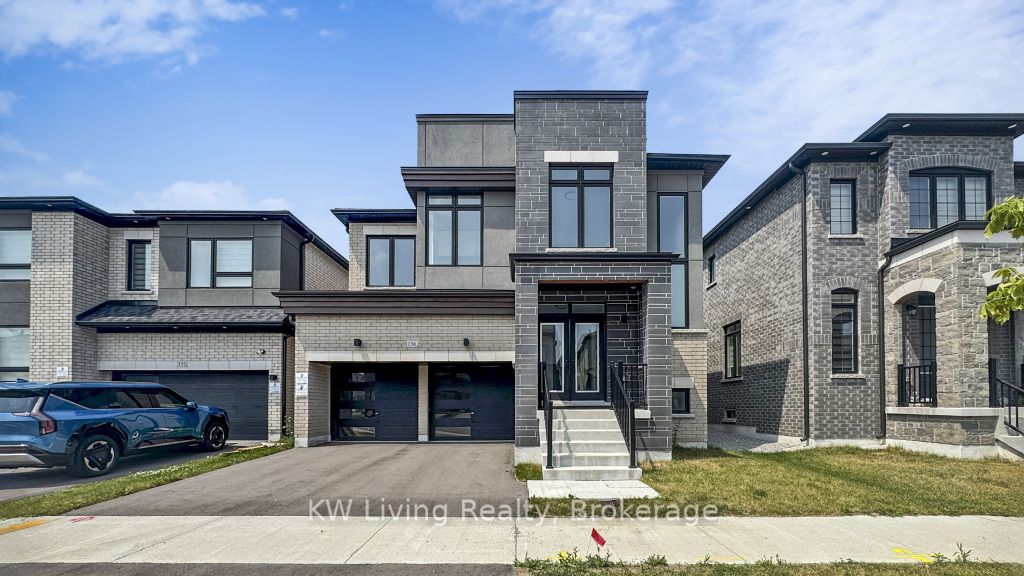
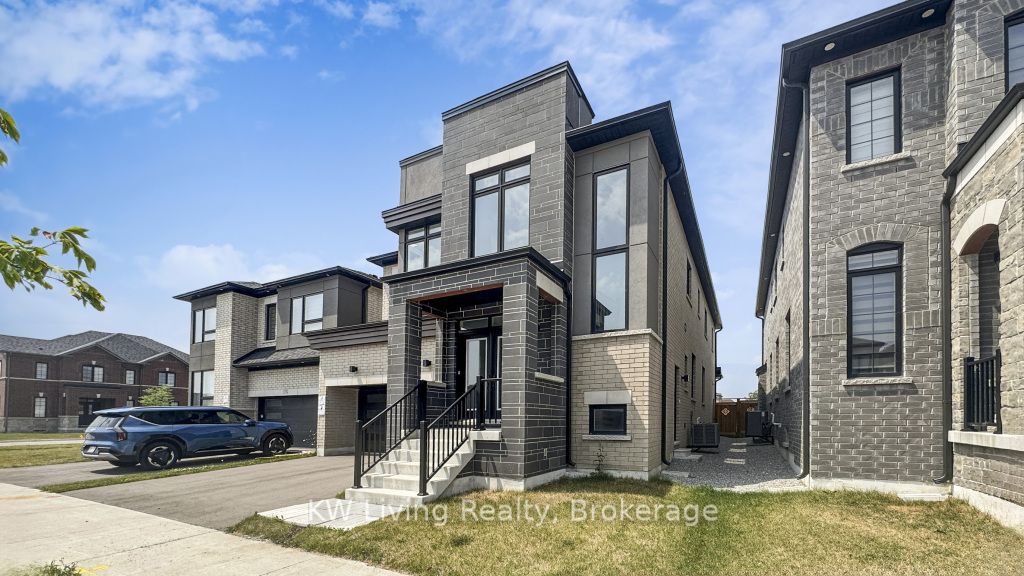
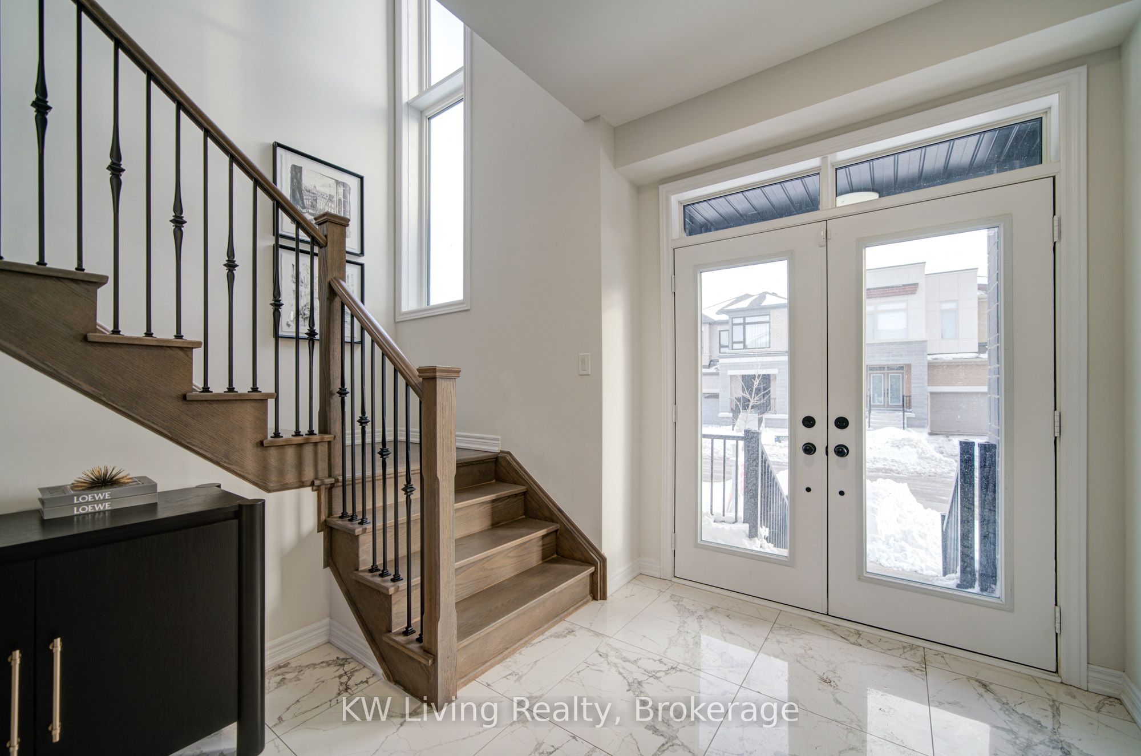
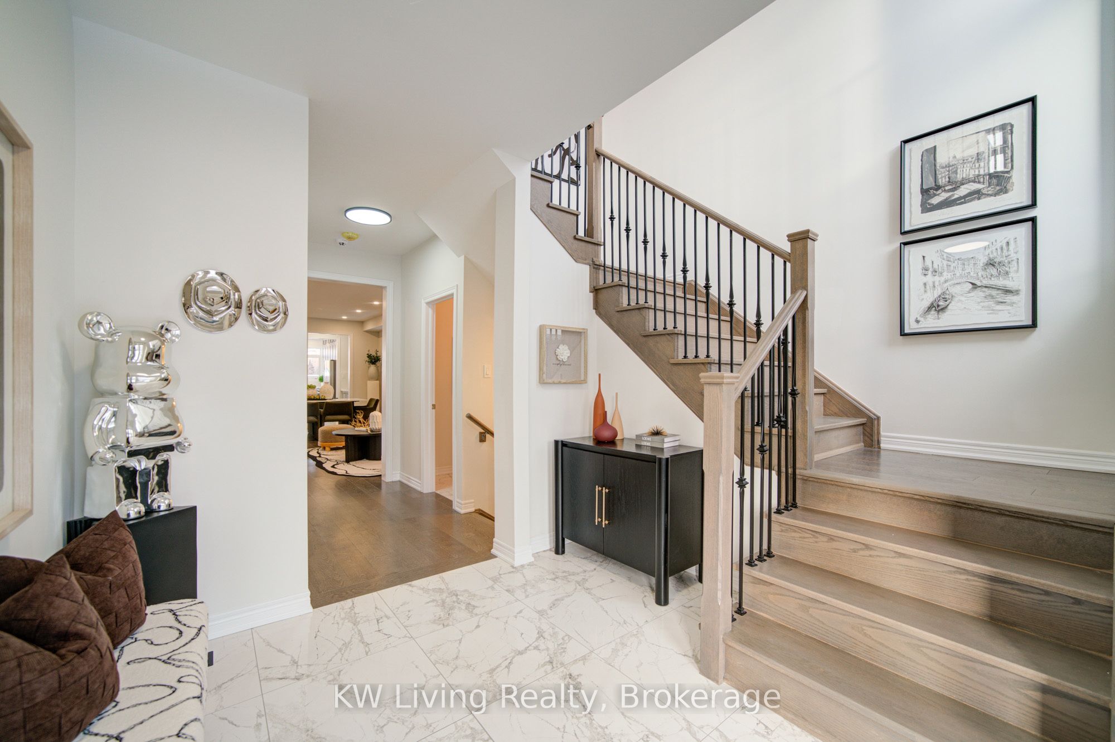
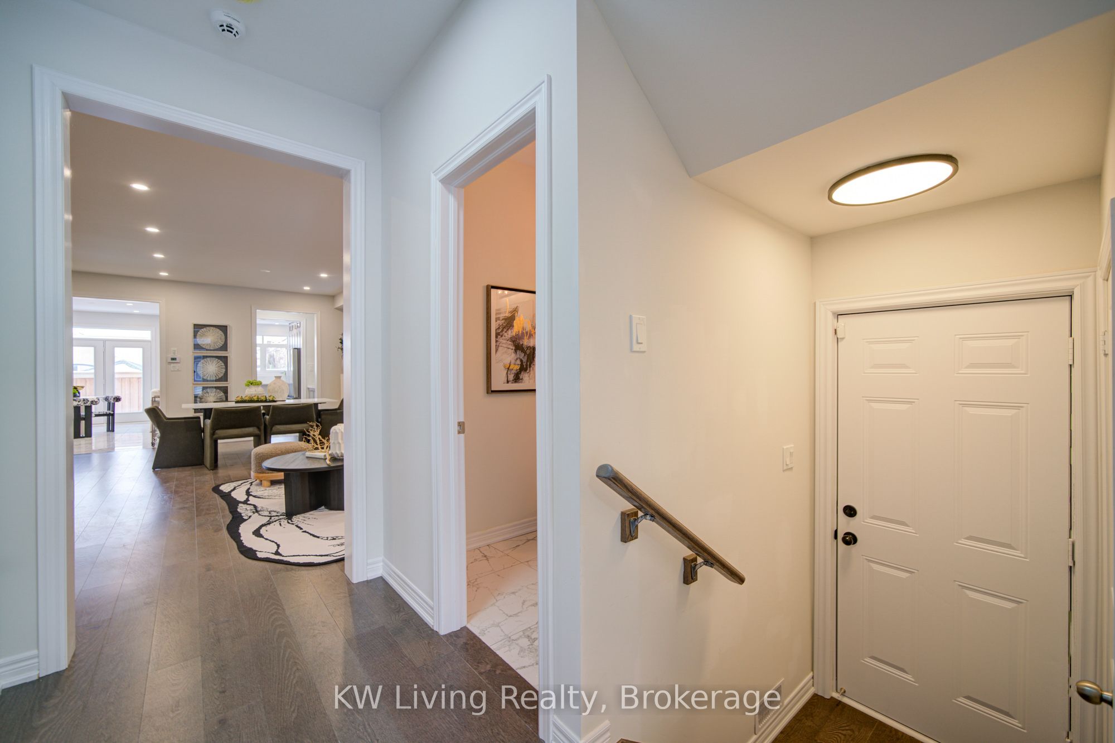
Welcome to this stunning, never-lived-in detached home. A rare opportunity to own a dream home that truly has it all-perfectly designed for multi-generational living, with space, comfort, and style to grow together featuring over 3,400 sq ft above grade plus over 1,000 sq ft of professionally finished basement with a separate entrance! The main floor features a spacious double-door office/library, ideal for working from home or converting it into a 5th bedroom as an in-law suite on ground level for easy access. Enjoy a bright and airy open-concept layout with 9' high smooth ceilings, pot lights, and carpet-free flooring throughout. The modern kitchen with upgraded cabinetry and extended custom-made extra-large stone island, stainless steel appliances, and a walk-in pantry perfect for entertaining and everyday family living in style. Upstairs includes 4 generous bedrooms, 3 ensuites (including a Jack-and-Jill layout), and a primary retreat ideal for a nursery, massage room, or lounge. The professionally finished basement with exceptionally workmanship, 1 bedroom and closet, full kitchen, living/dining area, private laundry perfect as an in-law suite or income-generating unit. Enjoy a fenced backyard that backs directly onto a serene park, providing privacy, green views, and natural light all day long. Situated on a premium lot facing a beautiful park, and just minutes to HWY 48, 404, 407, Stouffville GO, top-rated schools, membership golf clubs, and all major amenities including Longo's, Walmart, Winners, restaurants, gyms, and more on Main Street. 200-amp electrical service in place-more than sufficient to install an EV charging station for convenient at-home charging. Priced for exceptional value on this premium lot facing park, this is the one everyone will be bidding on. Show A++ for end users to visualize their future home.
房源信息
建筑详情
设施与特色
费用信息
包含与不包含
All EXISTING WINDOW COVERINGS, ALL EXISTING LIGHT FIXTURES, S/S APPLIANCES, WASHER/DRYER, Air conditioning unit.
位置
相似房源
查看更多
Source: Toronto Regional Real Estate Board (TRREB), via PropTx Innovations Inc.
The data relating to real estate on this website comes in part from the MLS® data feed of PropTx Innovations Inc. The information is deemed reliable but is not guaranteed accurate by PropTx.
The information provided herein must only be used by consumers that have a bona fide interest in the purchase, sale or lease of real estate and may not be used for any commercial purpose or any other purpose.
© 2026 PropTx Innovations Inc. All rights reserved. MLS®, REALTOR® and the associated logos are owned or controlled by The Canadian Real Estate Association (CREA).