824 Grace Street
房源介绍
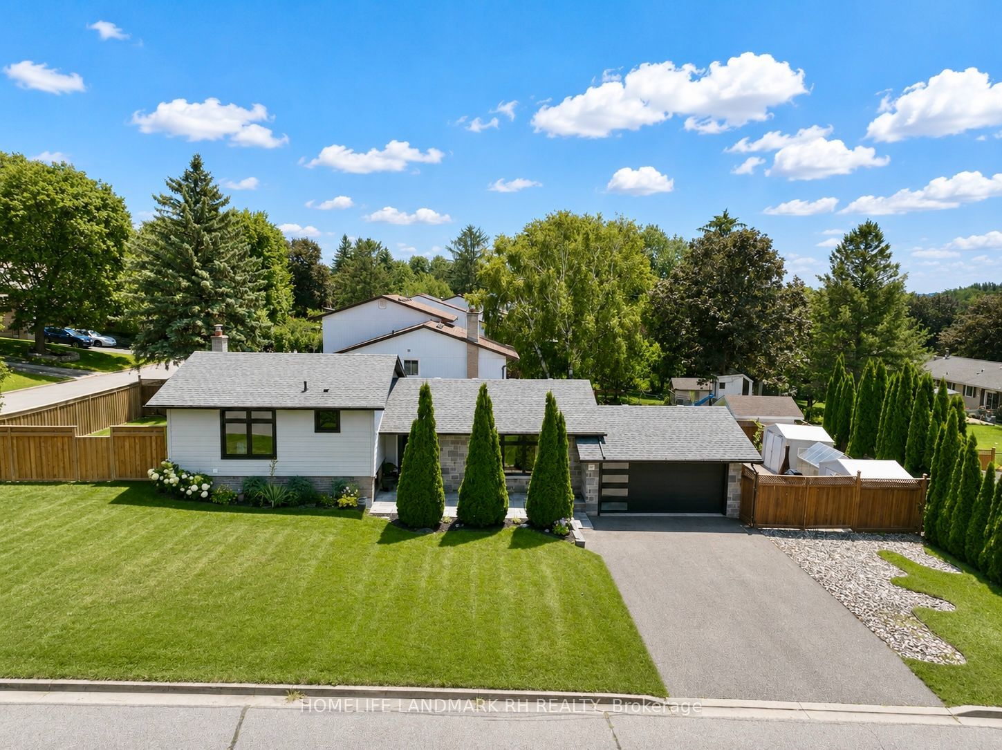
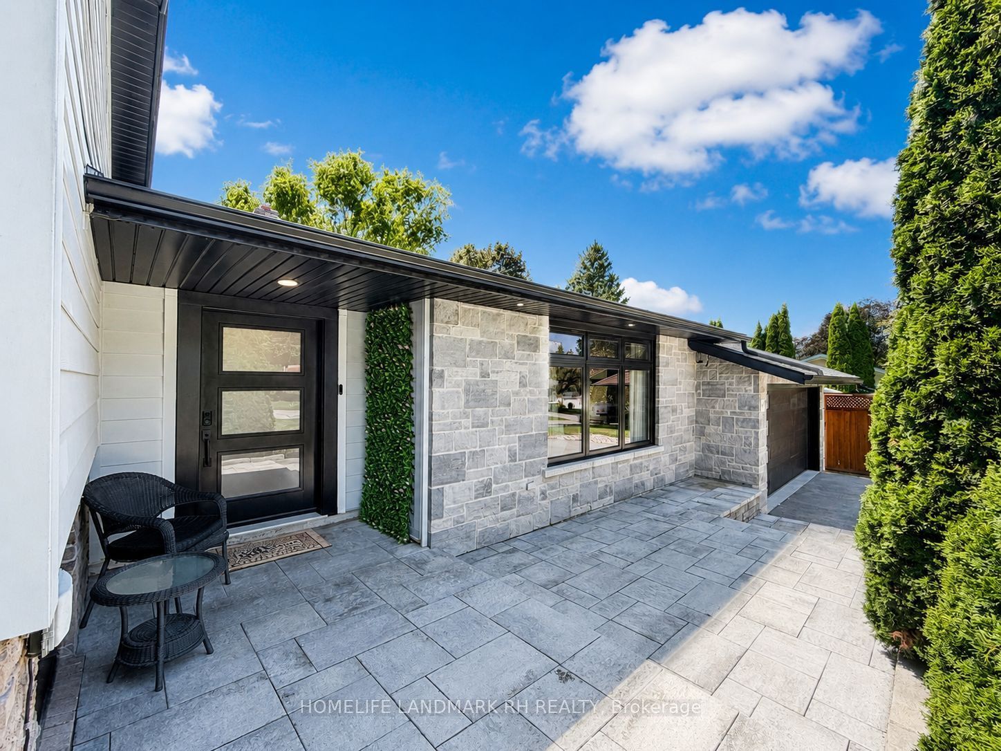
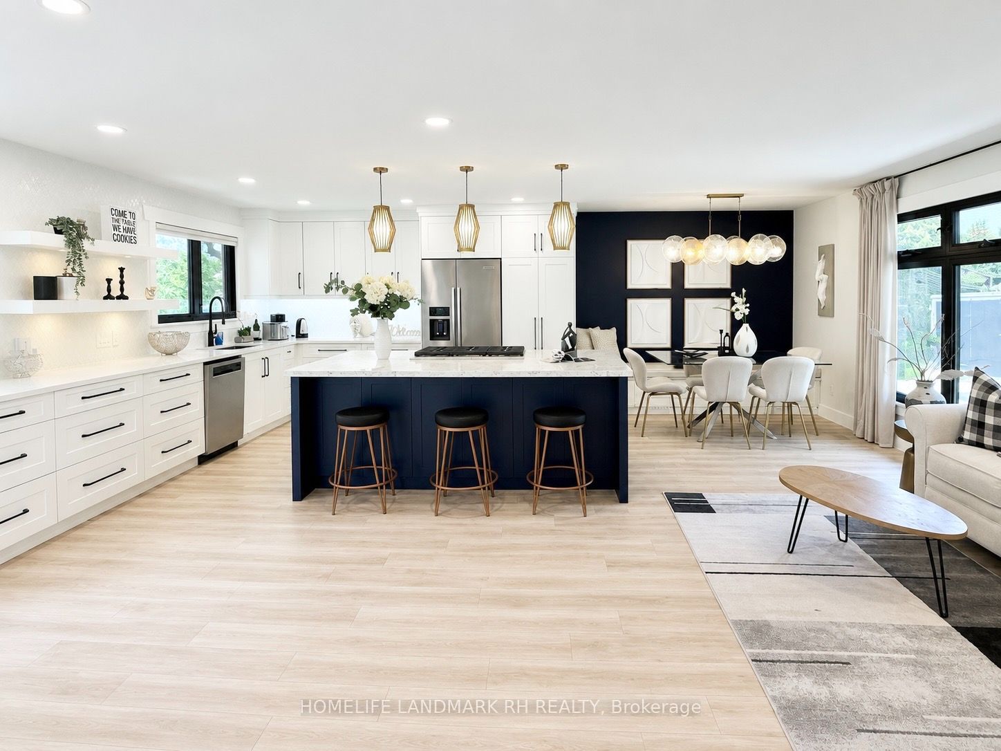
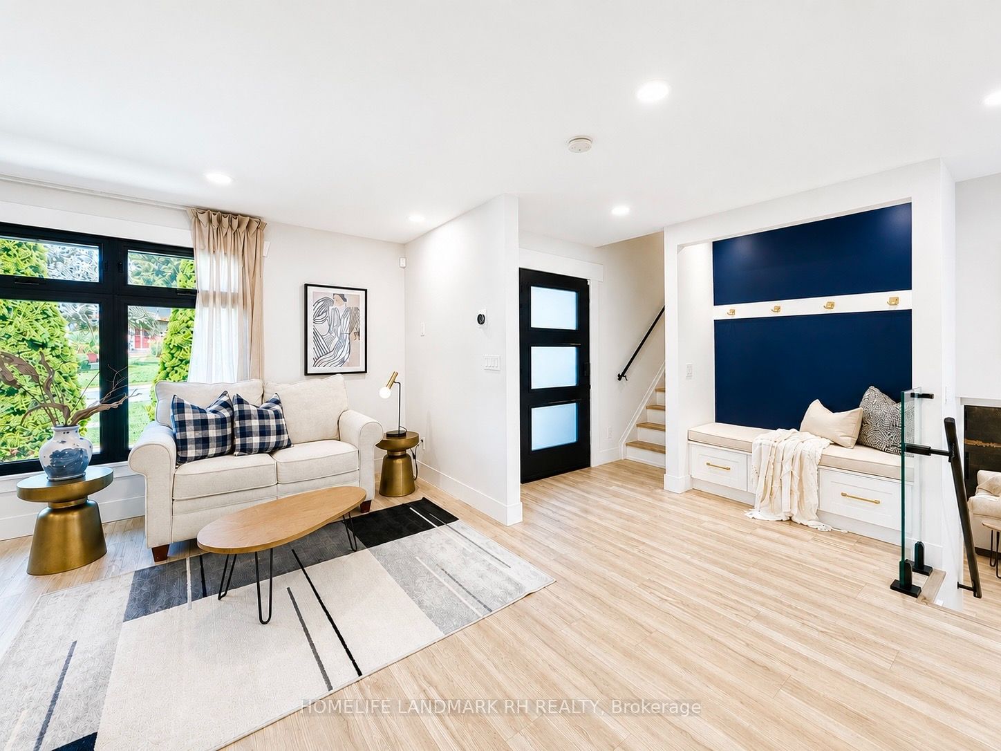
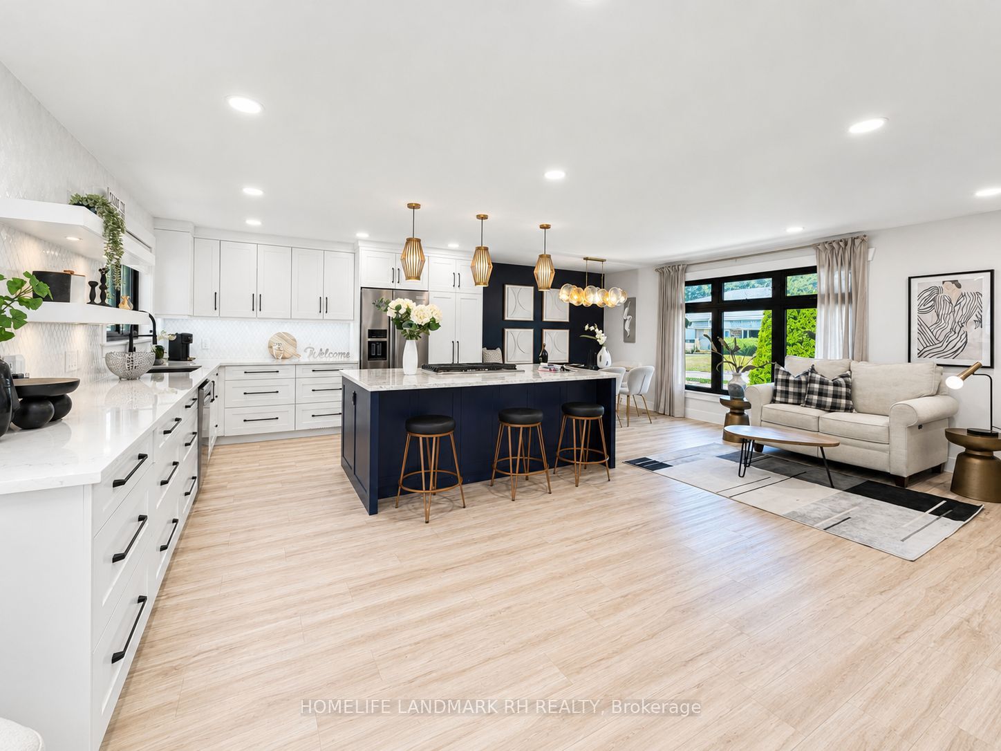
Gorgeous Detached Home with 2 Car Garage on premium Corner Lot in the Heart of Newmarket. Stone and Ceramic Siding with Exterior Pot Lights. Approx. 2000 S.F Living Space with Fin. Bsmt. Spent $200K Upgrades in 2023: Roof, soffits and Evestrophes and all windows and window frames. Vinyl Flooring & Pot Lights Throughout with Quality Finishes. Added insulation in attic. Oak Staircase with Glass Railing. Modern Kitchen With Large Centre Island and Breakfast Bar, Quartz Countertops, Backsplash, Valance Lighting & S/S Appl. Cozy Family Rm with Electric Fireplace & Open Bar with Wine Cellar. Oversized Primary Bedroom Featuring Crown Moulding, Sitting Area, Gas Fireplace, W/I Closet & Luxurious 5 pcs Ensuite. Fin. Bsmt with Rec, Open Office, Bedroom & Large Laundry. Professional Landscaping with Stone Patio & BBQ & gas line. Fully Fenced Backyard with Garden/Storage Sheds, Side yard with Drive-In Gate fit for more Car & Boat. Long Driveway can park 4 Large Cars or Boat. Steps to Park & School, Close to Public Transit, Hospital, Fairy Lake Park & Conservation Area, Mins to Upper Canada Mall, Costco, Supermarkets, GO Station & Hwy404 ...
房源信息
建筑详情
设施与特色
费用信息
包含与不包含
S/S Fridge, B/I Appl ( Gas Cooktop, Range Hood, Dishwasher, Oven & Microwave ) . Front Loaded Washer & Dryer. All existing ELFs & Window Coverings. CaC. Hot Water Tank Owned. Newer Window and Roof. Gdo & Remote. 2 Sheds and 1 Greenhouse. Outdoor Umbrella in backyard & bbq. 200amp electrical service. Tv in Family
位置
相似房源
查看更多
Source: Toronto Regional Real Estate Board (TRREB), via PropTx Innovations Inc.
The data relating to real estate on this website comes in part from the MLS® data feed of PropTx Innovations Inc. The information is deemed reliable but is not guaranteed accurate by PropTx.
The information provided herein must only be used by consumers that have a bona fide interest in the purchase, sale or lease of real estate and may not be used for any commercial purpose or any other purpose.
© 2026 PropTx Innovations Inc. All rights reserved. MLS®, REALTOR® and the associated logos are owned or controlled by The Canadian Real Estate Association (CREA).