163 Orchard Heights Boulevard
房源介绍
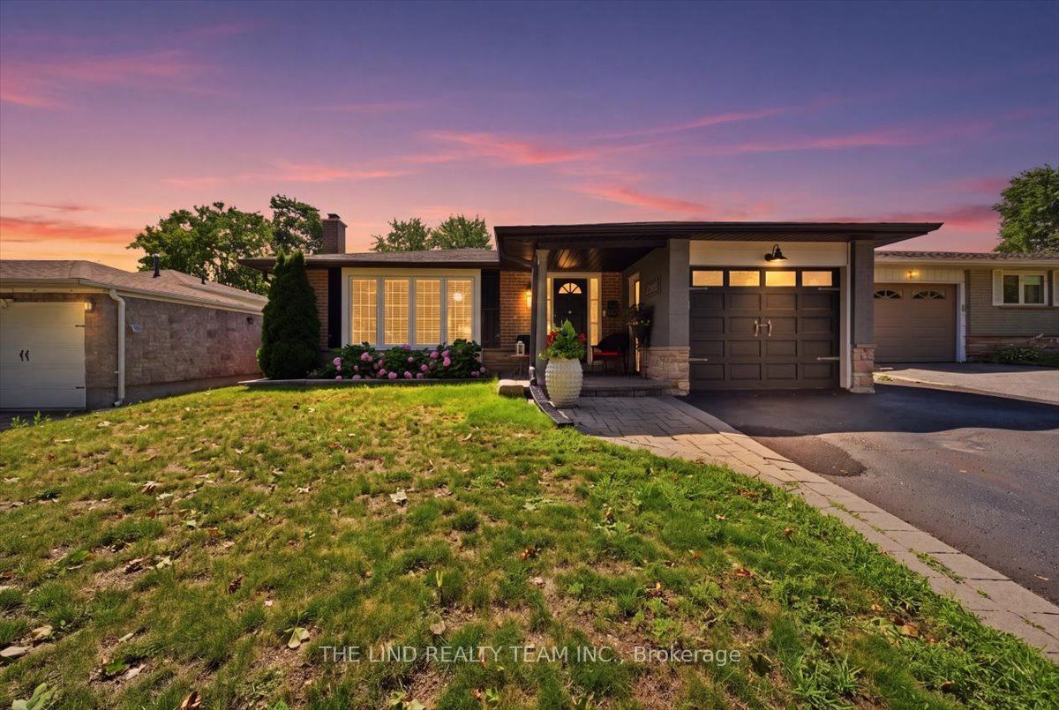
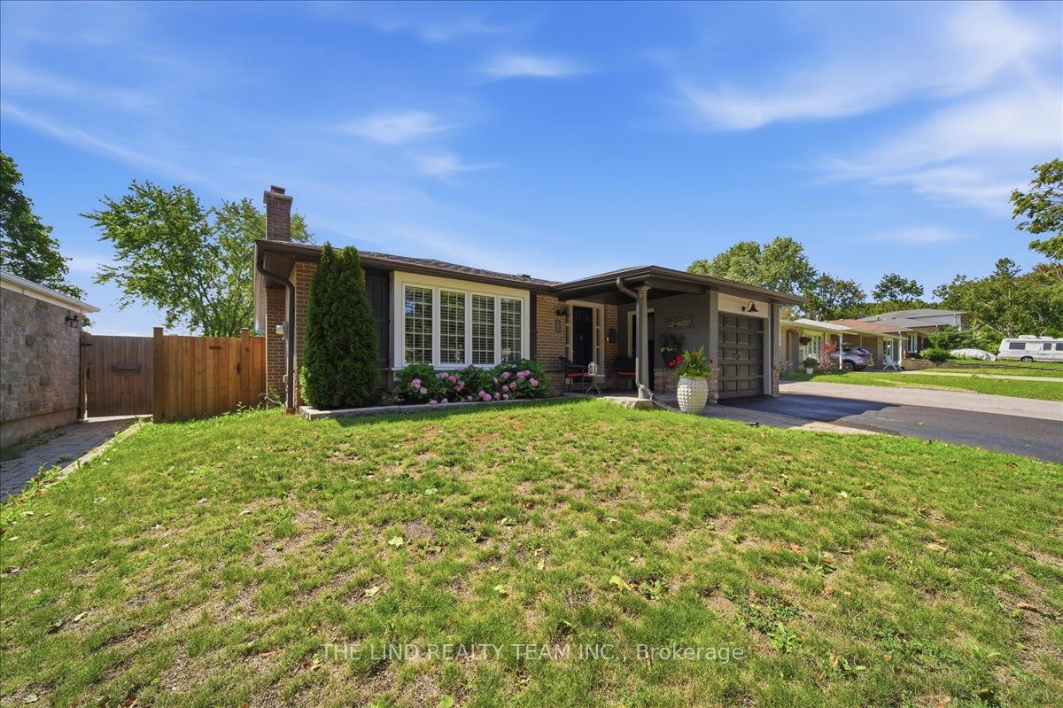
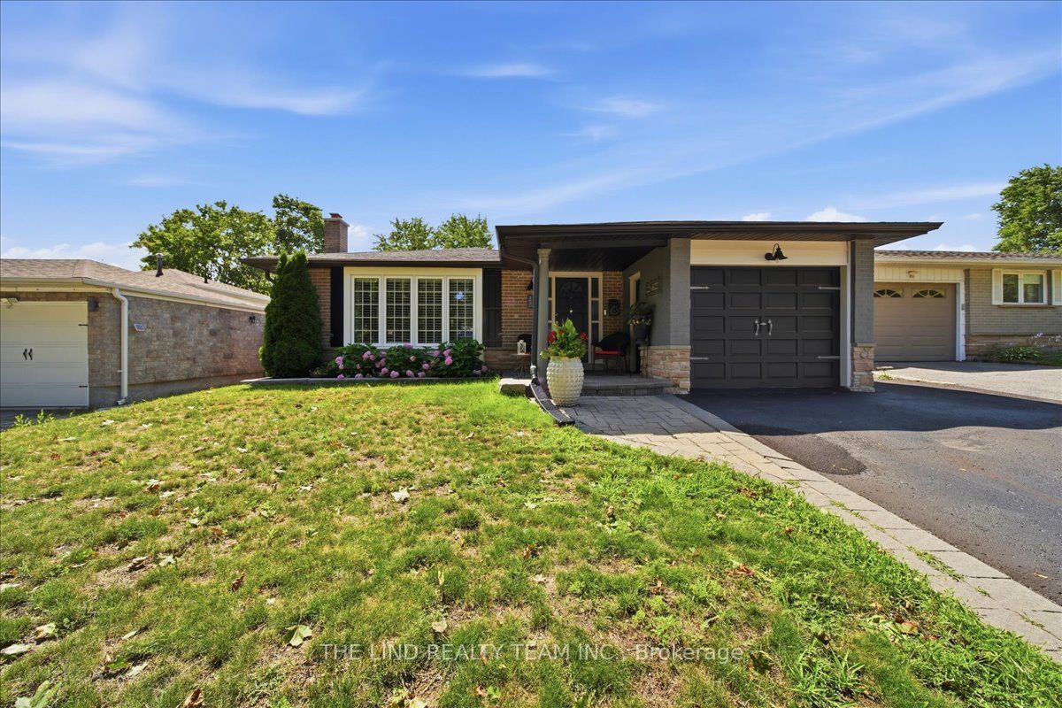
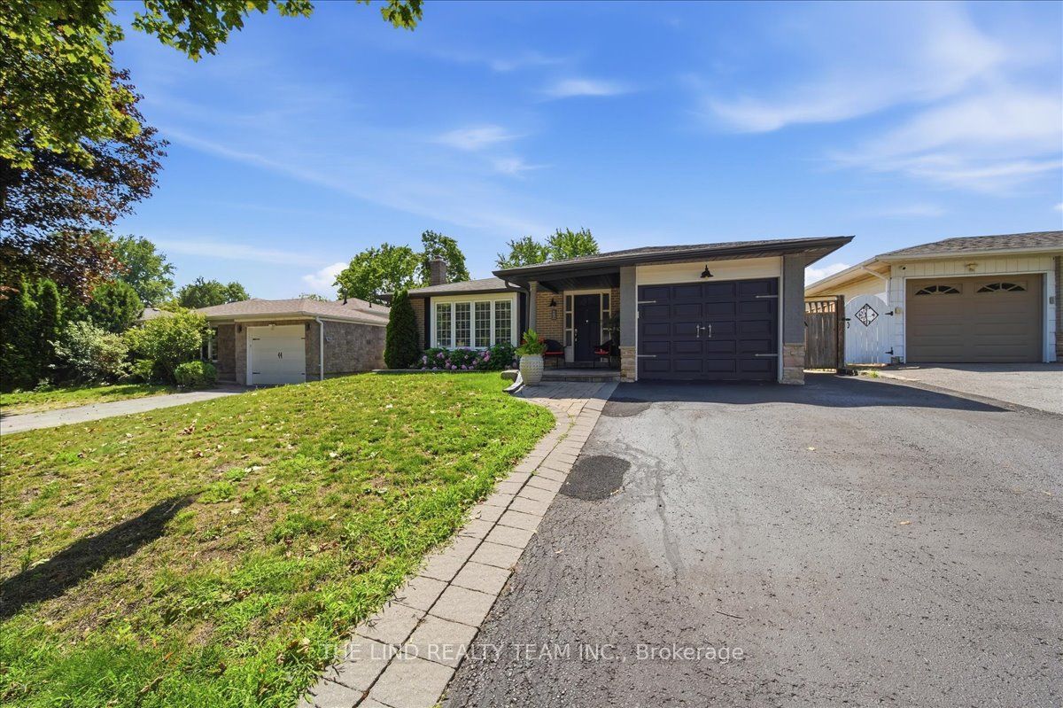
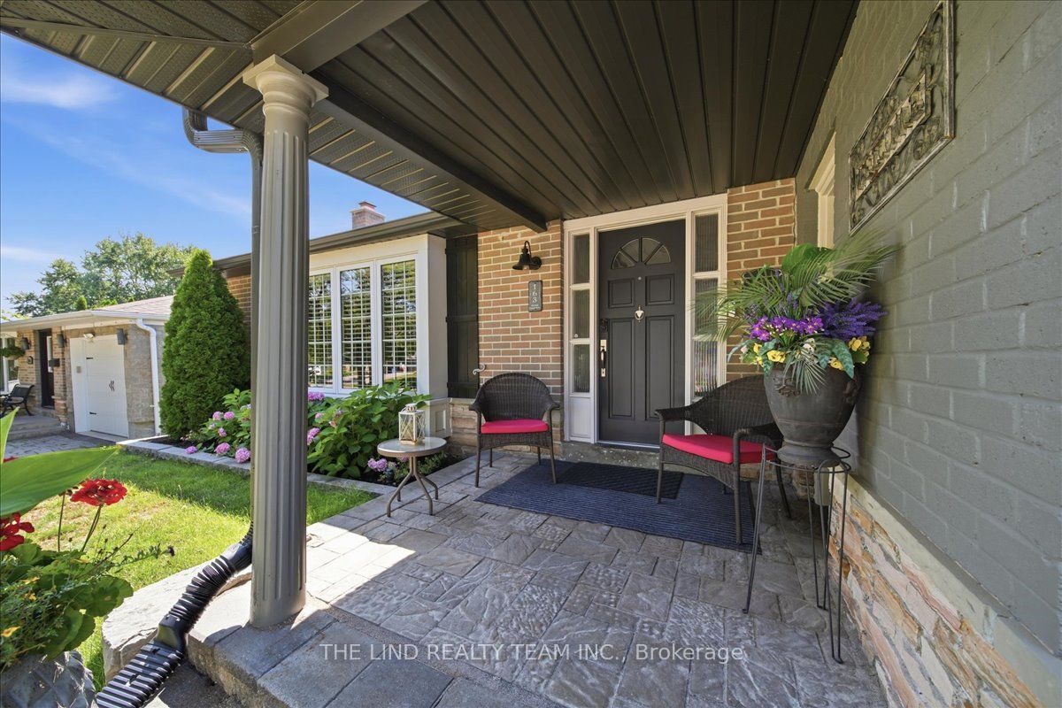
Wow It's a beauty! Curb appeal and much more! Plus an inviting inground salt water pool! Bright updated and upgraded full brick and stone bungalow with professionally finished lower level with in-law ability with side entrance! Updated Kitchen - bathrooms, Refinished hardwood floors, most smooth ceilings, garage door and opener, eaves, soffit, 2022-2023 - ALL pool equipment, privacy fence, windows, shingles, chimney (WETT inspected). Fresh Modern Decor! Kitchen with pull-outs, quartz counters, stainless steel appliances, and custom backsplash! Updated main bathroom with whirlpool tub! Access to pool and rear yard from 2nd bedroom! Great Basement with spectacular side entrance could be in law. Just needs Kitchenette (has rough-in Wet Bar). 4th Bedroom/Den. Finished Laundry Room! 3 pc bath and huge family room. Games room with C/F wall to wall, wood burning WETT inspected fireplace! Backyard Oasis. Sunny Southern Exposed with inviting salt water pool oversized patio with lounge areas, fully privacy fence, backs to greenspace. Drive through garage for boat or storage! Steps to schools, shopping, park and Yonge St. Show and sell!
房源信息
建筑详情
设施与特色
费用信息
包含与不包含
ALL ELFS / ALL Window Coverings / All Exisiting Appliances except exluded / All Built-in Shelving / RI Sauna / Central Air / RI CV / Pool and all relevant equipment except excluded/ Garden Shed 7' x 9' / Deck Bins / 2 Gazebo Frames and Covers / 2 IKEA PAX Wardrobes
Pool Robot / Freezer in Basement /Keter Grey Black Deck box
位置
相似房源
查看更多
Source: Toronto Regional Real Estate Board (TRREB), via PropTx Innovations Inc.
The data relating to real estate on this website comes in part from the MLS® data feed of PropTx Innovations Inc. The information is deemed reliable but is not guaranteed accurate by PropTx.
The information provided herein must only be used by consumers that have a bona fide interest in the purchase, sale or lease of real estate and may not be used for any commercial purpose or any other purpose.
© 2026 PropTx Innovations Inc. All rights reserved. MLS®, REALTOR® and the associated logos are owned or controlled by The Canadian Real Estate Association (CREA).