61 Aladdin Crescent
房源介绍
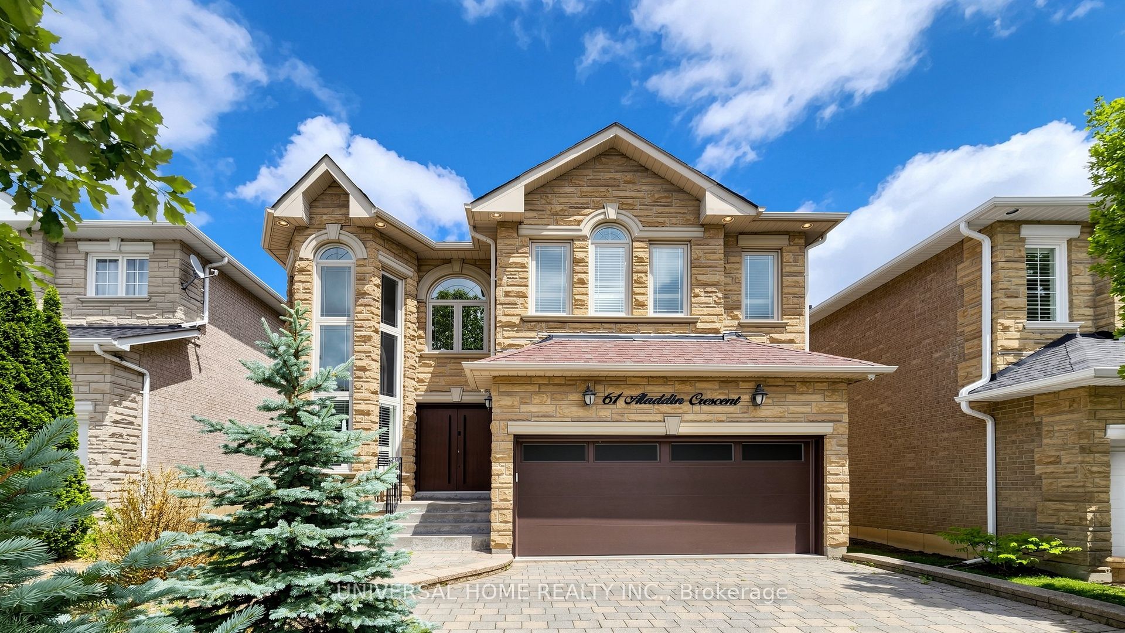
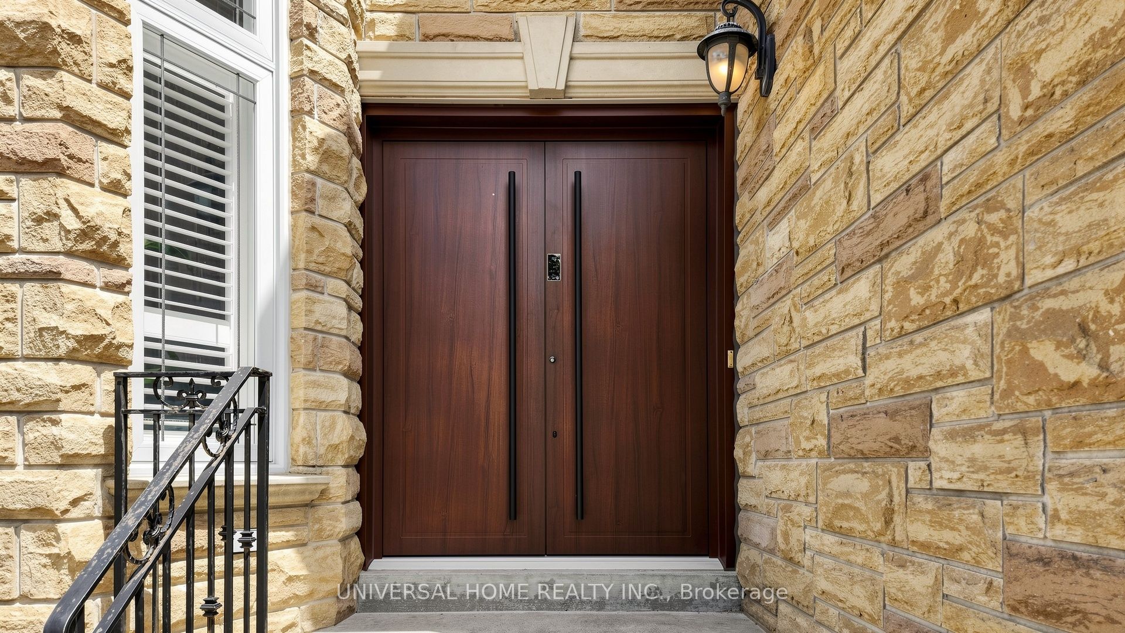
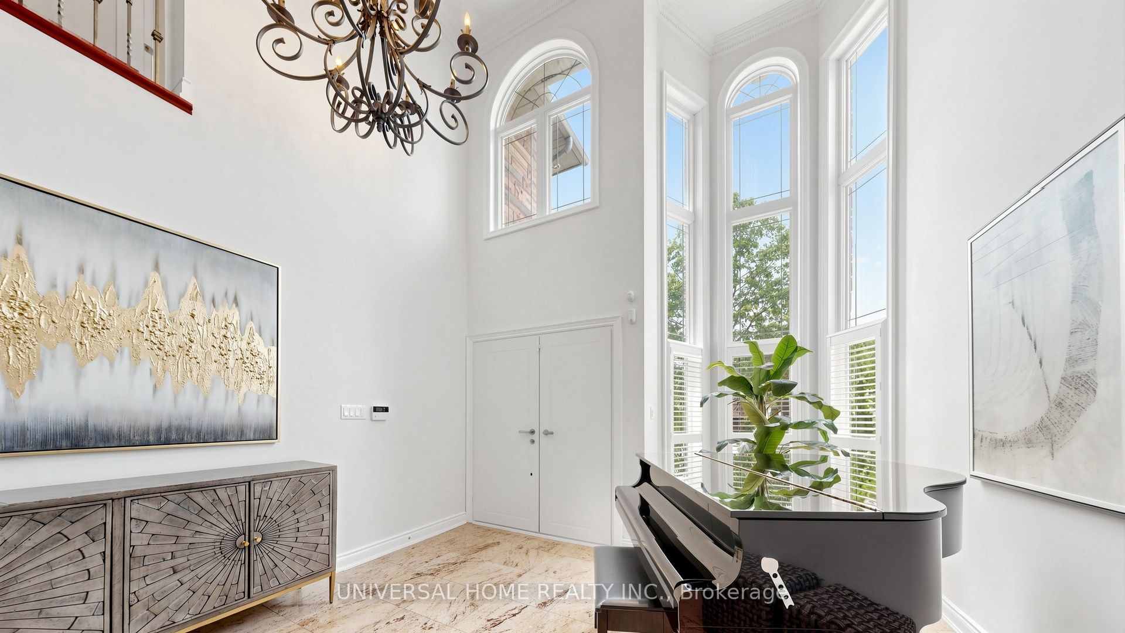
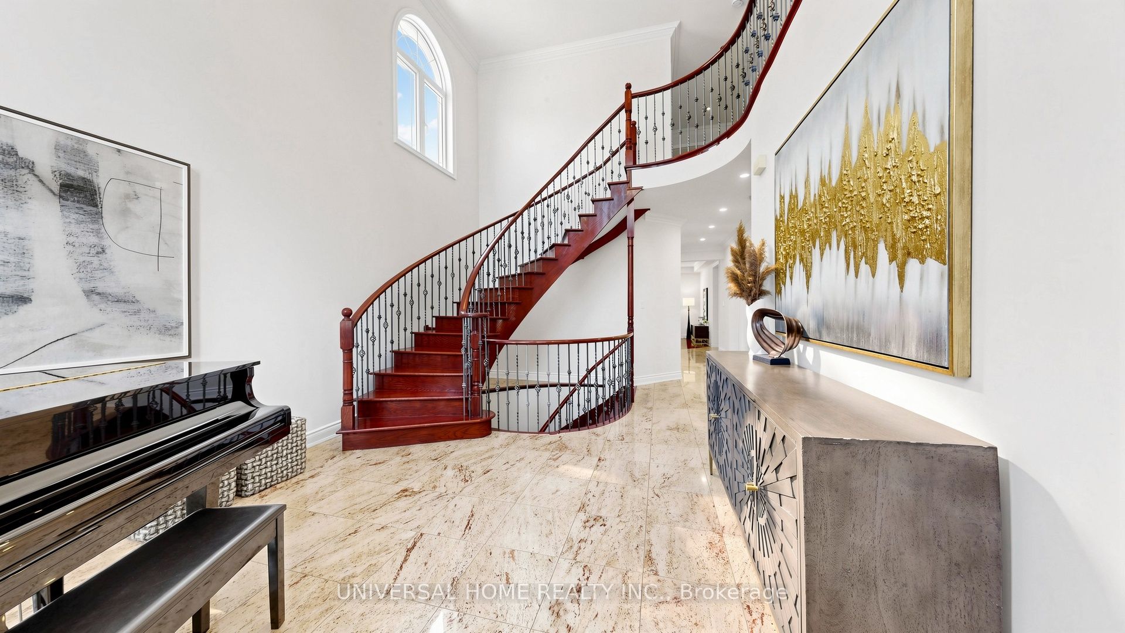
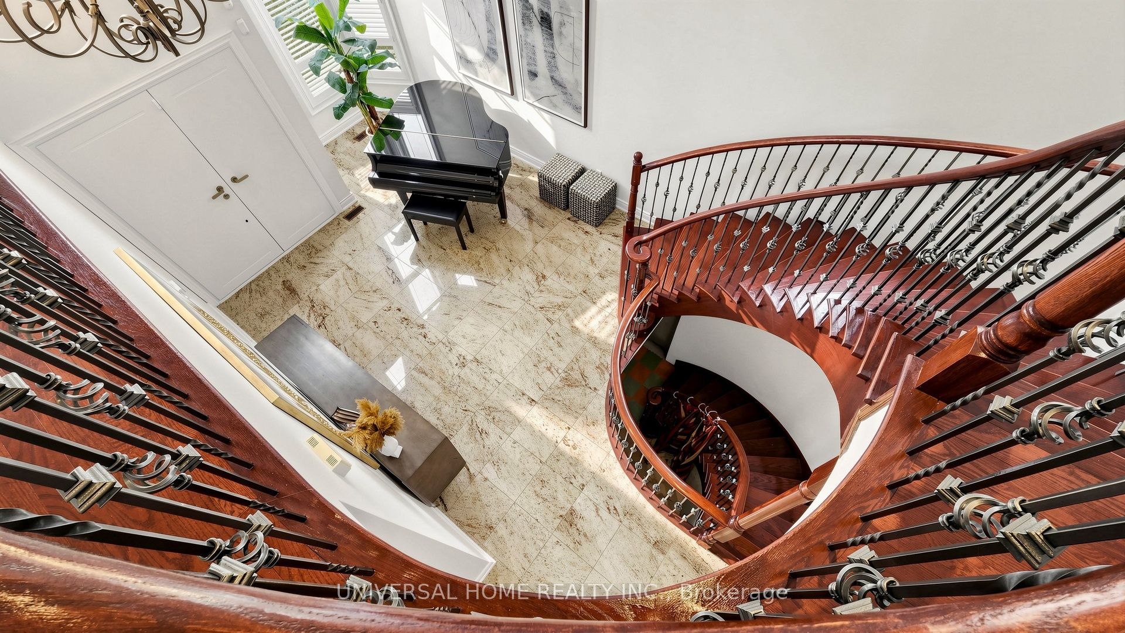
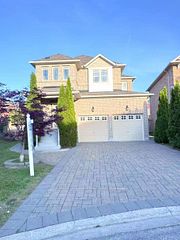
Nestled on a quiet family-friendly crescent in the highly sought-after Westbrook community of Richmond Hill, this beautifully maintained Trinity Custom Homes residence offers exceptional family living. Featuring the popular Bollinger layout, the home welcomes you with an impressive 18-foot cathedral ceiling foyer, elegant stone facade, and 9-foot ceilings on the main floor. The spacious gourmet kitchen features cherry wood cabinetry and a large breakfast area. Hardwood flooring, pot lights, crown moulding, and abundant natural light enhance the home's warm and inviting atmosphere.Extensively updated with numerous recent improvements, including professionally landscaped back yards (2024), Bosch 800 Series dishwasher (2025), LG large-capacity washer (2026), premium front door (2025) with key, fob, passcode, and fingerprint access, and a smart garage door opener (2025) with Wi-Fi and smartphone connectivity.Conveniently located near highly regarded schools, including St. Theresa of Lisieux Catholic High School and Richmond Hill High School, as well as parks, trails, and community amenities. An exceptional opportunity to own a move-in ready family home in one of Richmond Hill's most desirable neighbourhoods
房源信息
建筑详情
设施与特色
费用信息
包含与不包含
Existing Fridge, Stove, B/I Dishwasher, B/I Microwave, Washer, Dryer, Electric Light Fixtures, Window Coverings.
位置
相似房源
查看更多

Source: Toronto Regional Real Estate Board (TRREB), via PropTx Innovations Inc.
The data relating to real estate on this website comes in part from the MLS® data feed of PropTx Innovations Inc. The information is deemed reliable but is not guaranteed accurate by PropTx.
The information provided herein must only be used by consumers that have a bona fide interest in the purchase, sale or lease of real estate and may not be used for any commercial purpose or any other purpose.
© 2026 PropTx Innovations Inc. All rights reserved. MLS®, REALTOR® and the associated logos are owned or controlled by The Canadian Real Estate Association (CREA).