3404 Vivian Road
房源介绍
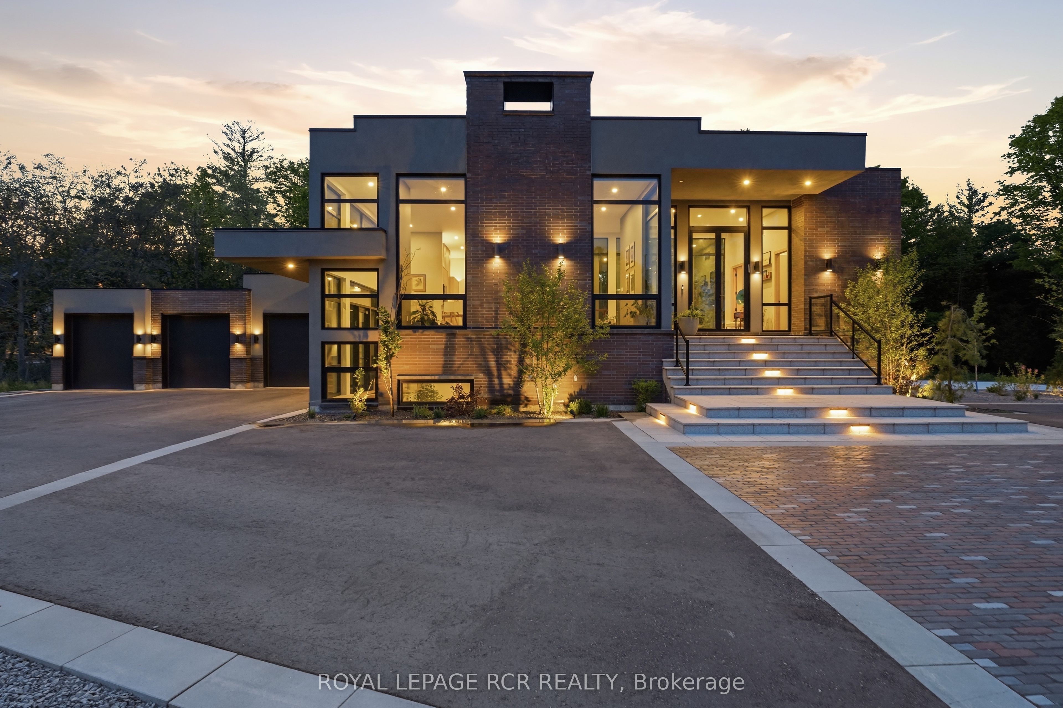
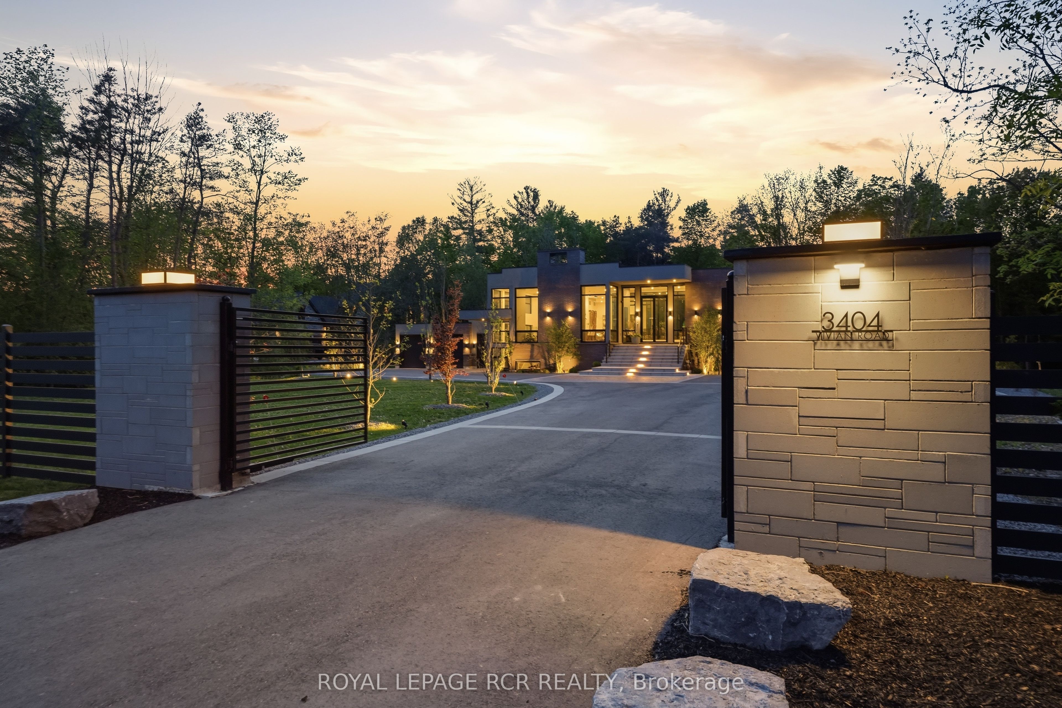
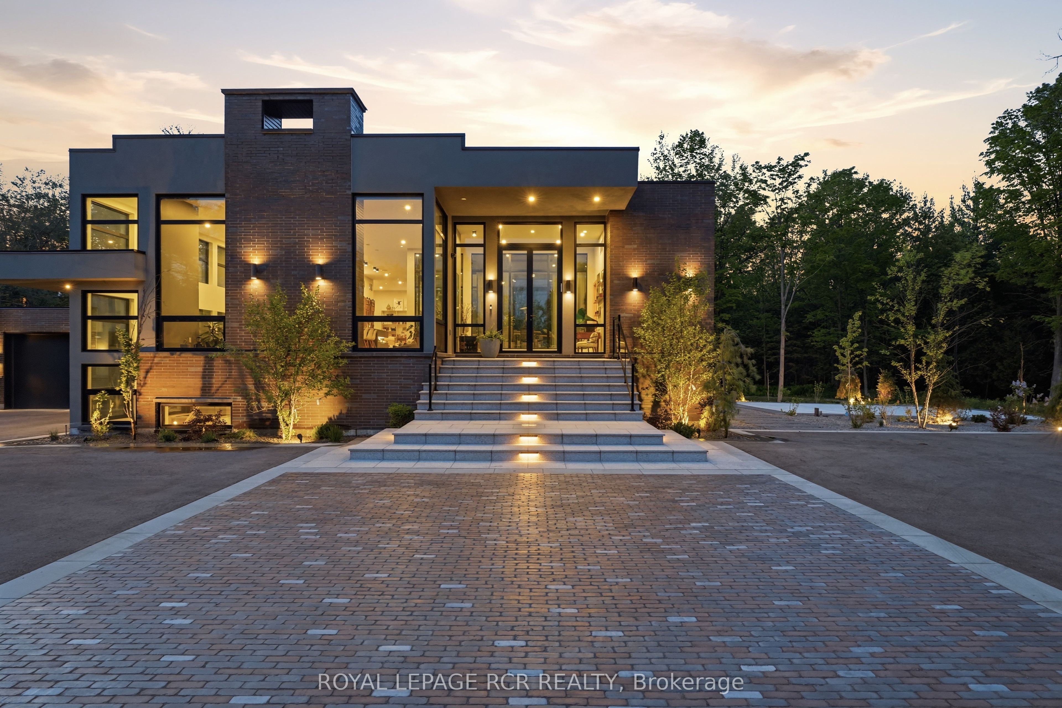
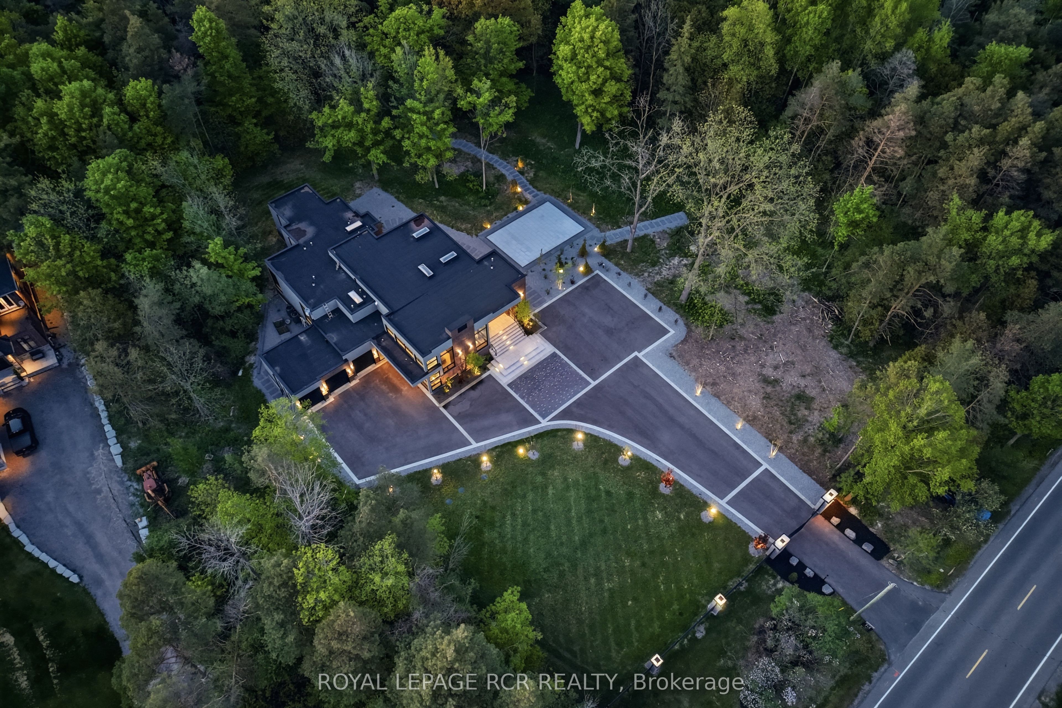
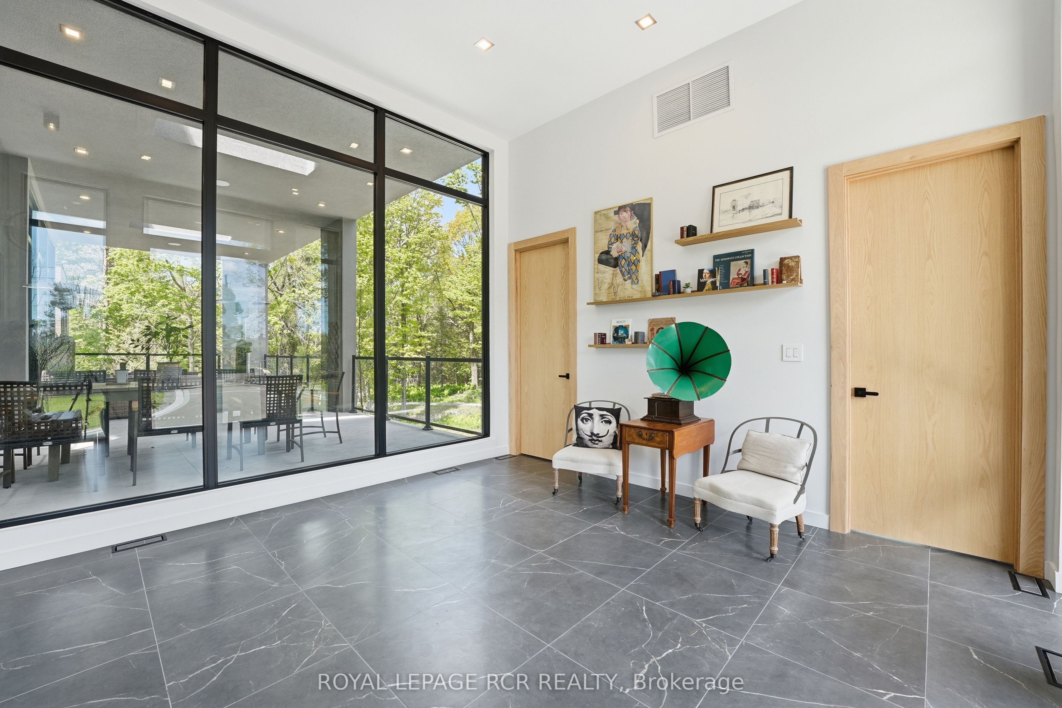
What if home wasn't simply where you lived, but where you reconnected, recharged, and found space to breathe? Set behind a private gated entrance on 26 acres, this extraordinary custom-built residence offers a rare opportunity to embrace a lifestyle defined by balance, beauty, and connection to the natural world. Enrolled in the Managed Forest Tax Incentive Program, the property unfolds across mature forest, open landscapes, and winding trails that become part of your daily rhythm. Inspired by Scandinavian design principles, just under 7,000 square feet of thoughtfully curated living space flows between zones of connection and quiet retreat. Expansive European aluminum floor-to-ceiling windows and skylights dissolve the boundary between indoors and out, flooding the home with natural light while framing breathtaking views at every turn. White oak flooring, solid oak doors, and soaring 12-foot ceilings create a warm yet sophisticated backdrop. The kitchen flows seamlessly into dining and living areas, anchored by a stunning sunken living room with 14+ foot ceilings, a gas fireplace, and walls of glass - a dramatic yet deeply grounded space. The primary suite with walls of glass, offers a spa-inspired ensuite with heated floors, custom dressing room, and private deck overlooking the forest from every angle! The fully finished lower level is designed for living well - whether that means movie nights in the theatre room, curating a collection in the custom wine room, or welcoming guests in their own private ensuite retreats, all beneath 11-foot ceilings warmed by radiant in-floor heating. Outside, every season invites a deeper connection to the land. Exceptional architecture, natural beauty, and intentional living - rarely found together, and never far from modern conveniences.
房源信息
建筑详情
设施与特色
费用信息
包含与不包含
Light Fixtures, Window Coverings, Bathroom Mirrors, Gas Range, Wall Oven 2X, Fridge, Freezer, Wine Fridge, Basement Fridge, Bar Fridge, Basement Dishwasher, Range Hood, Kitchen Dishwasher, Washer, Dryer, Garburator, Alarm System, Garage Door Openers 3X, Garage Door Remotes 3X, Air Conditioner 2x, Furnace 2x, Humidifier 2X, Water Softener, Sump Pump, Gas Fireplace, Sprinkler System, Landscape Lighting, Patio Fireplace, Electric Fireplace, 2 TV's and TV Mounts, Theatre Room Projector, Screen and Speaker System, Sonos Whole Home Speakers, Raised Garden Beds, Pool Table, Library Shelving
位置
相似房源
查看更多
Source: Toronto Regional Real Estate Board (TRREB), via PropTx Innovations Inc.
The data relating to real estate on this website comes in part from the MLS® data feed of PropTx Innovations Inc. The information is deemed reliable but is not guaranteed accurate by PropTx.
The information provided herein must only be used by consumers that have a bona fide interest in the purchase, sale or lease of real estate and may not be used for any commercial purpose or any other purpose.
© 2026 PropTx Innovations Inc. All rights reserved. MLS®, REALTOR® and the associated logos are owned or controlled by The Canadian Real Estate Association (CREA).