10 Hoover Park Drive
房源介绍
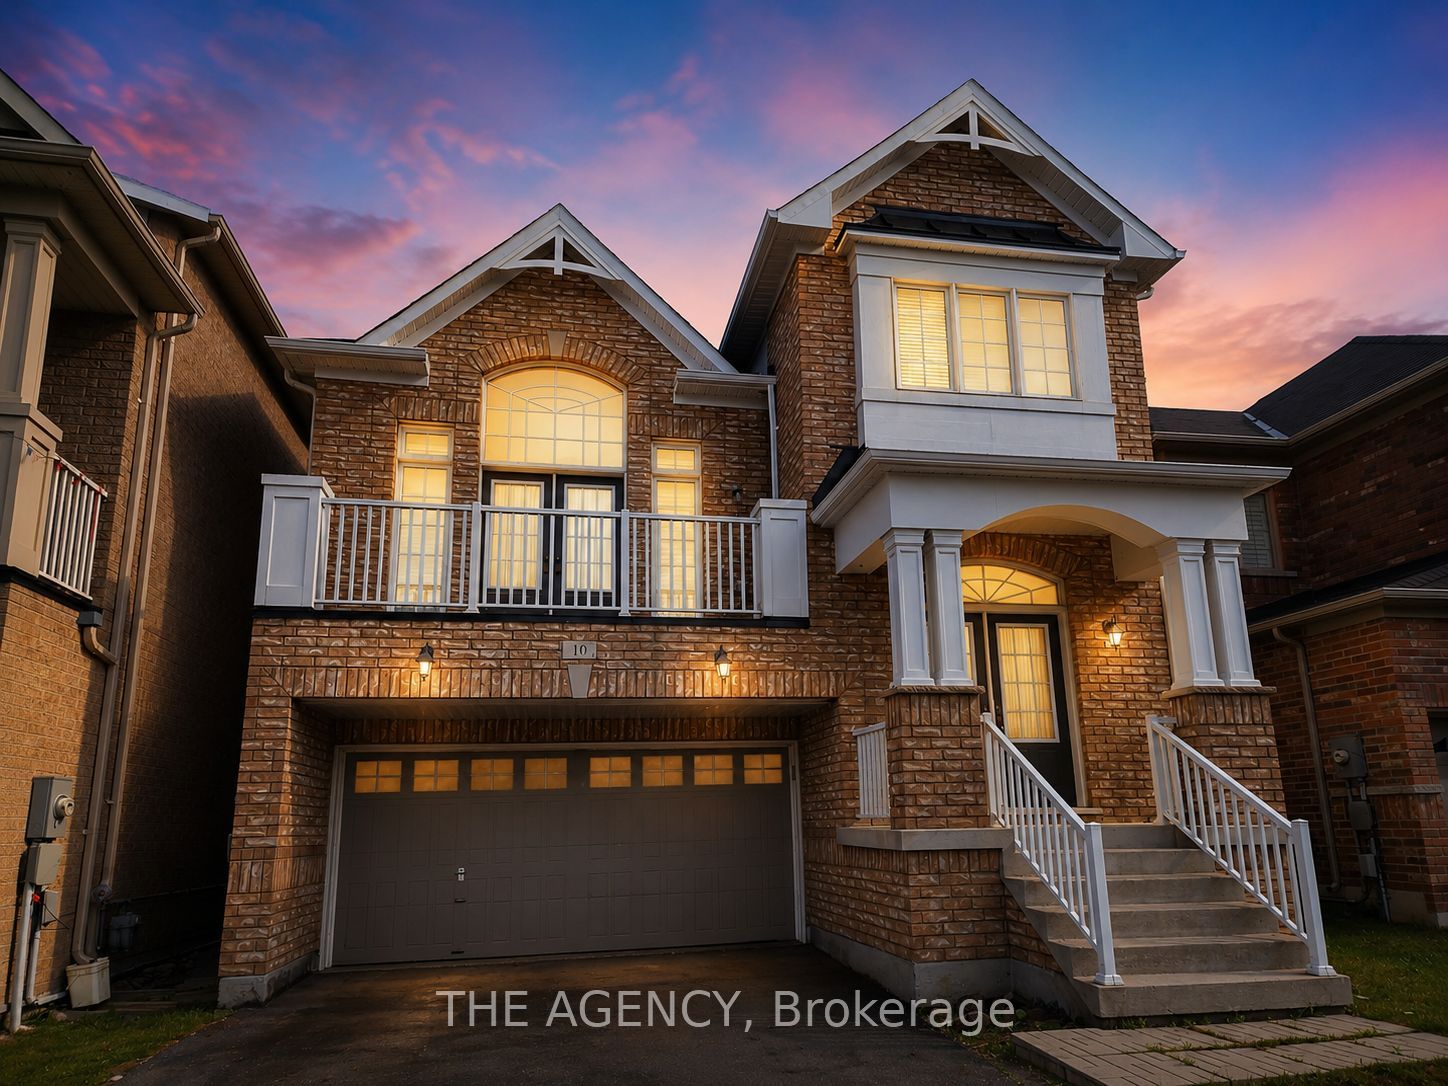
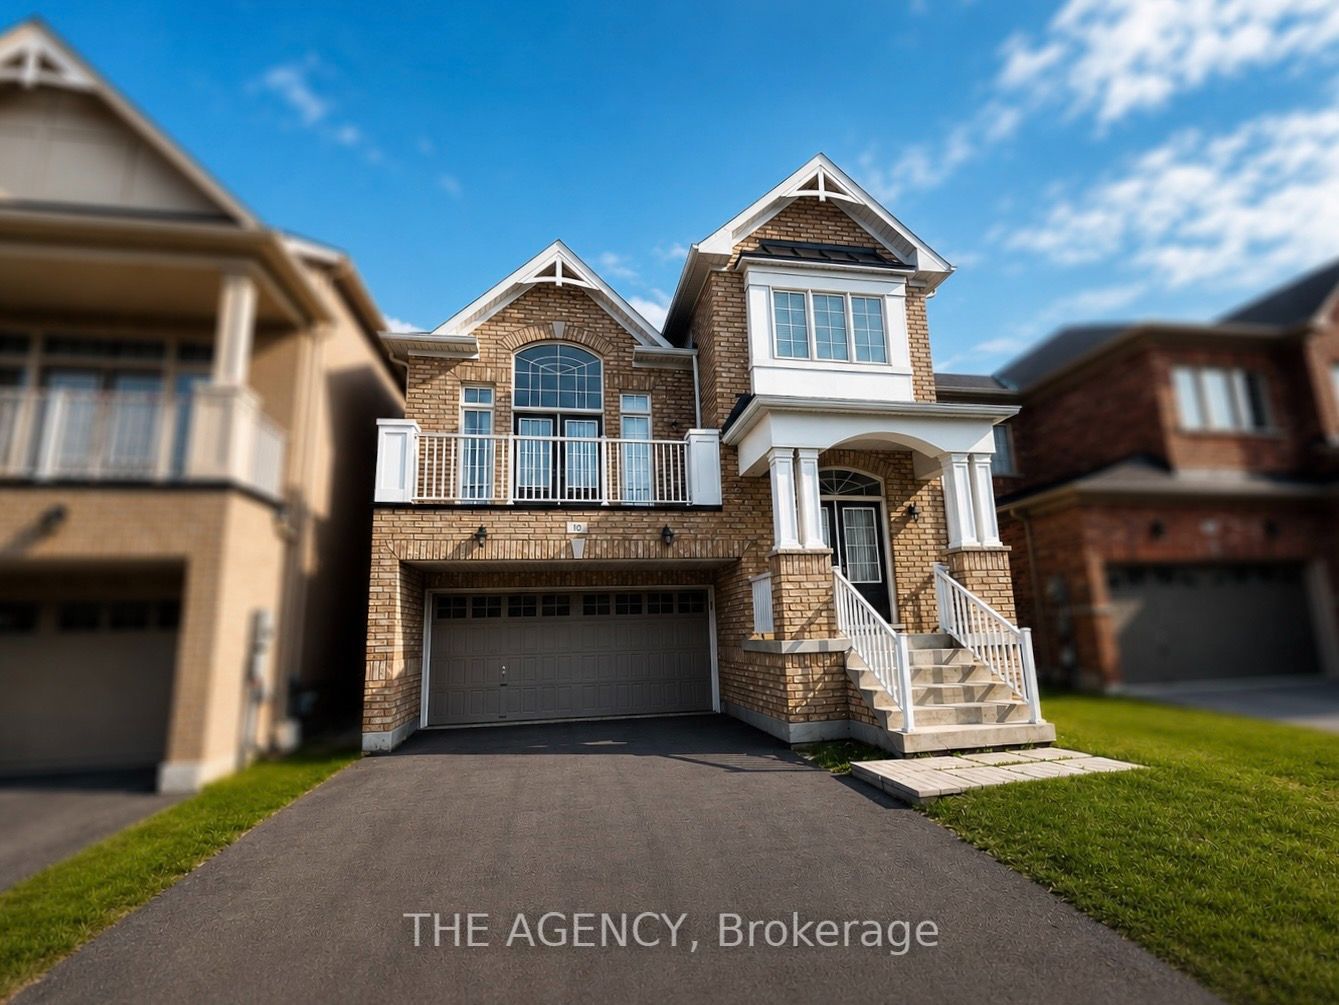
Your Next Chapter Starts Here! Welcome to this beautifully maintained detached two-storey home in the heart of Stouffville, offering the perfect blend of space, comfort, and convenience. Featuring 4 spacious bedrooms, 3 bathrooms, and a double-car garage, this home is ideal for families or professionals looking for room to grow. The heart of the home is the bright, open-concept kitchen, complete with stainless steel appliances and seamlessly connected to the main living and dining areas, perfect for everyday living and entertaining. Step outside to enjoy a serene, fully fenced backyard, offering the ideal space to relax, unwind, or host family and friends. Upstairs, you'll find four generously sized bedrooms, including a massive primary retreat featuring a walk-in closet and a 5-piece ensuite bath. Additional features include a spacious, unfinished insulated basement perfect for storage, a home gym, or flexible future use to suit your needs. Situated in a sought-after, family-friendly neighbourhood close to parks, schools, shopping, restaurants, and all essential amenities, this exceptional lease offers everything you need to feel right at home. Don't miss your chance to make it yours!
房源信息
建筑详情
设施与特色
包含与不包含
Fridge, Stove, Exhaust, Dishwasher, Washer & Dryer.
位置
相似房源
查看更多
Source: Toronto Regional Real Estate Board (TRREB), via PropTx Innovations Inc.
The data relating to real estate on this website comes in part from the MLS® data feed of PropTx Innovations Inc. The information is deemed reliable but is not guaranteed accurate by PropTx.
The information provided herein must only be used by consumers that have a bona fide interest in the purchase, sale or lease of real estate and may not be used for any commercial purpose or any other purpose.
© 2026 PropTx Innovations Inc. All rights reserved. MLS®, REALTOR® and the associated logos are owned or controlled by The Canadian Real Estate Association (CREA).