470 Brownridge Drive
房源介绍
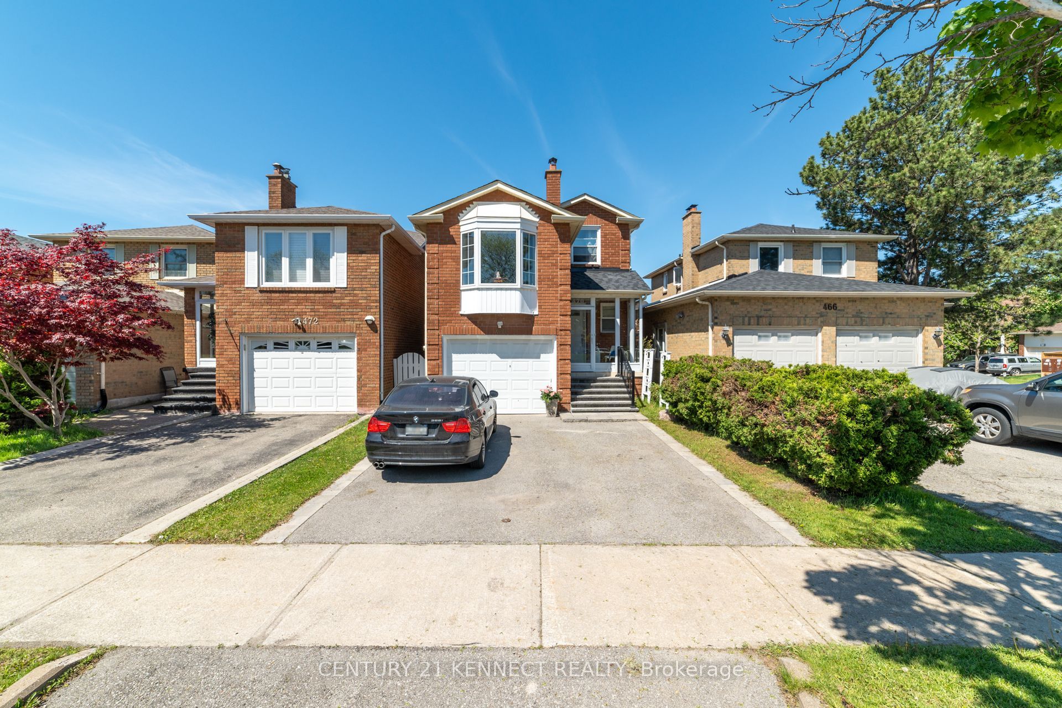
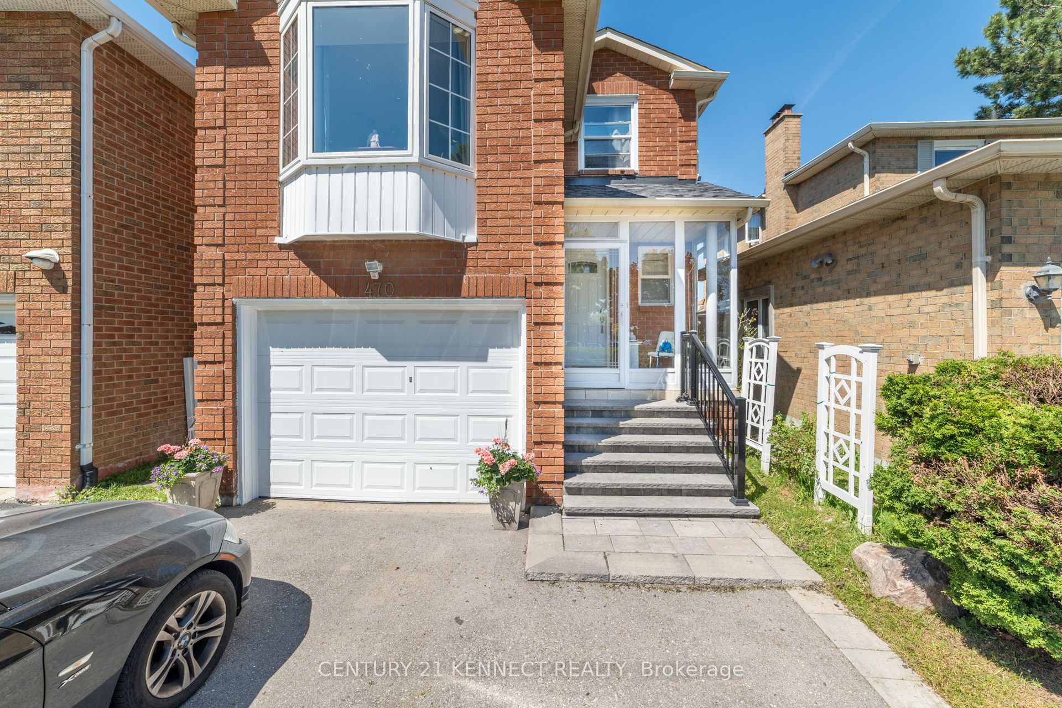
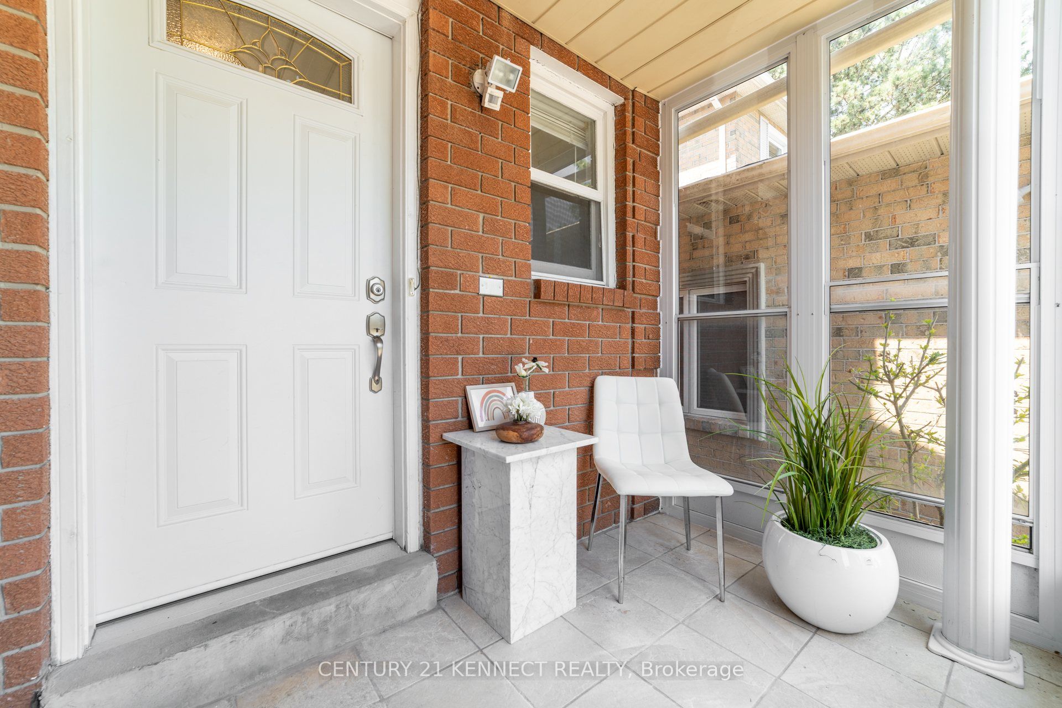
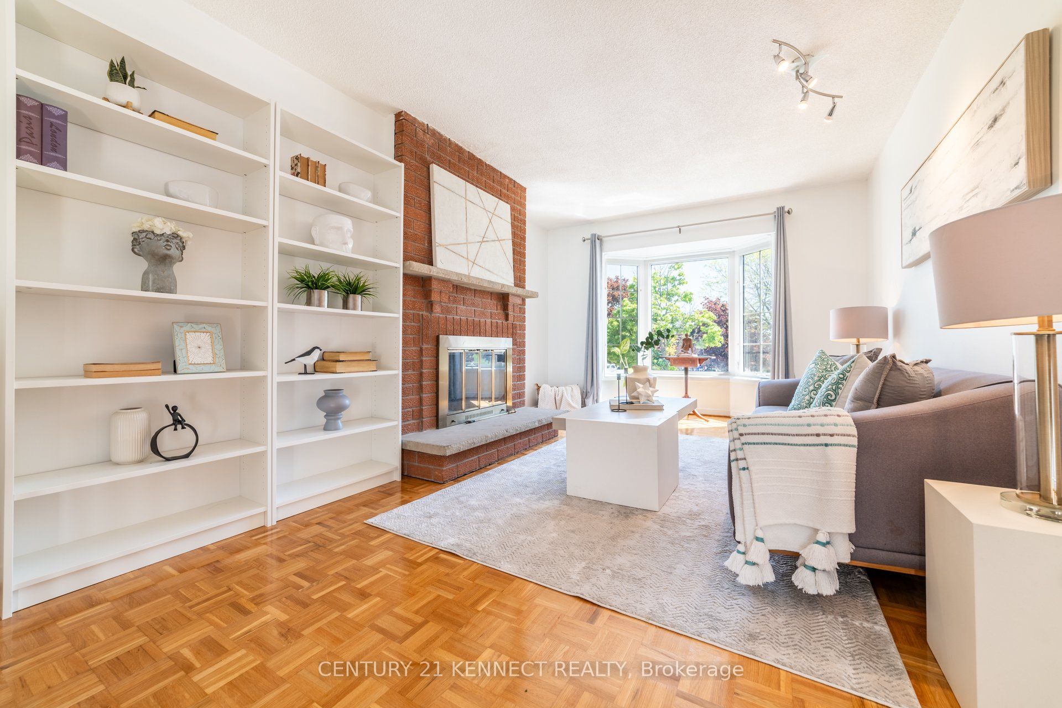
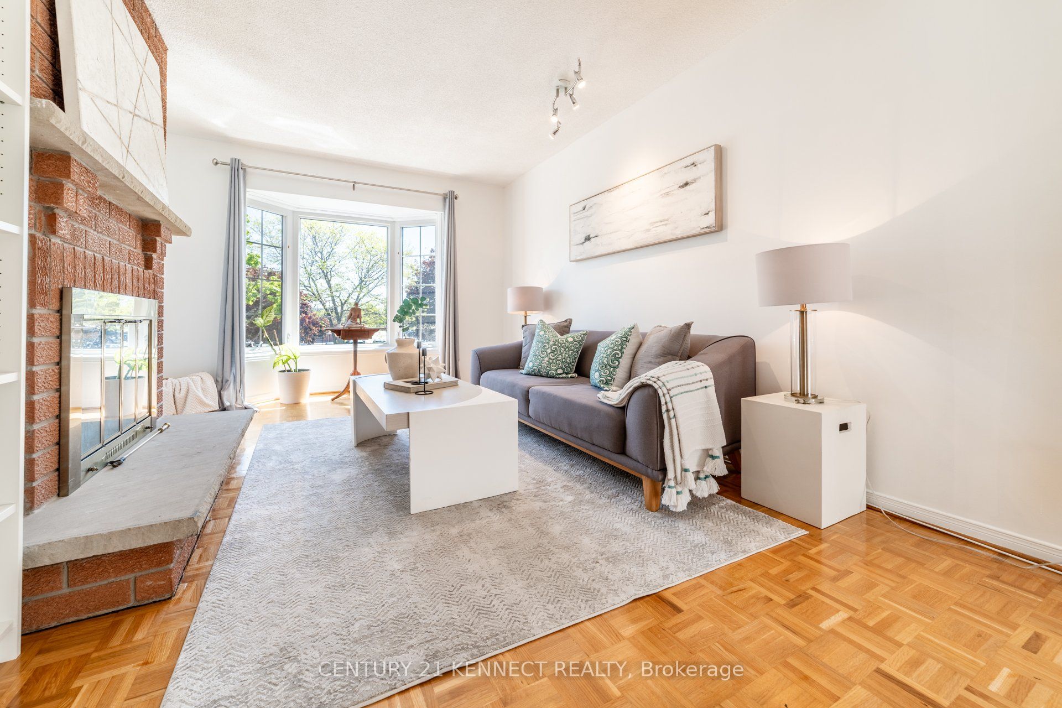
Beautifully Maintained Family Home In A Highly Desirable, Family-Friendly Neighbourhood! This Inviting Residence Showcases An Exceptional Floor Plan Featuring 3 Generously Sized Bedrooms Plus An Oversized Family Room On The Second Level, Offering The Perfect Space For Family Gatherings, Relaxation, Or Entertaining Guests. The Bright Eat-In Kitchen Is Equipped With Stainless Steel Appliances And Provides Ample Space For Everyday Living. The Spacious Primary Bedroom Features A Walk-In Closet And A Private 2-Piece Ensuite. Freshly Painted Throughout, The Home Offers A Bright, Clean, And Move-In Ready Atmosphere. A Finished Basement Bathroom Adds Additional Comfort And Convenience. Step Outside To Enjoy The Charming Enclosed Front Porch, Professionally Designed Front Entrance, And A Beautifully Landscaped Backyard Oasis Complete With A Fountain And Deck-Perfect For Outdoor Dining, Entertaining, Or Quiet Relaxation. Ideally Situated Within Walking Distance To Daycares, Schools, Parks, And Public Transit, This Home Combines Comfort, Functionality, And Convenience In An Excellent Community. Includes Parking For Up To 3 Vehicles. A Wonderful Opportunity To Own A Well-Cared-For Home In A Sought-After Location!
房源信息
建筑详情
设施与特色
费用信息
包含与不包含
S/S Fridge , S/S Stove, Range Hood, Washer And Dryer , All Elfs, All Existing Window Coverings, Garage Door Opener.
位置
相似房源
查看更多

Source: Toronto Regional Real Estate Board (TRREB), via PropTx Innovations Inc.
The data relating to real estate on this website comes in part from the MLS® data feed of PropTx Innovations Inc. The information is deemed reliable but is not guaranteed accurate by PropTx.
The information provided herein must only be used by consumers that have a bona fide interest in the purchase, sale or lease of real estate and may not be used for any commercial purpose or any other purpose.
© 2026 PropTx Innovations Inc. All rights reserved. MLS®, REALTOR® and the associated logos are owned or controlled by The Canadian Real Estate Association (CREA).