#W/O BSMT - 46 Queen Street
房源介绍
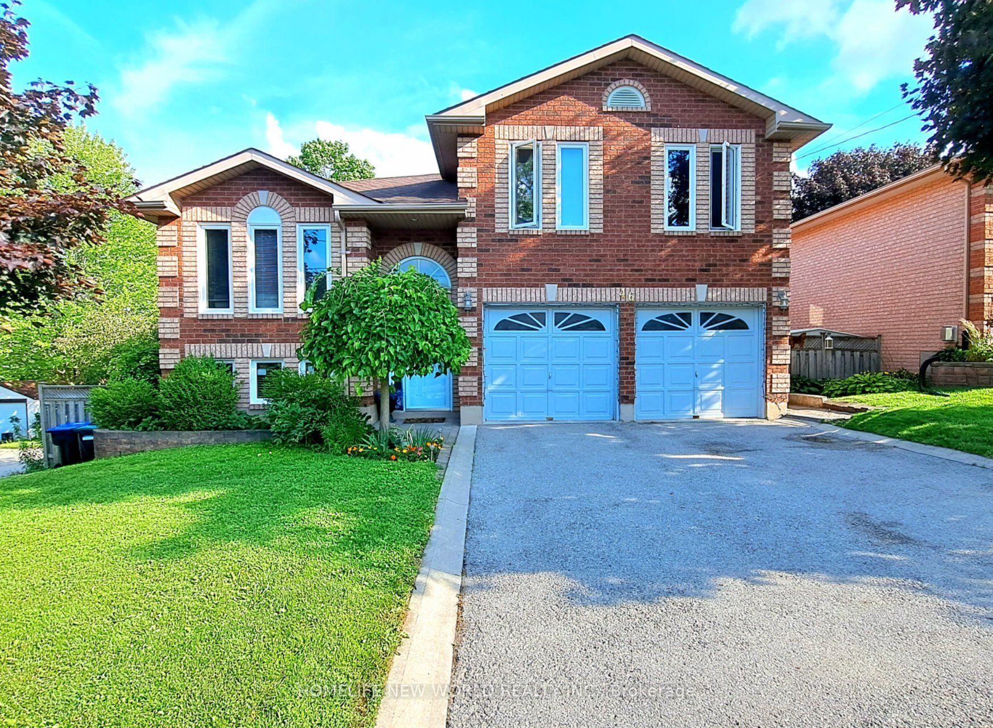
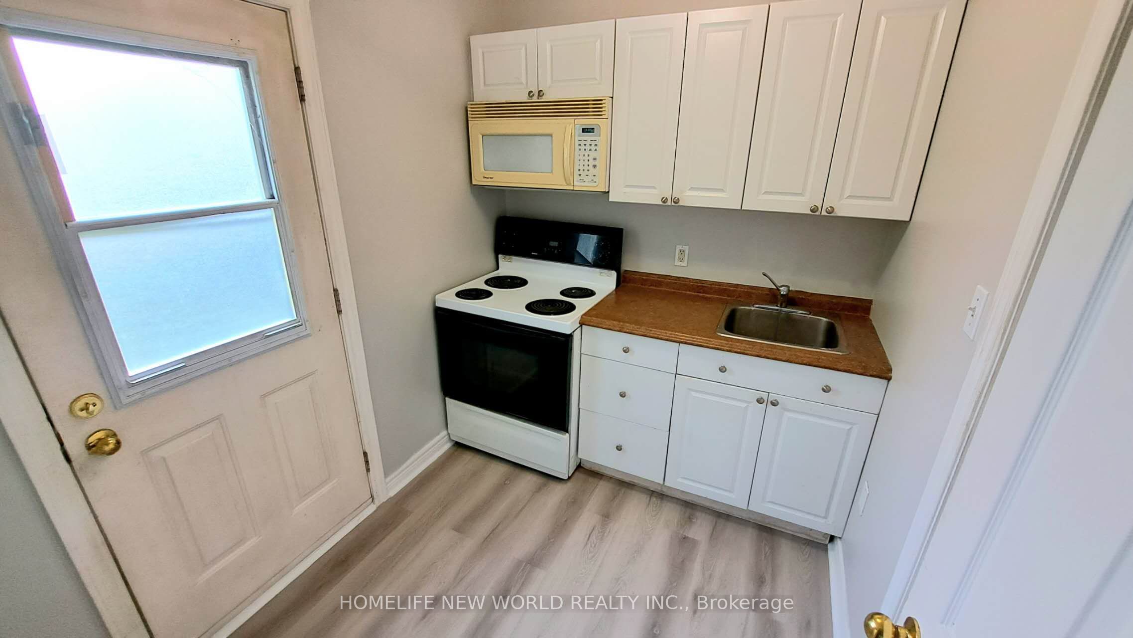
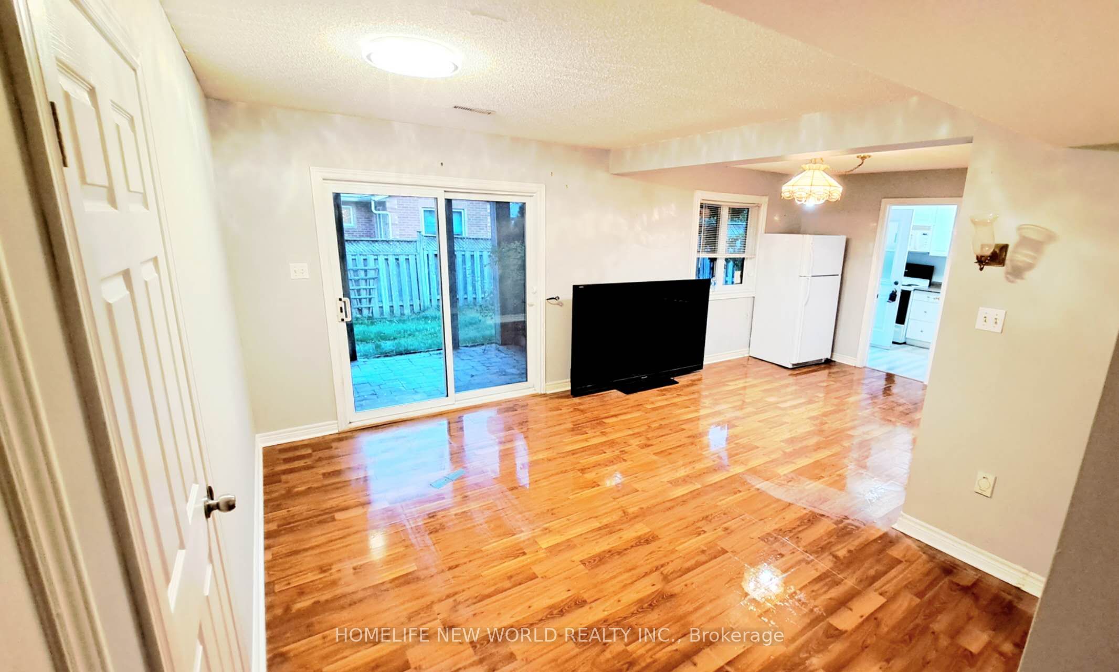
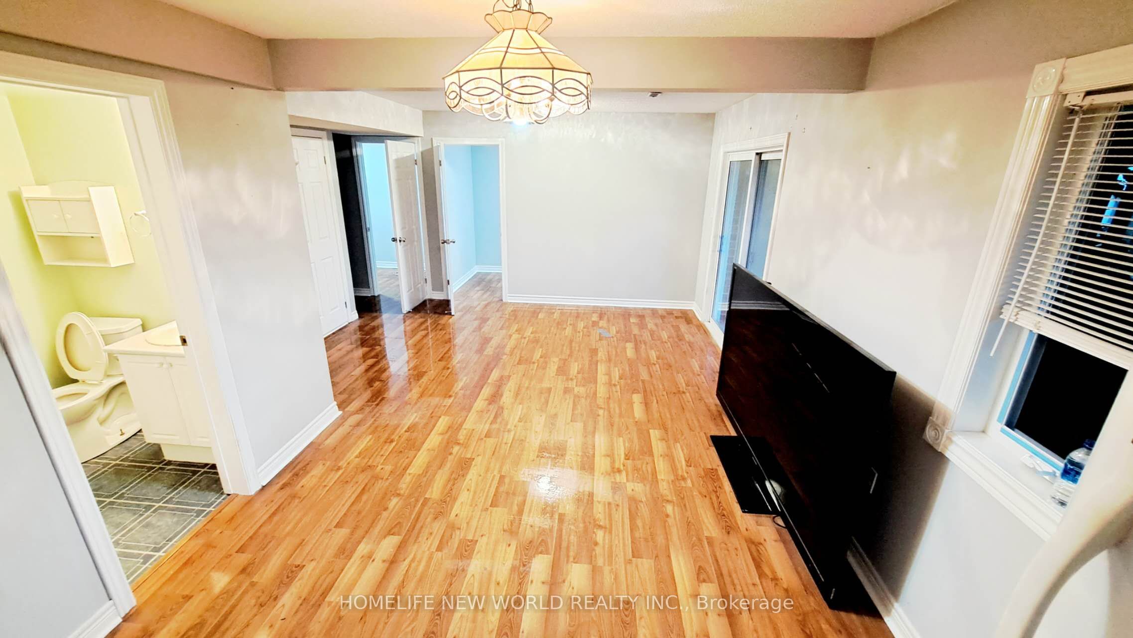
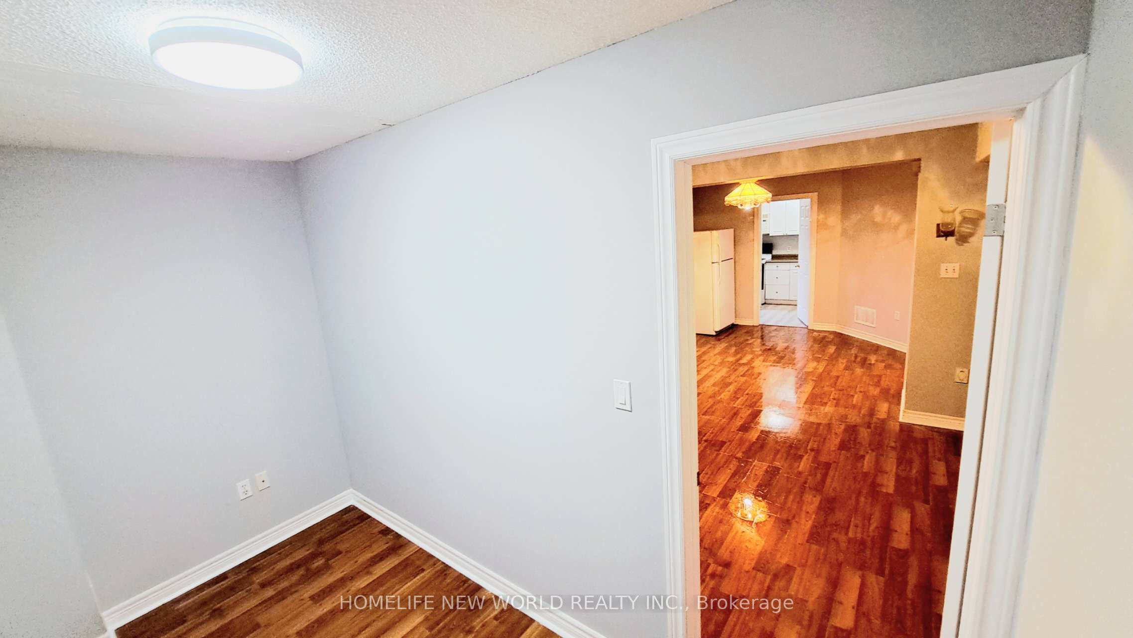
Excellent Family Home In Prestigious Bradford Neighborhood. Spacious 1+2 Bedroom Apartment In Walk-Out BSMT. Separate Entrance, Ensuite Laundry. Approx. 1000 sqft. Living Spaces. Professionally Finished With Upgraded Laminate Floors, Rec Room, Den & 4 Pc Bath. Steps To Bus & GO Train Station. Super Convenient Location, Surrounded By All Kind Of Amenities, Banks, Restaurants, Park, Supermarket. 1-Lane Driveway Can Park 2 cars. Lower Level (W/O Basement) Tenant Shall Pay 40% split of Utility bills with the Upper Level Tenant (60% split). Move In And Enjoy...
房源信息
建筑详情
设施与特色
包含与不包含
All Existing: Fridge, Stove, Microwave & Fans. Washer & Dryer. Tenant To be responsible for grass-cutting at backyard & tenant content Insurance. 1 Lane Driveway Parking.
Tenant's Belongings
位置
相似房源
查看更多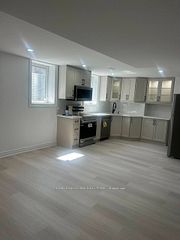
Source: Toronto Regional Real Estate Board (TRREB), via PropTx Innovations Inc.
The data relating to real estate on this website comes in part from the MLS® data feed of PropTx Innovations Inc. The information is deemed reliable but is not guaranteed accurate by PropTx.
The information provided herein must only be used by consumers that have a bona fide interest in the purchase, sale or lease of real estate and may not be used for any commercial purpose or any other purpose.
© 2026 PropTx Innovations Inc. All rights reserved. MLS®, REALTOR® and the associated logos are owned or controlled by The Canadian Real Estate Association (CREA).