71 Fletcher Street
房源介绍
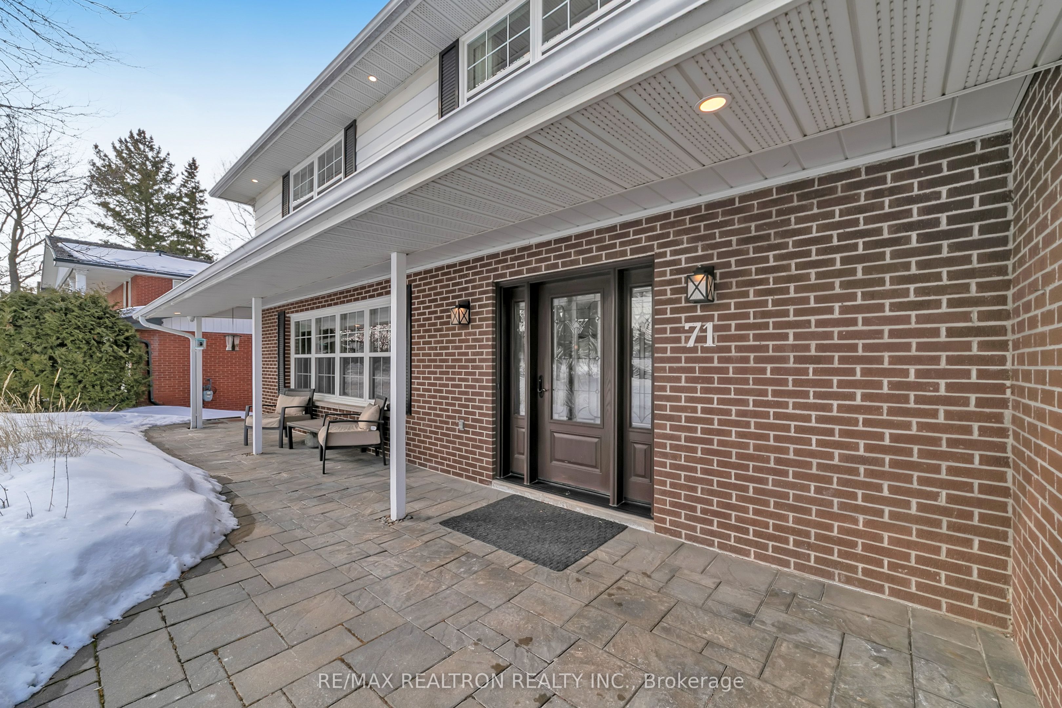
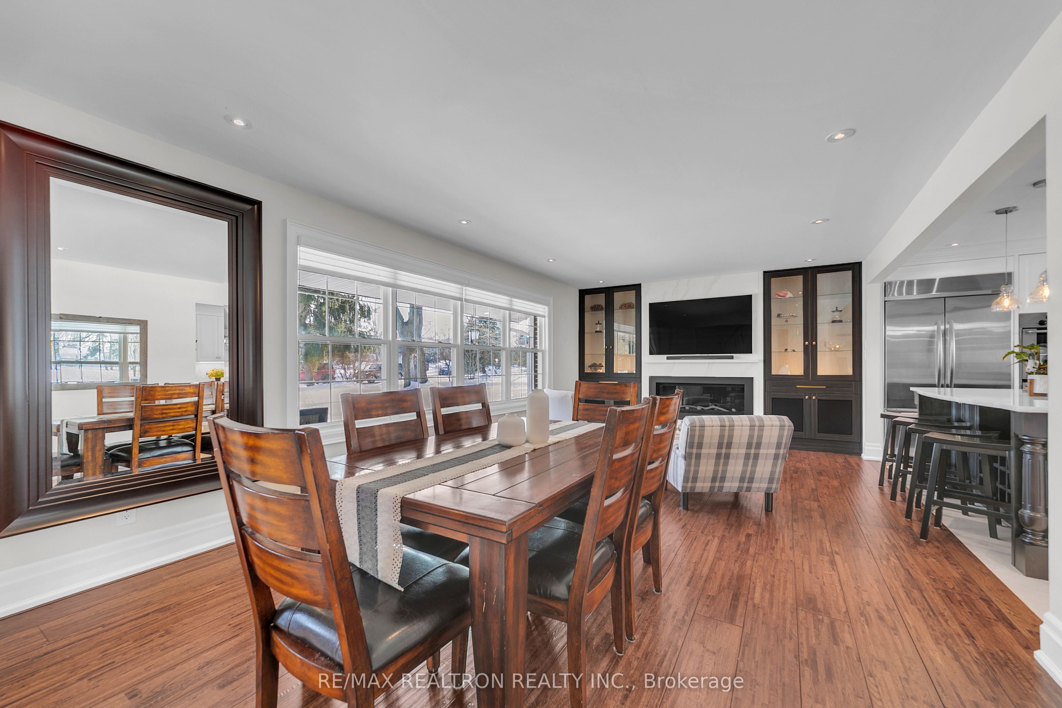
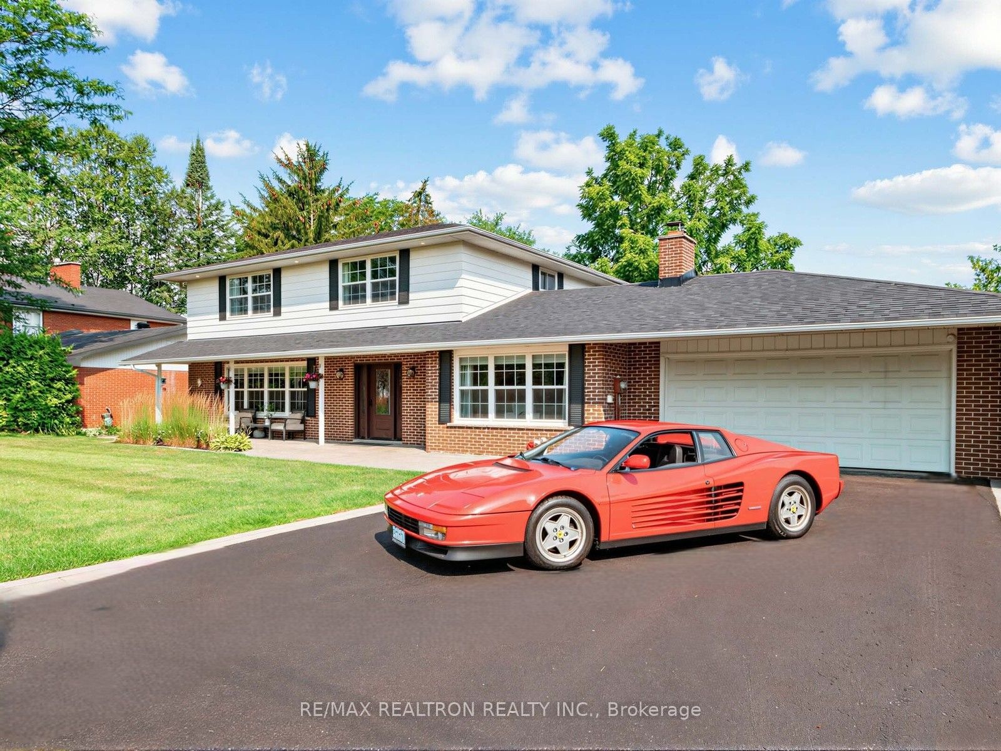
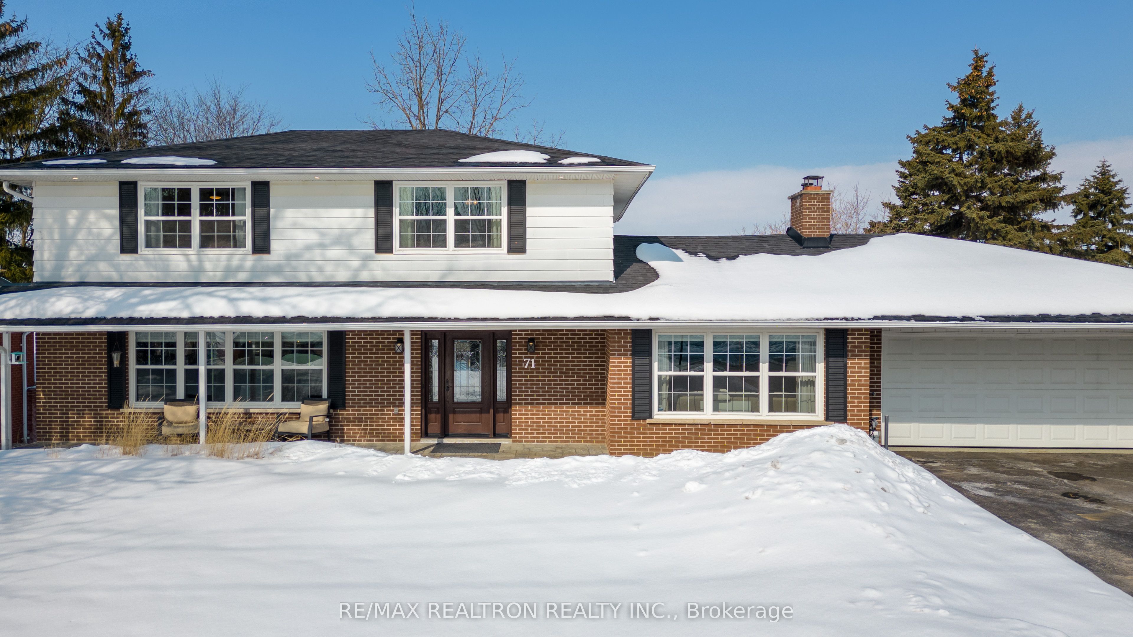
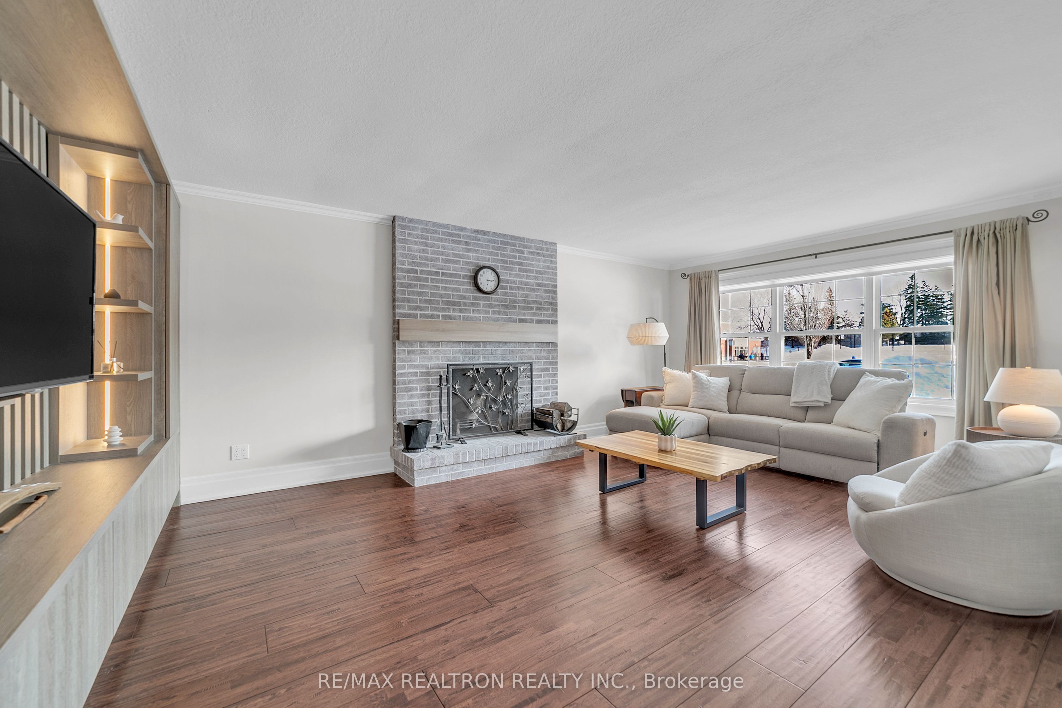
A rare offering on an impressive 100 x 325 ft lot, exceptional property combines space, privacy, and modern luxury in a setting that's becoming increasingly difficult to find. Upgraded 4-bedroom home features hardwood flooring throughout the main level, pot lights throughout, and a bright, open-concept layout designed for both everyday families living and effortless entertaining. The heart of the home is a spectacular custom kitchen featuring a large center island, premium Cristallo quartzite countertops, and heated floors that extend into the hallway, adding warmth and comfort throughout the seasons. The sun-filled sunroom offers breathtaking, unobstructed views of the expansive backyard, creating the perfect place to enjoy your morning coffee or unwind at the end of the day. A separate family room with a cozy fireplace also overlooks the tranquil grounds, providing an inviting space to relax while enjoying the peaceful surroundings. Finished walkout basement offers outstanding versatility, ideal for extended family, an in-law suite, or the potential to generate additional rental income. Upstairs, the spacious primary suite serves as a private retreat, complete with a spa-inspired ensuite featuring heated floors for everyday luxury. Oversized 2-car garage with an optional lift, accommodating up to three vehicles indoors. Almost three-quarters of an acre and surrounded by mature trees, the property offers exceptional privacy rarely found within town limits. The sprawling, sun-filled backyard provides endless possibilities, whether you envision a resort-style pool, outdoor kitchen, children's play area, sports court, or a beautifully landscaped garden retreat. near top-rated schools, shopping, restaurants, parks, and major amenities, this remarkable home offers the perfect balance of peaceful country-like living with everyday urban convenience. More than just a home, this is a place where families can grow, entertain, and create lasting memories for years to come.
房源信息
建筑详情
设施与特色
费用信息
包含与不包含
All Existing Ell'fs, All Existing Appliances, All Existing Window Covering, Existing B/I Dishwasher/ Existing-B/I coffee, Existing Central Vacuum, Garage-door is manual, Existing Appliances in the Basement, Existing Shed, and Lawn tractor is negotiable
位置
相似房源
查看更多
Source: Toronto Regional Real Estate Board (TRREB), via PropTx Innovations Inc.
The data relating to real estate on this website comes in part from the MLS® data feed of PropTx Innovations Inc. The information is deemed reliable but is not guaranteed accurate by PropTx.
The information provided herein must only be used by consumers that have a bona fide interest in the purchase, sale or lease of real estate and may not be used for any commercial purpose or any other purpose.
© 2026 PropTx Innovations Inc. All rights reserved. MLS®, REALTOR® and the associated logos are owned or controlled by The Canadian Real Estate Association (CREA).