171 Burgess Crescent
房源介绍
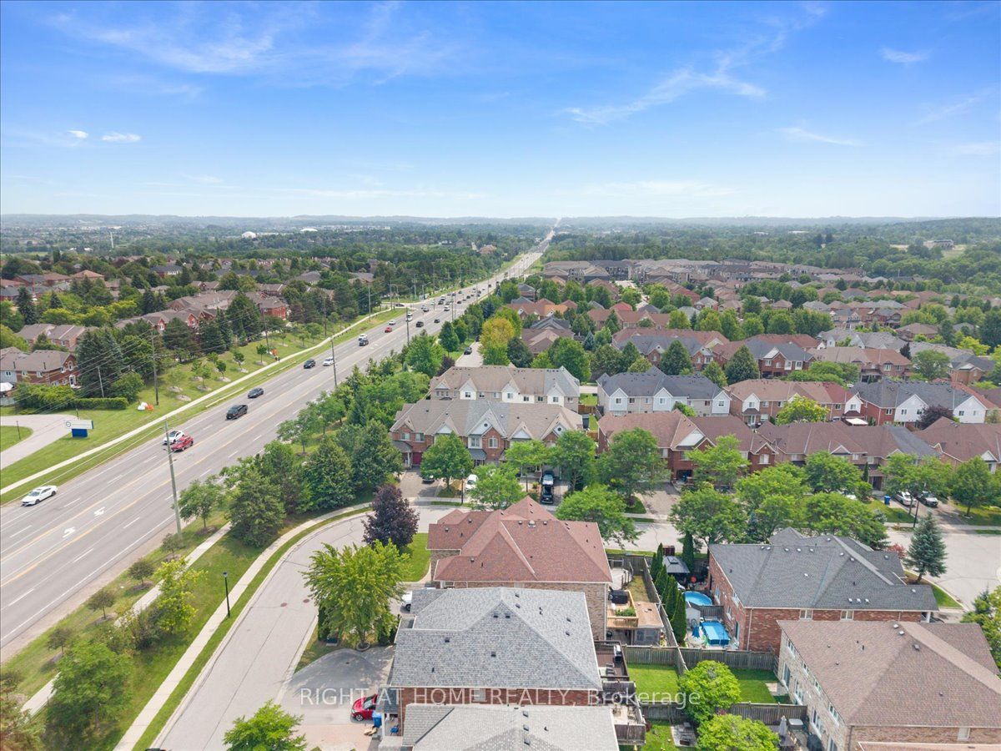
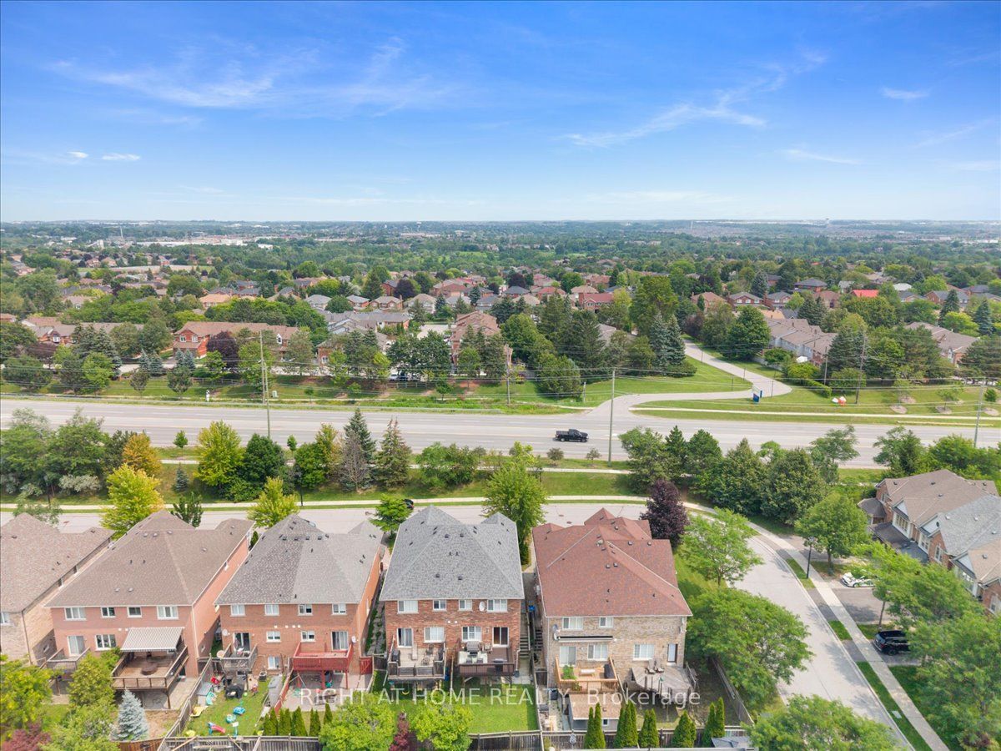
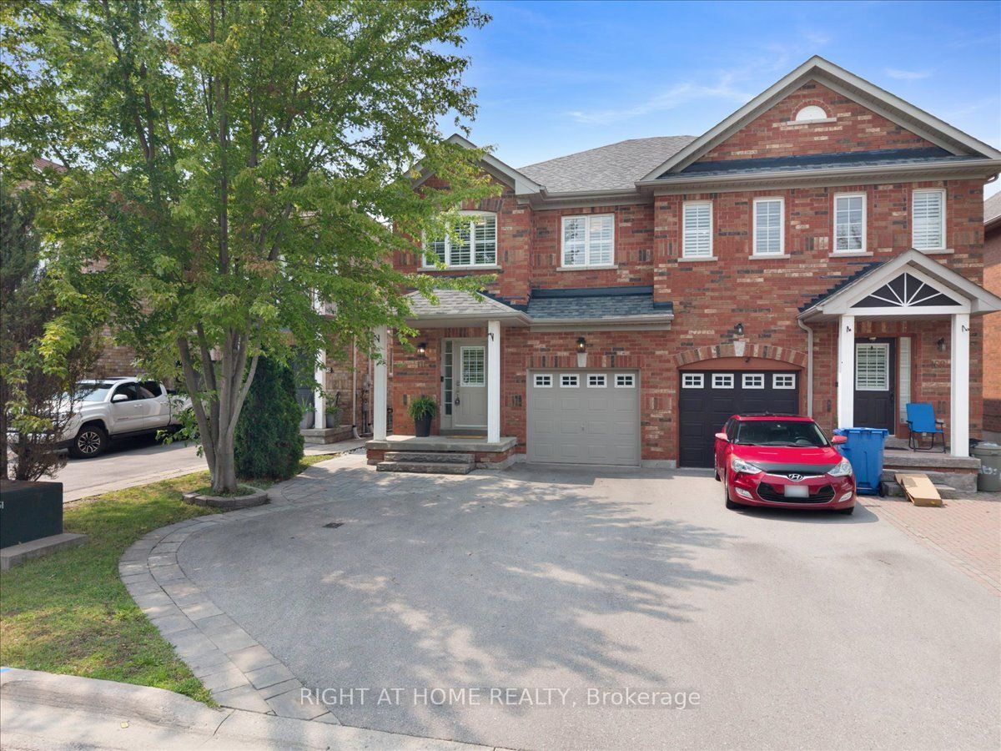
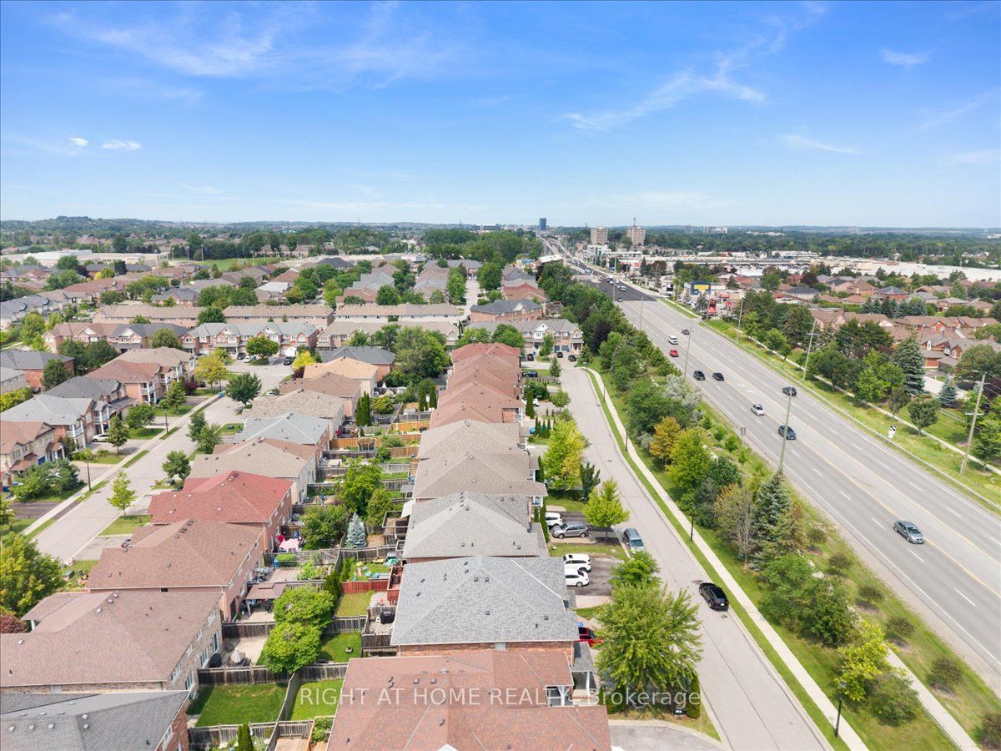
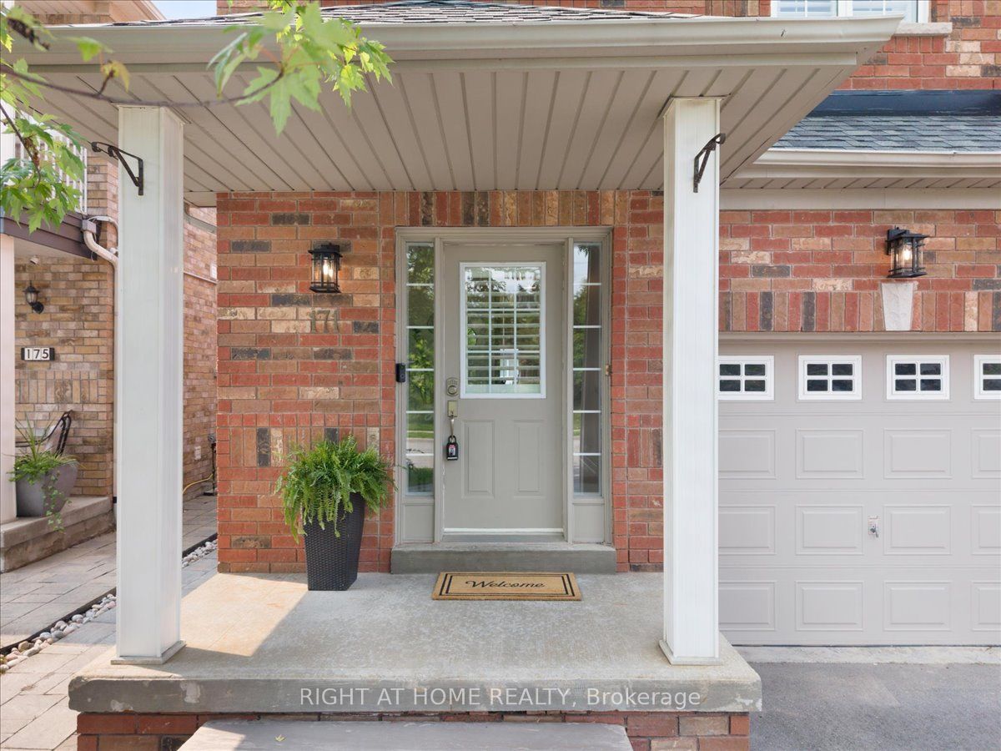
Where family memories begin...Beautifully appointed and filled with natural light, this exceptional home is nestled in one of Newmarket's most sought-after family neighbourhoods, just a short walk to excellent schools, parks & scenic trails. Designed for comfortable everyday living and effortless entertaining, the open-concept main floor features a spacious eat-in kitchen overlooking the family room, with a walkout to a large deck and your own private backyard oasis-the perfect setting for family barbecues, morning coffee or relaxing evenings outdoors. California shutters throughout add timeless style and elegance. Upstairs, you'll find three generously sized bedrooms, including an impressive primary retreat featuring a spacious ensuite with a separate soaker tub and walk-in shower. The bright walkout lower level offers exceptional flexibility with a separate entrance, second kitchen, spacious bedroom, full bathroom and oversized above-grade windows. Whether accommodating extended family, welcoming overnight guests or creating the ideal home office or recreation space, this versatile level adapts beautifully to your family's changing needs. Complete with an extended interlock driveway accommodating up to four vehicles and an attached garage with convenient interior access, this home checks every box. Ideally located just minutes to shopping, restaurants, Southlake Regional Health Centre, GO Transit and Highway 404, it offers the perfect blend of space, comfort, convenience and lifestyle. A wonderful place to call home... today and for years to come.
房源信息
建筑详情
设施与特色
费用信息
包含与不包含
***Quick Highlights: Beautifully Appointed Bright Open-Concept Layout 3 Spacious Bedrooms Expansive Primary Suite with Ensuite Separate Soaker Tub & Walk-In Shower California Shutters Throughout Spacious Eat-In Kitchen Walkout Lower Level w/Separate Entrance Second Kitchen Ideal for Extended Family Private Backyard Oasis Interlock Driveway Parking for 4 Vehicles - NO SIDEWALK - Walk to Schools, Parks & Trails Minutes to Hwy 404 & GO Transit ***INCLUSIONS: Stainless steel refrigerator, stove, range hood and built-in dishwasher. Clothes washer and dryer with pedestals, basement refrigerator, basement stove, basement range hood. All electric light fixtures, California shutters, all window coverings and draperies, garage door opener with remote(s), and central vacuum system (included in "as is" condition).
All televisions, TV wall mounting brackets/attachments, and all wall-mounted shelves.
位置
相似房源
查看更多
Source: Toronto Regional Real Estate Board (TRREB), via PropTx Innovations Inc.
The data relating to real estate on this website comes in part from the MLS® data feed of PropTx Innovations Inc. The information is deemed reliable but is not guaranteed accurate by PropTx.
The information provided herein must only be used by consumers that have a bona fide interest in the purchase, sale or lease of real estate and may not be used for any commercial purpose or any other purpose.
© 2026 PropTx Innovations Inc. All rights reserved. MLS®, REALTOR® and the associated logos are owned or controlled by The Canadian Real Estate Association (CREA).