4205 Major Mackenzie Drive
房源介绍
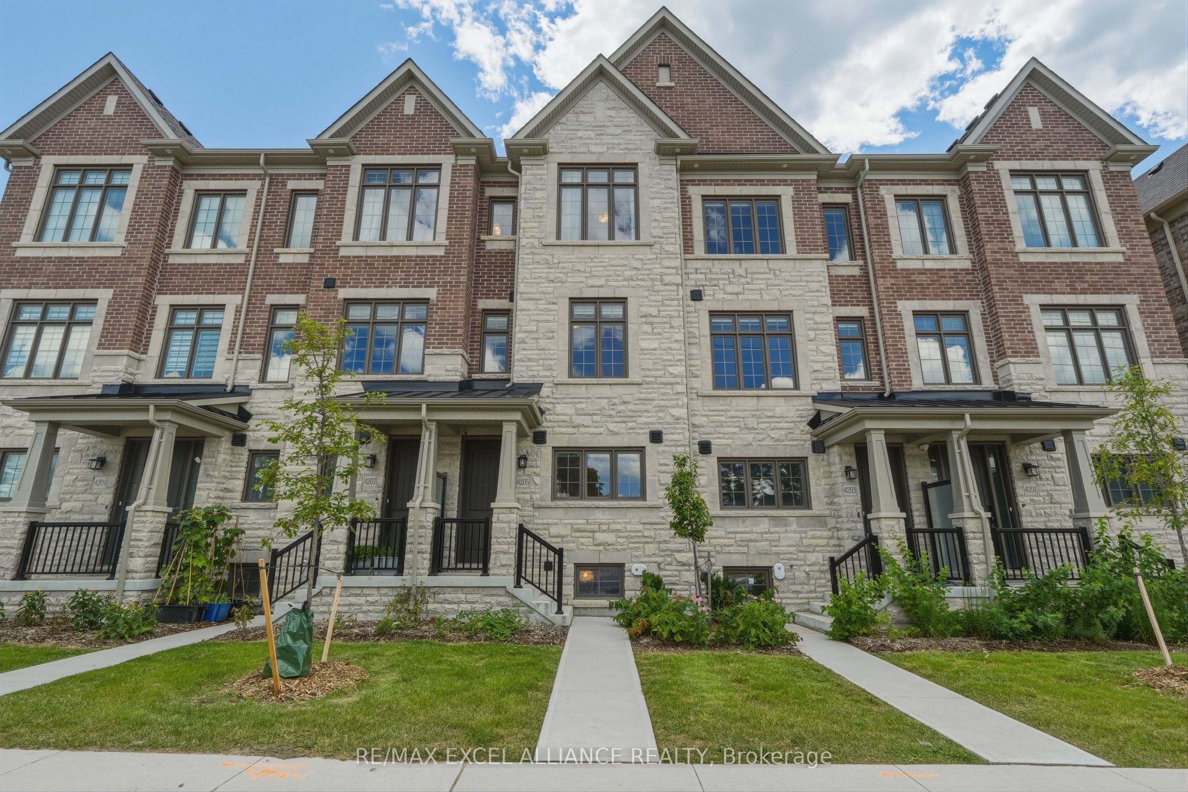
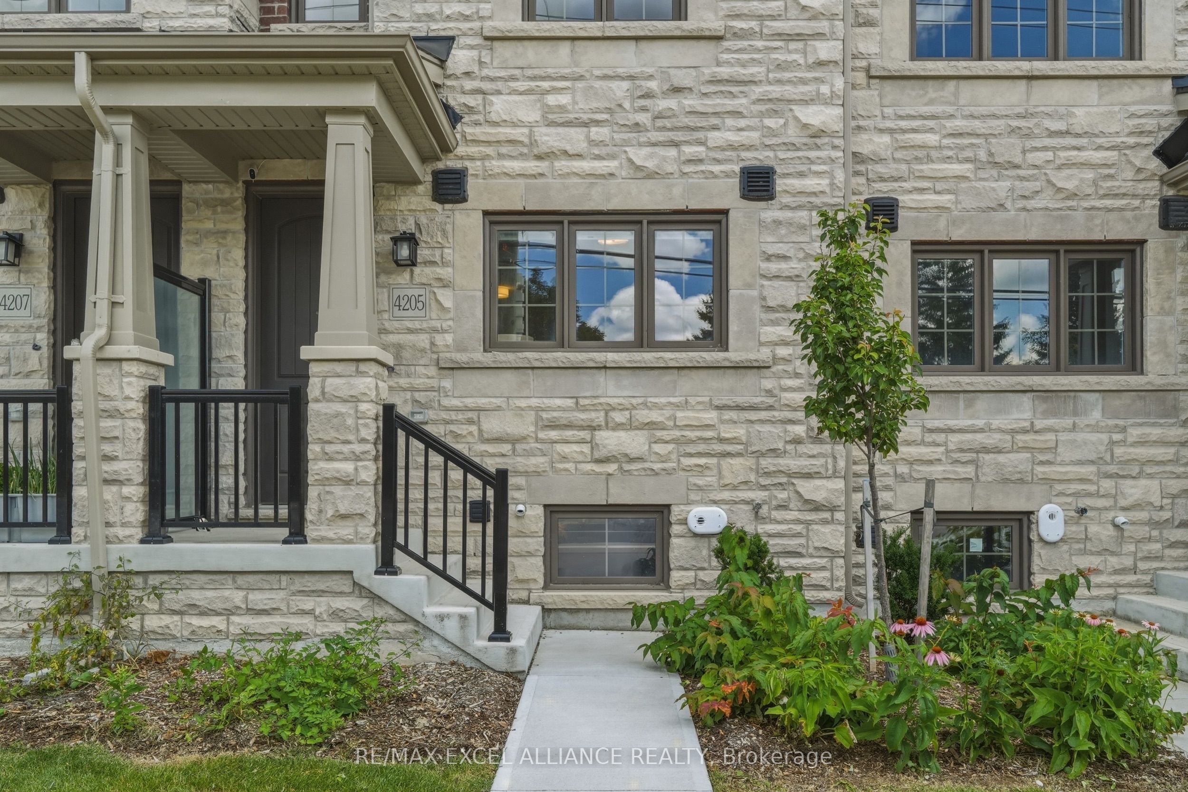
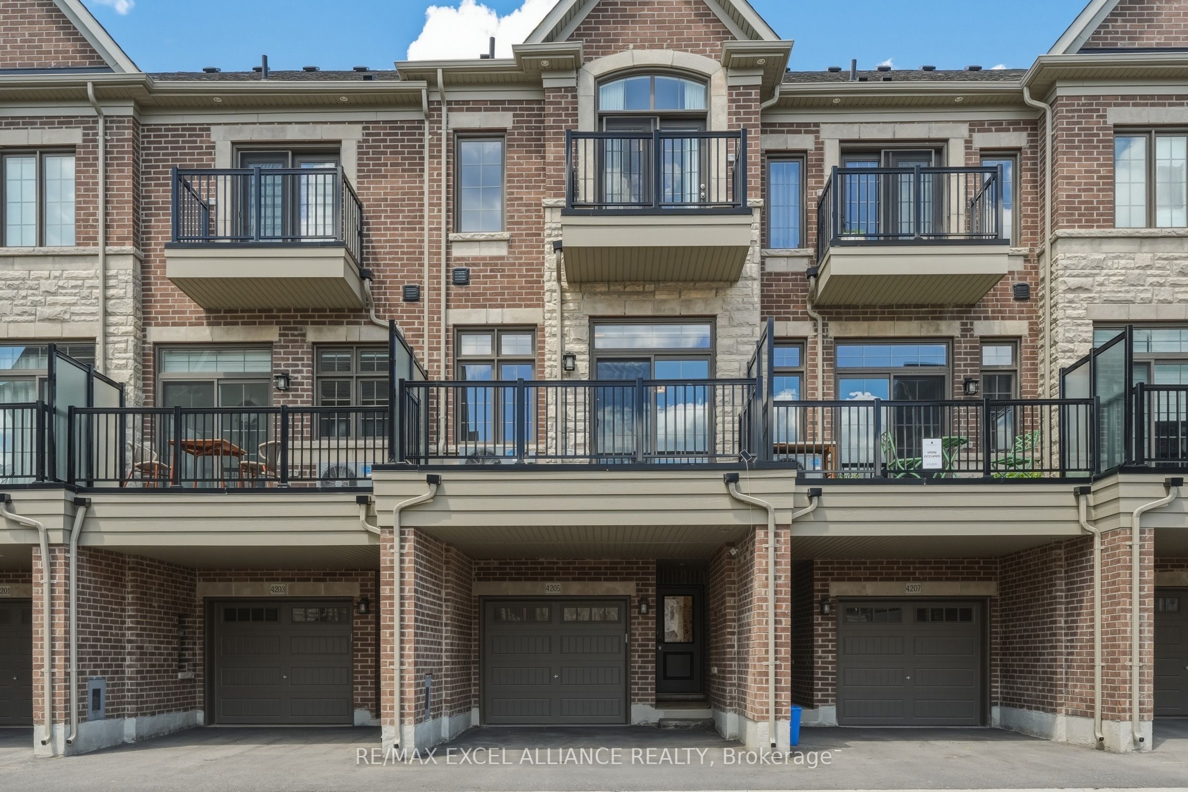
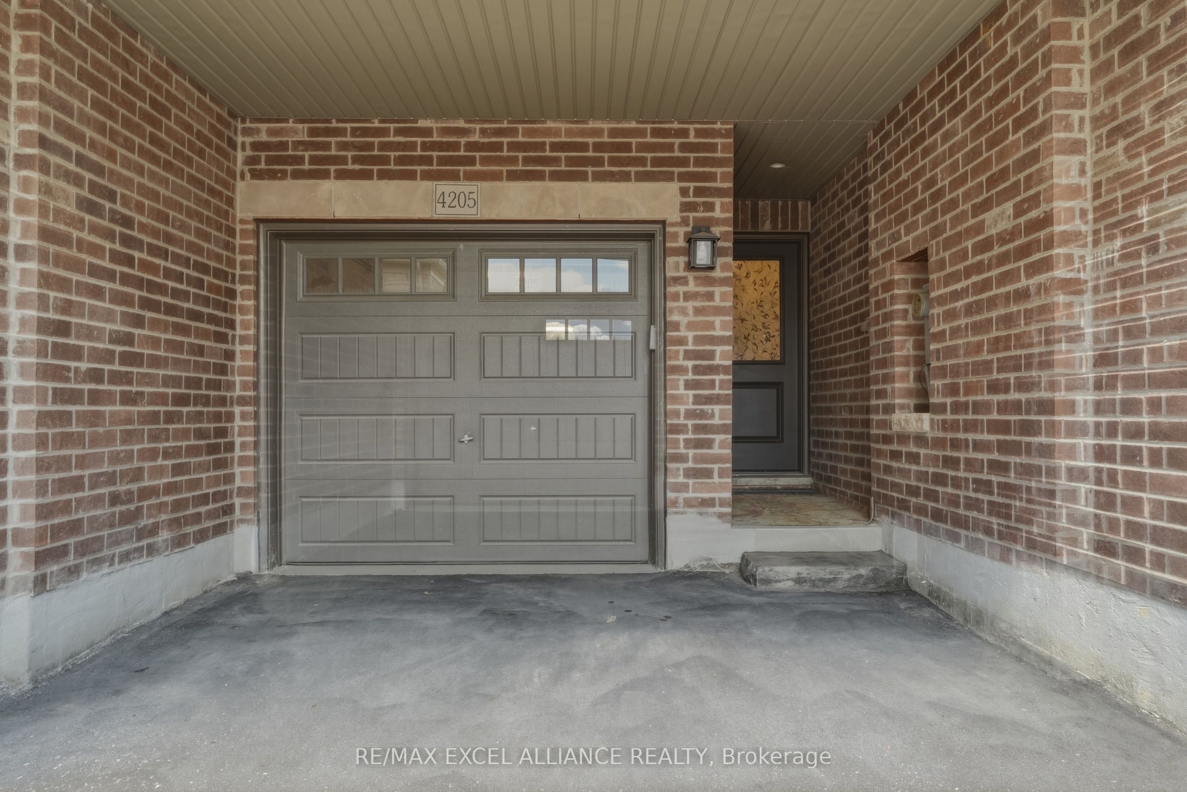
Welcome to this beautifully upgraded freehold townhome in the heart of Markham's prestigious Angus Glen/Berczy community! This turn-key 3-3-bed, 3-bathroom home carries over $55,000 in premium builder upgrades - including a builder-reconfigured kitchen redesigned for a wider, more functional layout that's perfect for entertaining and everyday family living. Enjoy rich hardwood flooring throughout with absolutely no carpet, plus custom drapery and automatic blinds for a designer, move-in-ready finish rarely found at this price point.The open-concept main floor flows effortlessly, while generously-sized bedrooms offer real room to grow. Every detail here has been elevated - this is the upgraded home other buyers wish they'd bought. Location is second to none. Set within the coveted Pierre Elliott Trudeau High School catchment, one of Ontario's top-ranked public high schools, and just steps to the Angus Glen Community Centre, library, parks, and trails. Golf lovers are minutes from the renowned Angus Glen Golf Club, and commuters enjoy quick access to Hwy 404 / DVP, Hwy 407, VIVA/GO transit, shopping, and dining. Whether you're a first-time buyer stepping into an unbeatable school zone or a growing family upsizing into more space, this is the one!
房源信息
建筑详情
设施与特色
费用信息
包含与不包含
INTEGRATED Wolf Gas Stove, Wolf Microwave, Sub-Zero Fridge, Bosch Dishwasher, S/S Hood; Washer & Dryer; All Existing Elf's, Custom Drapery and Automatic Blinds
位置
相似房源
查看更多
Source: Toronto Regional Real Estate Board (TRREB), via PropTx Innovations Inc.
The data relating to real estate on this website comes in part from the MLS® data feed of PropTx Innovations Inc. The information is deemed reliable but is not guaranteed accurate by PropTx.
The information provided herein must only be used by consumers that have a bona fide interest in the purchase, sale or lease of real estate and may not be used for any commercial purpose or any other purpose.
© 2026 PropTx Innovations Inc. All rights reserved. MLS®, REALTOR® and the associated logos are owned or controlled by The Canadian Real Estate Association (CREA).