#BSMT - 2 Balsdon Hollow
房源介绍
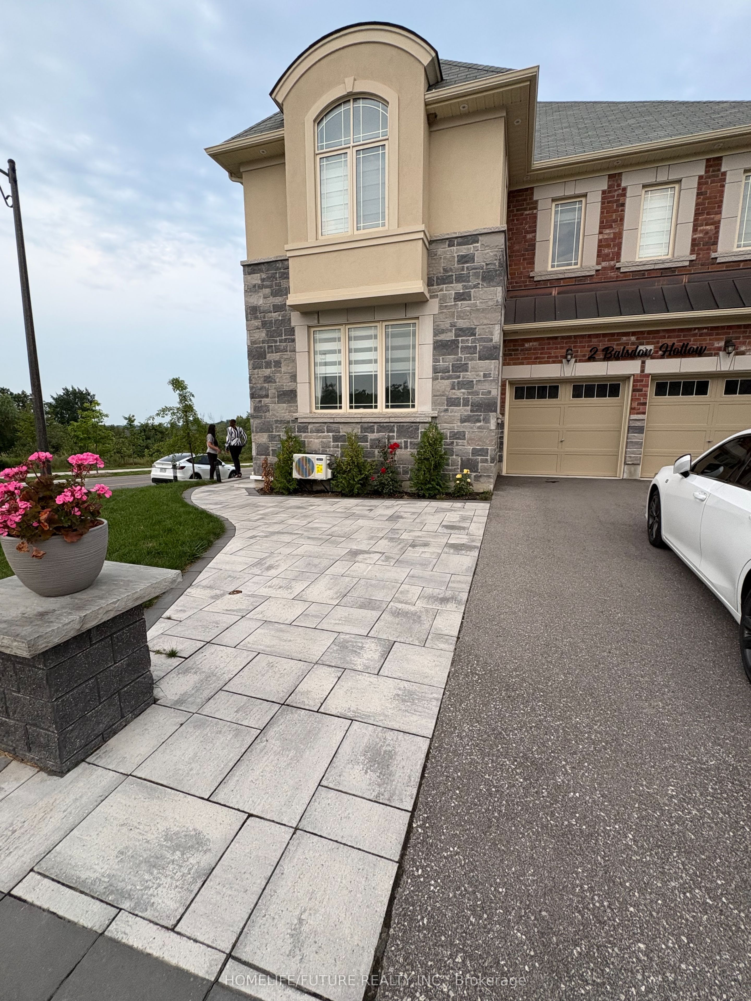
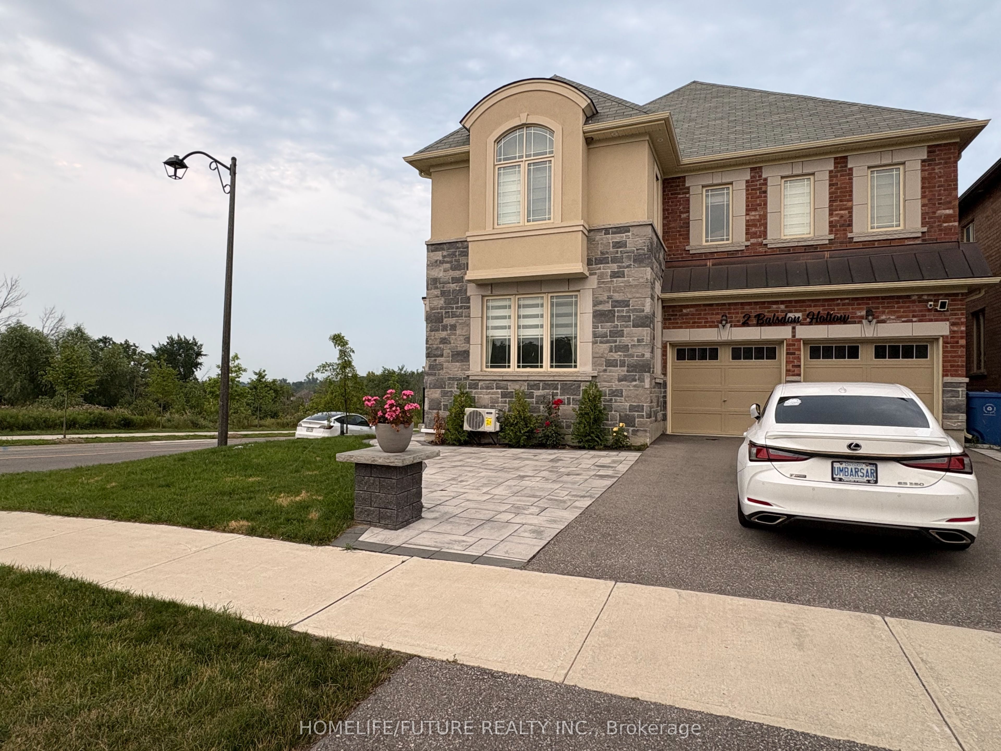
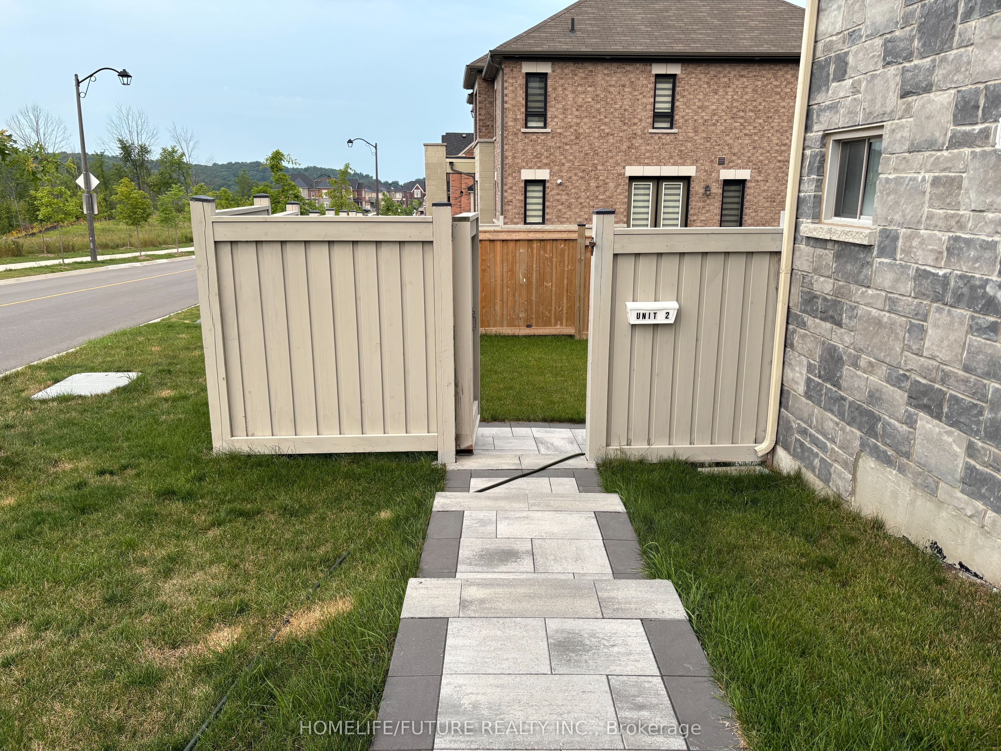
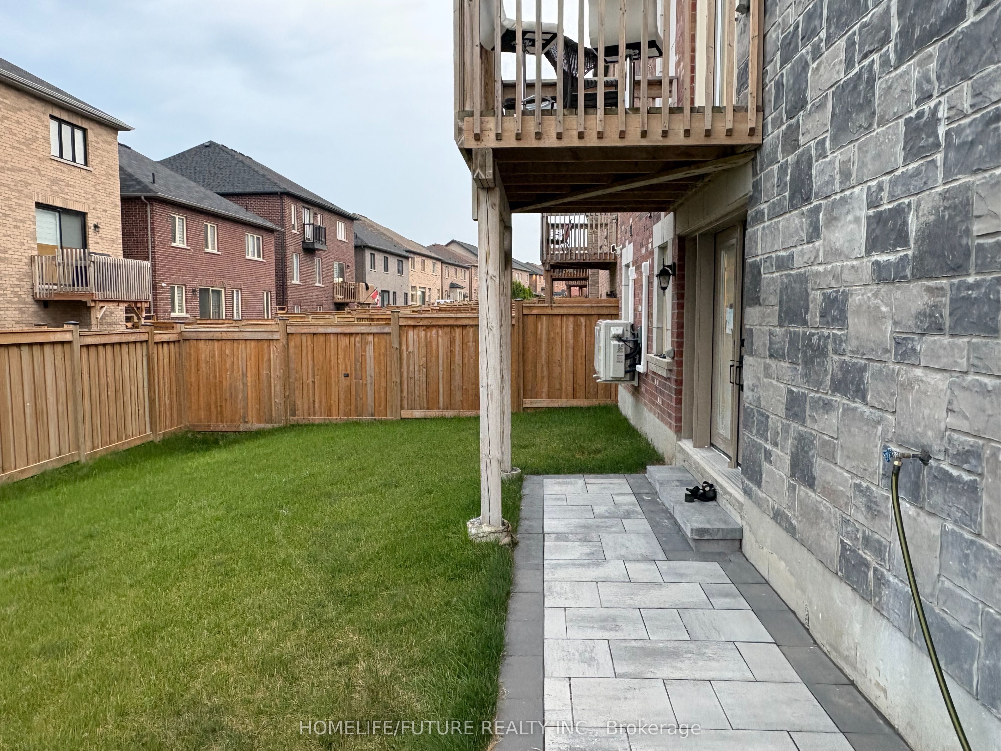
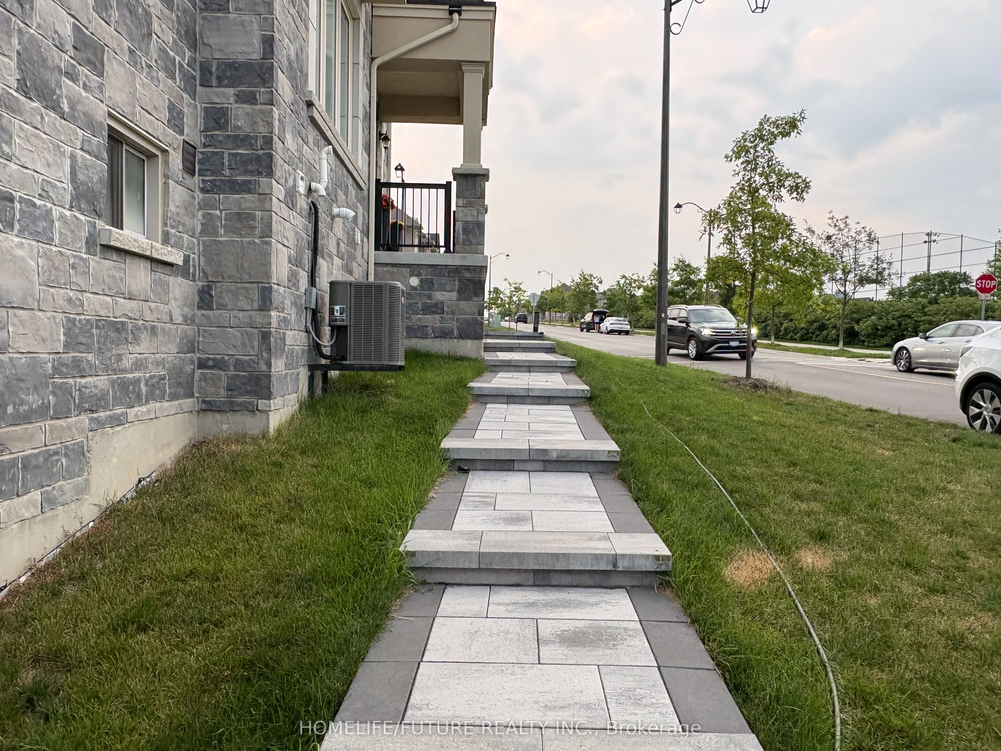
Welcome to this brand-new legal basement apartment in East Gwillimbury. Bright, spacious and thoughtfully designed, this approximately 1,200 sq. ft. suite features two generous bedrooms, each with its own walk-in closet, a modern three-piece bathroom with an oversized glass-enclosed shower, and a stylish open-concept living and kitchen area. The contemporary kitchen offers white cabinetry, quartz countertops, a centre island, stainless-steel appliances and a modern backsplash. Additional highlights include a custom feature wall with built-in shelving and an electric fireplace, pot lights throughout, durable flooring, in-suite laundry, separate heating and cooling with a mini-split HVAC system, baseboard heating, and elegant French doors that bring in plenty of natural light. One parking space is included. The tenant is responsible for 30% of utilities. Conveniently located near Leslie Street and Queensville Sideroad East, with easy access to East Gwillimbury GO Station, Highway 404, parks, schools, shopping, restaurants, recreation facilities and everyday amenities. Legal two-bedroom basement apartment; both bedrooms have walk-in closets. Tenant pays 30% of utilities. One parking space included. Payment by cash, e-transfer or cheque. Available August 1, 2026.
房源信息
建筑详情
设施与特色
包含与不包含
Stainless steel fridge, stove, range hood, dishwasher, stacked washer and dryer, electric fireplace, one parking space and existing light fixtures.
位置
相似房源
查看更多
Source: Toronto Regional Real Estate Board (TRREB), via PropTx Innovations Inc.
The data relating to real estate on this website comes in part from the MLS® data feed of PropTx Innovations Inc. The information is deemed reliable but is not guaranteed accurate by PropTx.
The information provided herein must only be used by consumers that have a bona fide interest in the purchase, sale or lease of real estate and may not be used for any commercial purpose or any other purpose.
© 2026 PropTx Innovations Inc. All rights reserved. MLS®, REALTOR® and the associated logos are owned or controlled by The Canadian Real Estate Association (CREA).