11 Lorne Glen Street
房源介绍
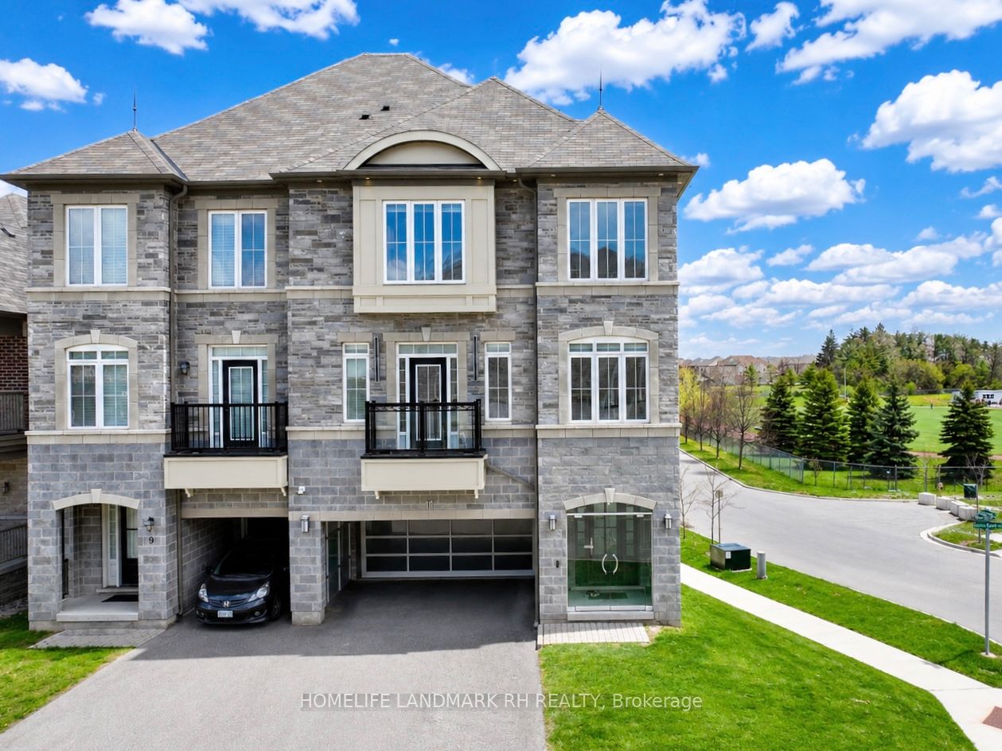
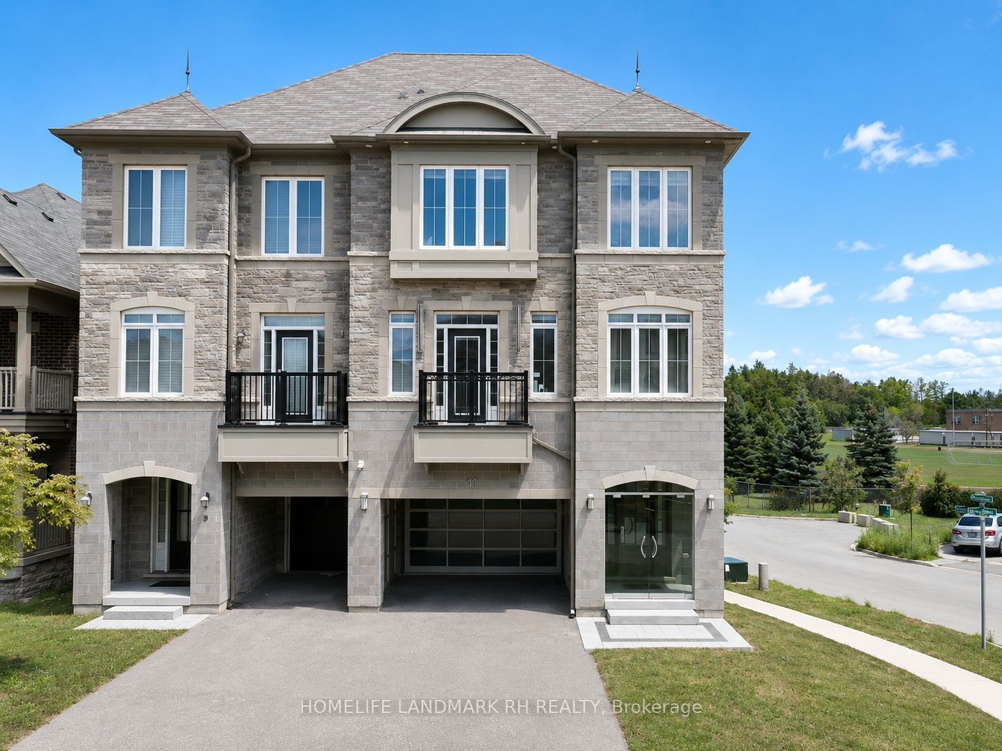
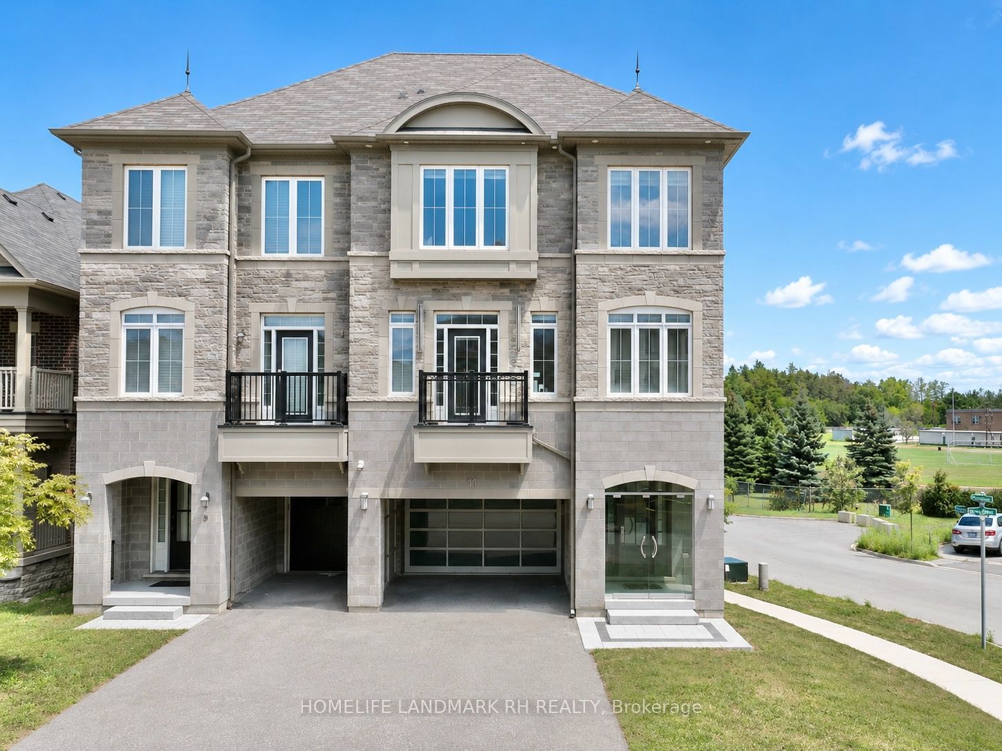
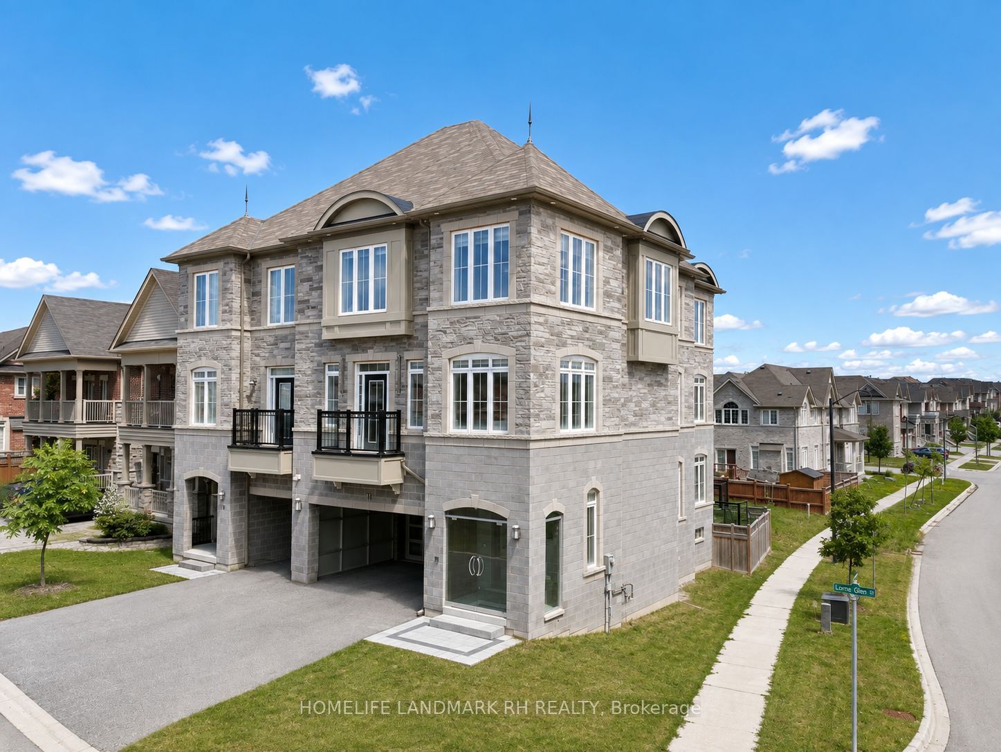
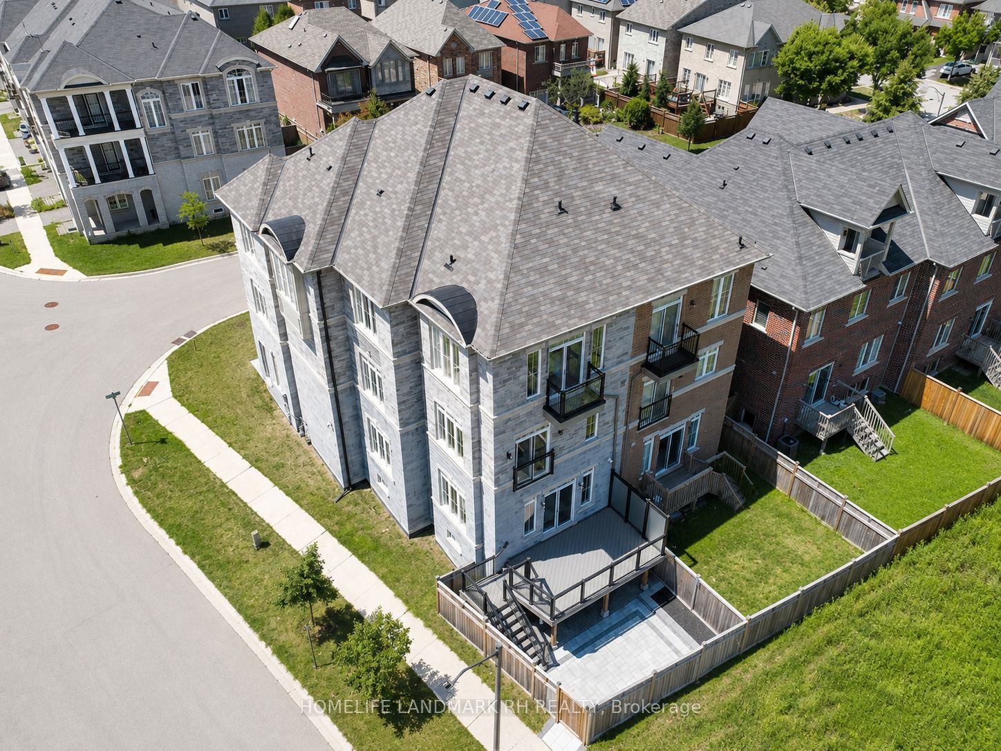
8 Yrs. Luxurious 2 Car Garage Home in High Demand "Berczy" Community. Rare Find Large Size Semi-Detached with 3264 S.F + Unfin. Bsmt . Premium Corner Lot w/ Lots of Large Windows. Brick & Stone Exterior with Covered Porch & Double Glass Doors. Office & Wainscotting on Main, 4 Bdrm 4 Baths. 9' Smooth Ceilings on all three Levels. $$$ Upgrades: Exterior Pot Lights, Crown Moulding, Accent Walls, Hardwood Flooring & Pot Lights Throughout. Modern Kitchen w/ Quartz Countertop, Backsplash & Valance Lighting, Extended Cabinet with Canopy & Pantry / Servery. S/S Appl & Water Fall Centre Island with Breakfast Bar. W/O to Large Deck from Family Room. Oak Staircase. Quartz Vanity Top in All Baths. Master with 5pcs Ensuite & Frameless Glass Showers, W/I Closet & Sitting area w/o to Balcony. Fenced Backyard w/ East Exposure and Stone Patio. Double Car Garage w/ Modern Glass panel Door & epoxy Flooring, Long Driveway Park 4 Cars. Steps to Park & Public Transit, Close to Schools & Plaza, Mins to Golf Club & Community Centre. High Ranking Schools : "Castlemore P.S", "Pierre Elliott Trudeau H.S.", "All Saints Catholic P.S.", "St. Augustine Catholic H.S."
房源信息
建筑详情
设施与特色
费用信息
包含与不包含
S/S Appl ( Double Door Fridge, 5 Burner Gas Stove, B/I Oven, Range Hood with Canopy, B/I Dishwasher), Front Loaded Washer & Dryer. All Existing Elfs & Window Coverings, CAC, Gdo & Remote.
位置
相似房源
查看更多
Source: Toronto Regional Real Estate Board (TRREB), via PropTx Innovations Inc.
The data relating to real estate on this website comes in part from the MLS® data feed of PropTx Innovations Inc. The information is deemed reliable but is not guaranteed accurate by PropTx.
The information provided herein must only be used by consumers that have a bona fide interest in the purchase, sale or lease of real estate and may not be used for any commercial purpose or any other purpose.
© 2026 PropTx Innovations Inc. All rights reserved. MLS®, REALTOR® and the associated logos are owned or controlled by The Canadian Real Estate Association (CREA).