#203 - 3905 Major Mackenzie Drive
房源介绍
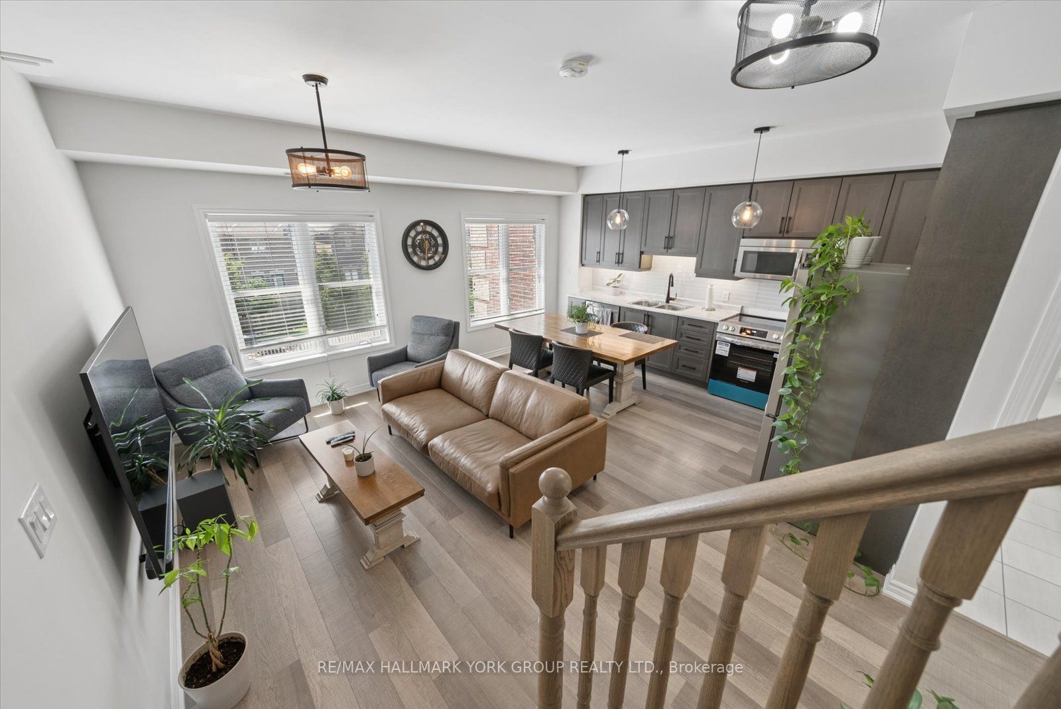
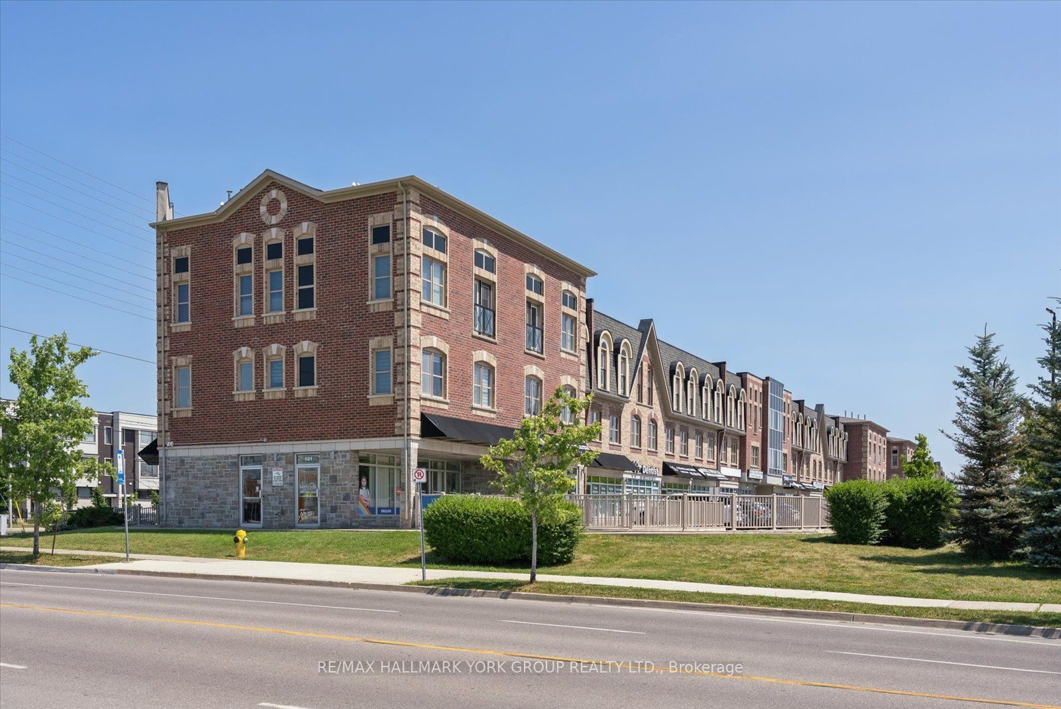
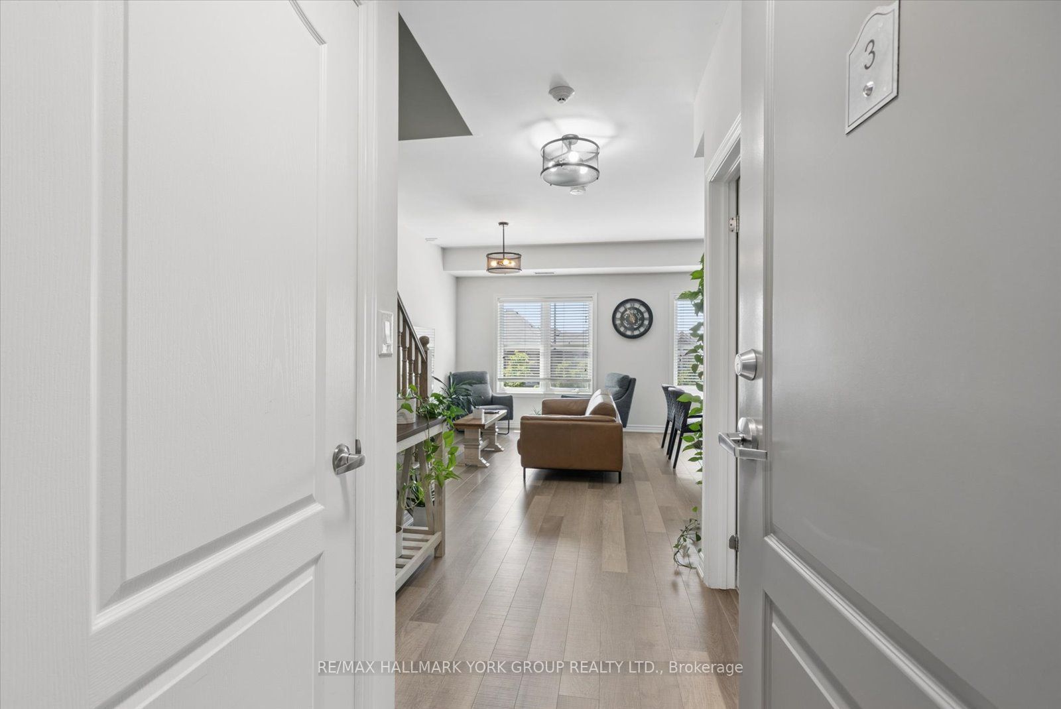
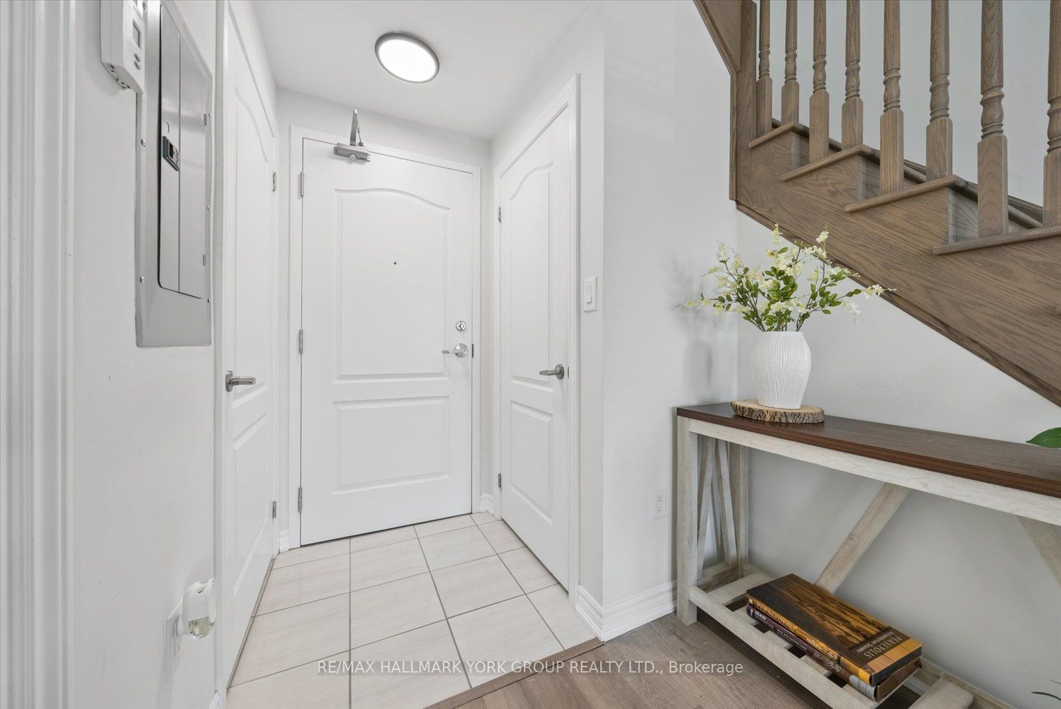
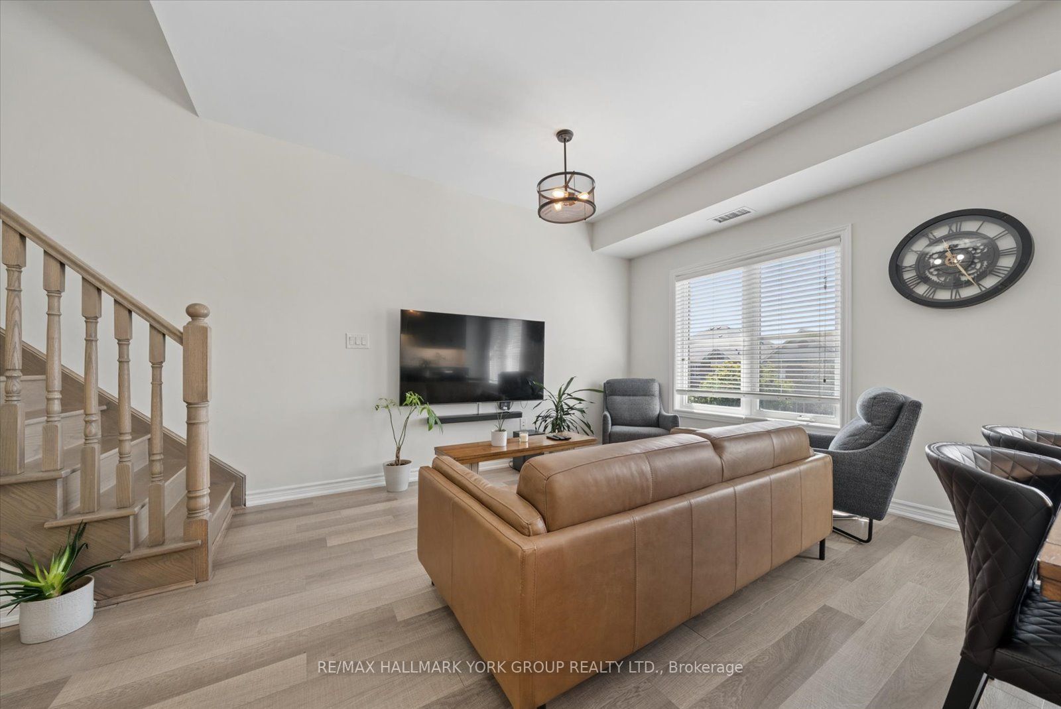
Welcome To This Beautifully Maintained 2-STOREY Condo over 1000 sq ft with low maintenance fee!!! In The Highly Sought After Vellore Village Community! Offering The Comfort And Feel Of A Traditional 2 Storey Home, This Bright South Facing Unit Features 2 Spacious Bedrooms And 3 Bathrooms. The Open Concept Main Level Showcases High Quality Laminate Flooring, A Spacious Kitchen With Stainless Steel Appliances and A Combined Living And Dining Area Perfect For Entertaining. A Convenient 2 Piece Powder Room Completes The Main Level. Upstairs, Both Bedrooms Feature Juliette Balconies, While The Generous Primary Bedroom Offers A Walk In Closet And Private 4 Piece Ensuite. A Second 4 Piece Bathroom And Upper Level Laundry Add To The Home's Functionality. Immaculately Maintained And Truly Move In Ready! Includes One Underground Parking Space With Elevator Access and storage space under the stairs on the main floor. Ideally Located Close To Schools, Parks, Shopping, Public Transit, Cortellucci Vaughan Hospital And Highway 400. A Rare Opportunity In A Prime Location!
房源信息
建筑详情
设施与特色
费用信息
包含与不包含
Stainless Steel Appliances (Fridge, Stove, Microwave, Dishwasher), Washer/Dryer, All Elf's, All Window Coverings (1 blind on main floor in "as is" condition) , Tankless Hot Water Heater (Owned), 1 Underground Parking.
位置
相似房源
查看更多
Source: Toronto Regional Real Estate Board (TRREB), via PropTx Innovations Inc.
The data relating to real estate on this website comes in part from the MLS® data feed of PropTx Innovations Inc. The information is deemed reliable but is not guaranteed accurate by PropTx.
The information provided herein must only be used by consumers that have a bona fide interest in the purchase, sale or lease of real estate and may not be used for any commercial purpose or any other purpose.
© 2026 PropTx Innovations Inc. All rights reserved. MLS®, REALTOR® and the associated logos are owned or controlled by The Canadian Real Estate Association (CREA).