24 The Pines Lane
房源介绍
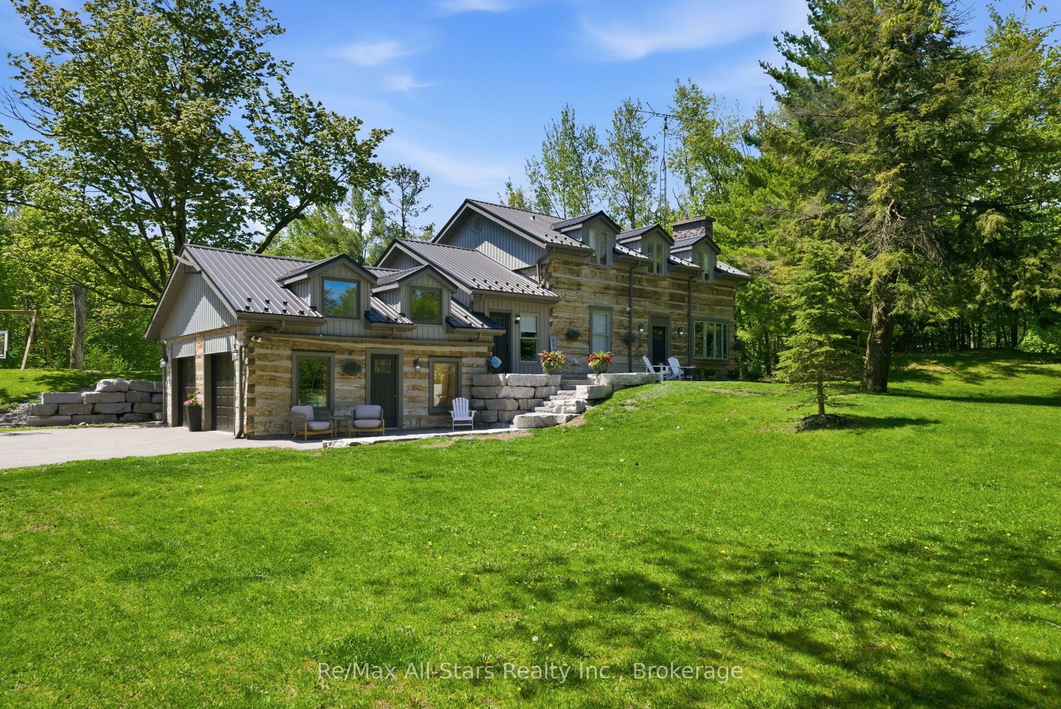
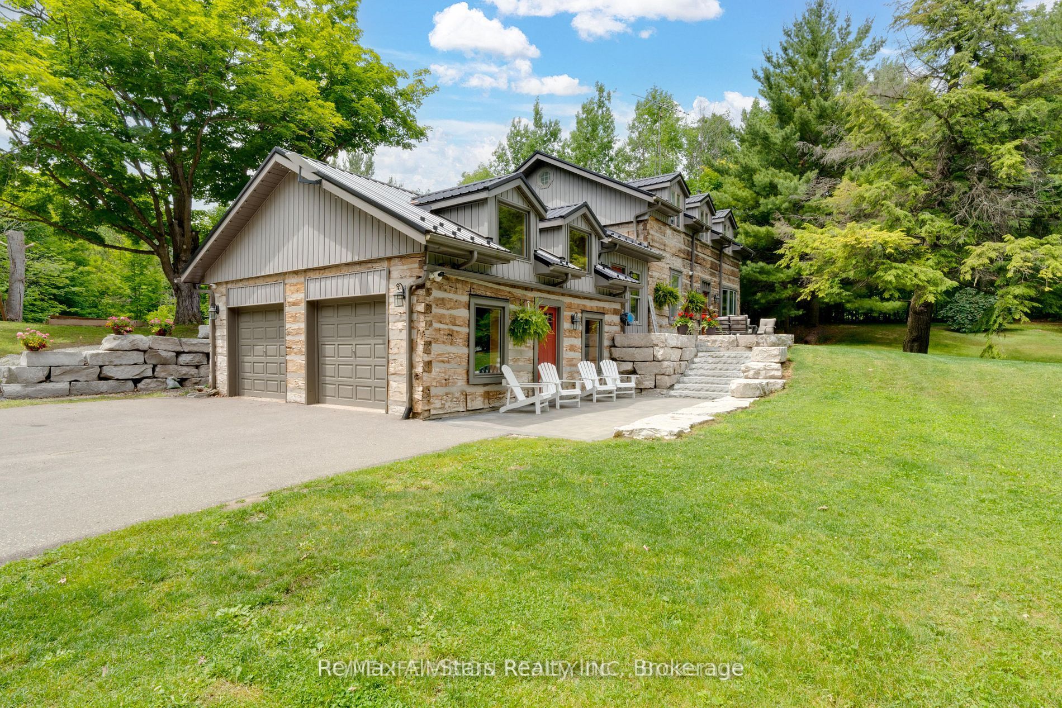
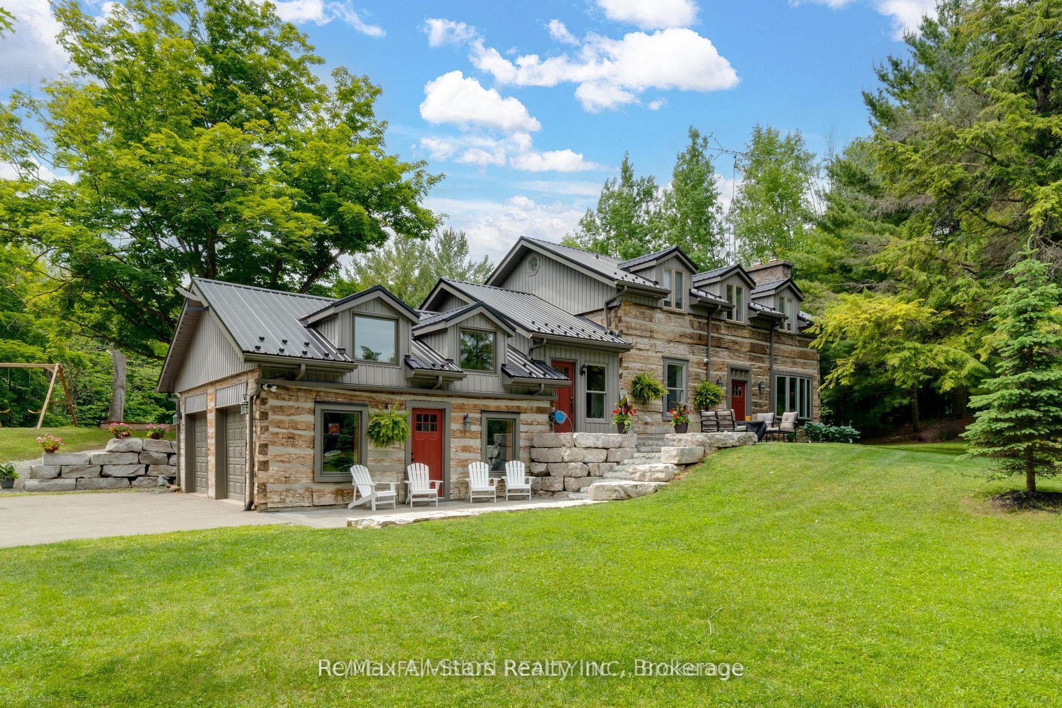
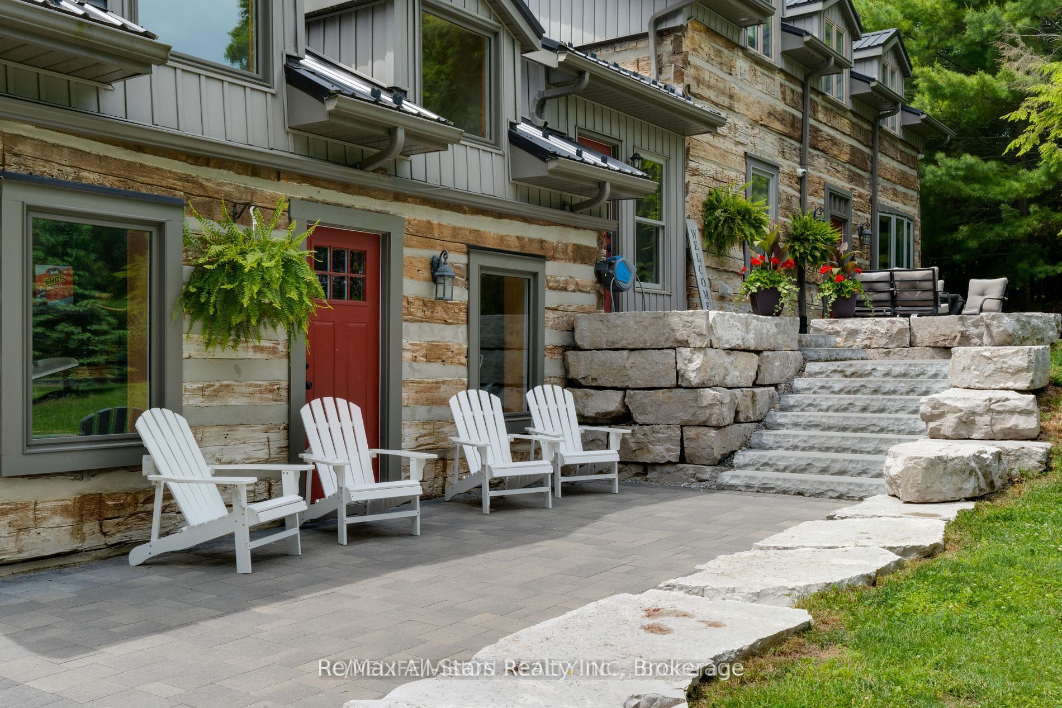
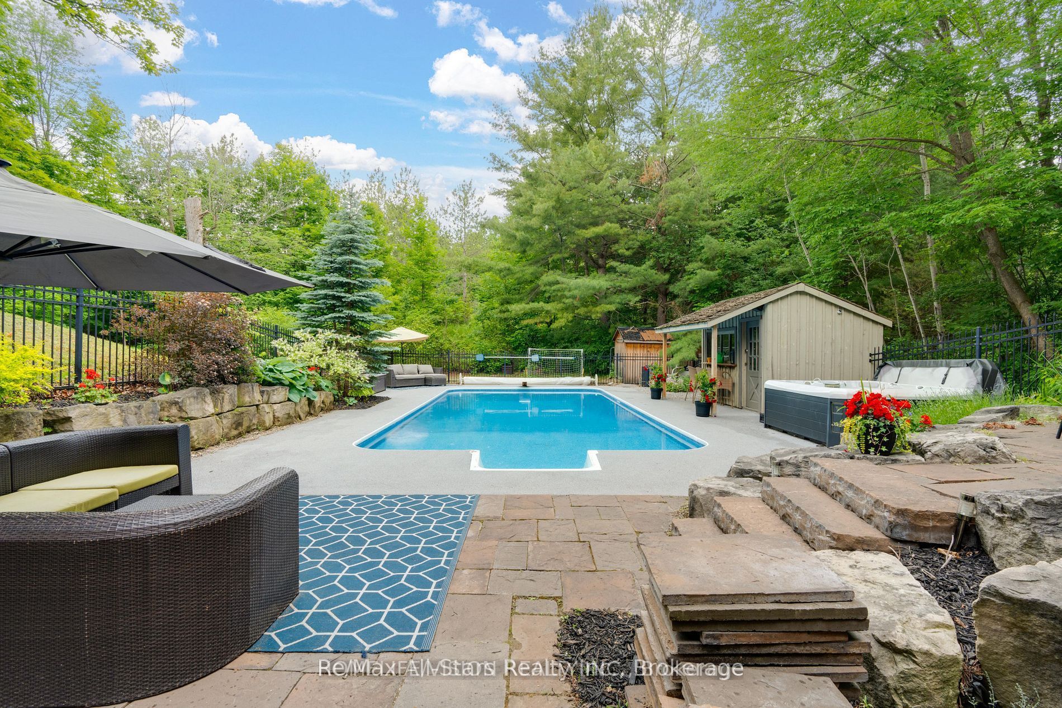
Custom built, stunning hand hewn log home tastefully updated/renovated throughout to capture modern amenities while maintaining warmth & charm of yesteryear; quiet and serene 2+ acres surrounded by mature trees for privacy; beautiful backyard oasis with heated inground salt-water pool, composite decking, and fully fenced, a fabulous family and entertaining space; living room with soaring vaulted ceilings and wood burning woodstove insert; dining area has a French door walkout to rear deck overlooking pool; kitchen with quartz countertops and wood beams, walnut centre island; engineered hardwood floors through principle rooms on main floor; spacious Primary suite featuring vaulted ceiling and 4pc ensuite with heated floors; 2 additional bedrooms share an updated family bath. Bright finished lower level with luxury vinyl plank flooring, additional bedroom, 2 piece powder room and exquisite views over the sparkling pool and backyard. Spacious 2 car garage and private drive allow for ample parking. Hardwired security cameras and LED lighting. Back up Generac generator. Two Mennonite built sheds with metal roofs in yard provide loads of storage along with coverall shed. Updates include: Pool heater (2017), Pool pump (2026), Pool liner(2022), pool cleaner (2023); metal roof on house (2017), composite decking (2019), upstairs laminate flooring(2018), kitchen (2021), fencing (2022), basement luxurious vinyl plank flooring(2022), engineered hardwood flooring main floor (2022), ensuite bath and family bath (2023), spindles/banister replaced (2023), re-stained stair treads (2023), main floor bath (2024), water filtration system(2024), Washer/dryer (2025). This home and property must be seen to be truly appreciated- it will not disappoint!
房源信息
建筑详情
设施与特色
费用信息
包含与不包含
All existing light fixtures, all window coverings, fridge, stove, built-in microwave/range hood, dishwasher, washer, dryer, HWT, pool heater and pool cleaner, pool cver, all pool equipment, pergola on deck, two sheds, mini fridge in shed, mini fridge in house, coverall shed, Ikea storage in front entry, swing set, hot tub (central vac & hot tub as is-where is condition)
Muskoka chairs, patio furniture at front of house, freezer, gun cabinet, storage room cabinets, Starlink, tool benches in garage, poolside sectional seating and barstools, patio furniture, hutch in basement, black couch, coffee table
位置
相似房源
查看更多
Source: Toronto Regional Real Estate Board (TRREB), via PropTx Innovations Inc.
The data relating to real estate on this website comes in part from the MLS® data feed of PropTx Innovations Inc. The information is deemed reliable but is not guaranteed accurate by PropTx.
The information provided herein must only be used by consumers that have a bona fide interest in the purchase, sale or lease of real estate and may not be used for any commercial purpose or any other purpose.
© 2026 PropTx Innovations Inc. All rights reserved. MLS®, REALTOR® and the associated logos are owned or controlled by The Canadian Real Estate Association (CREA).