5471 8th Line
房源介绍
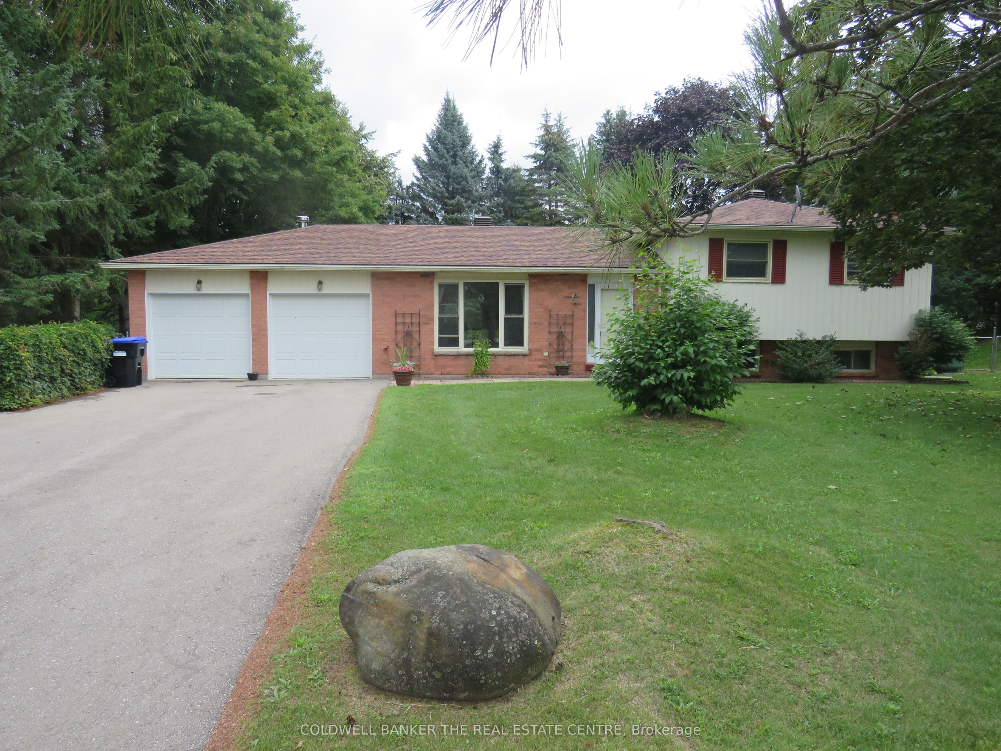
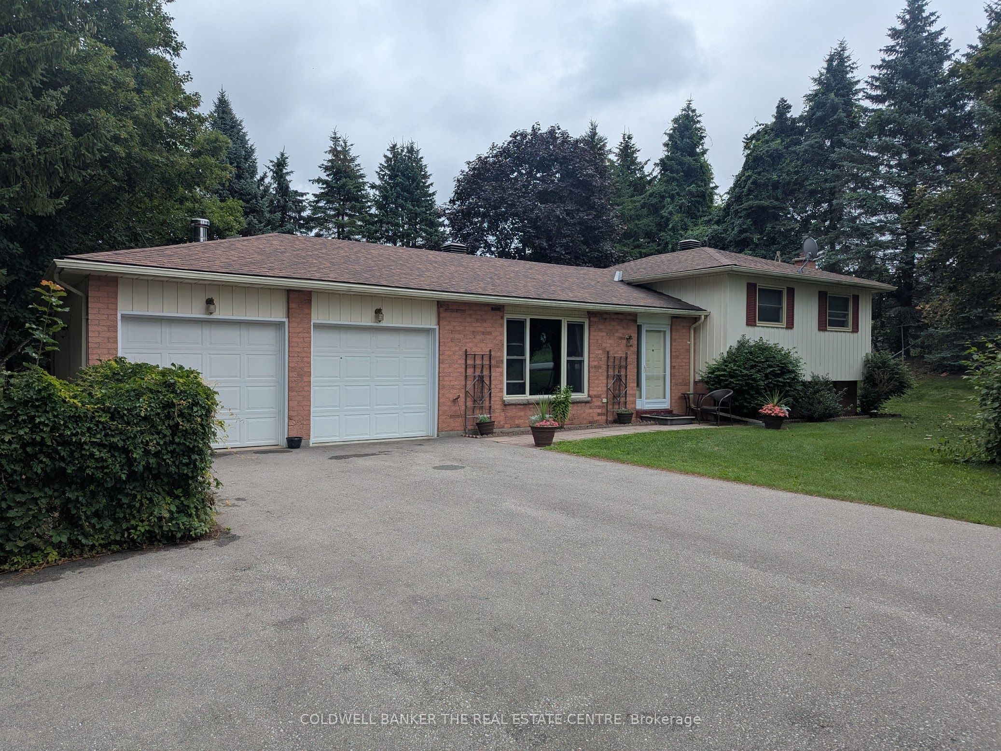
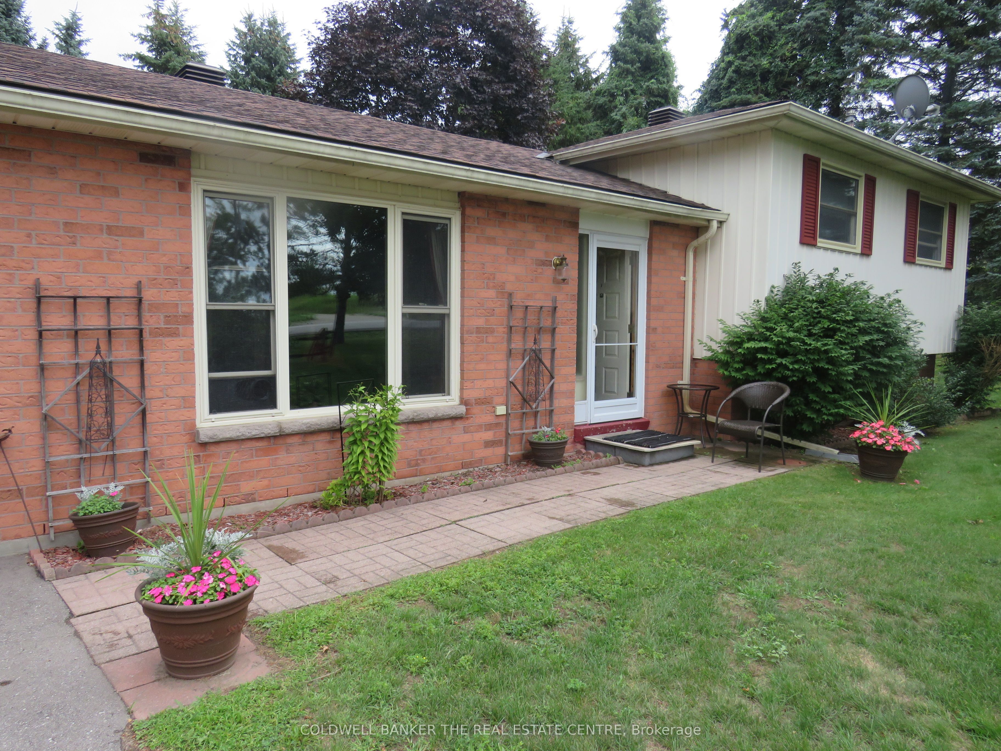
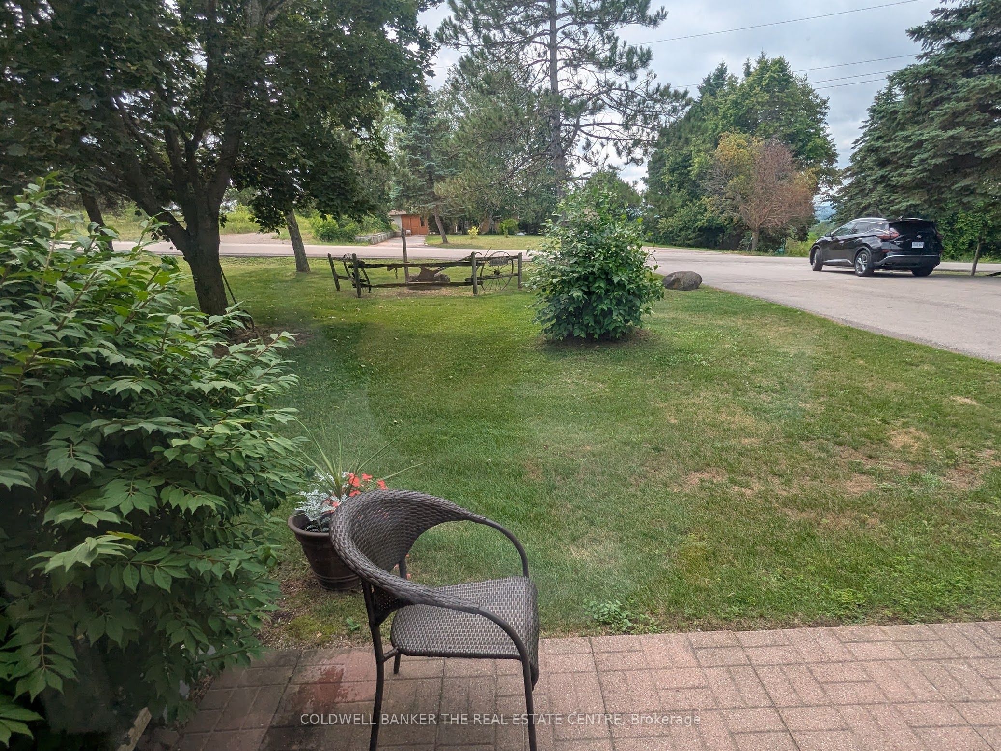
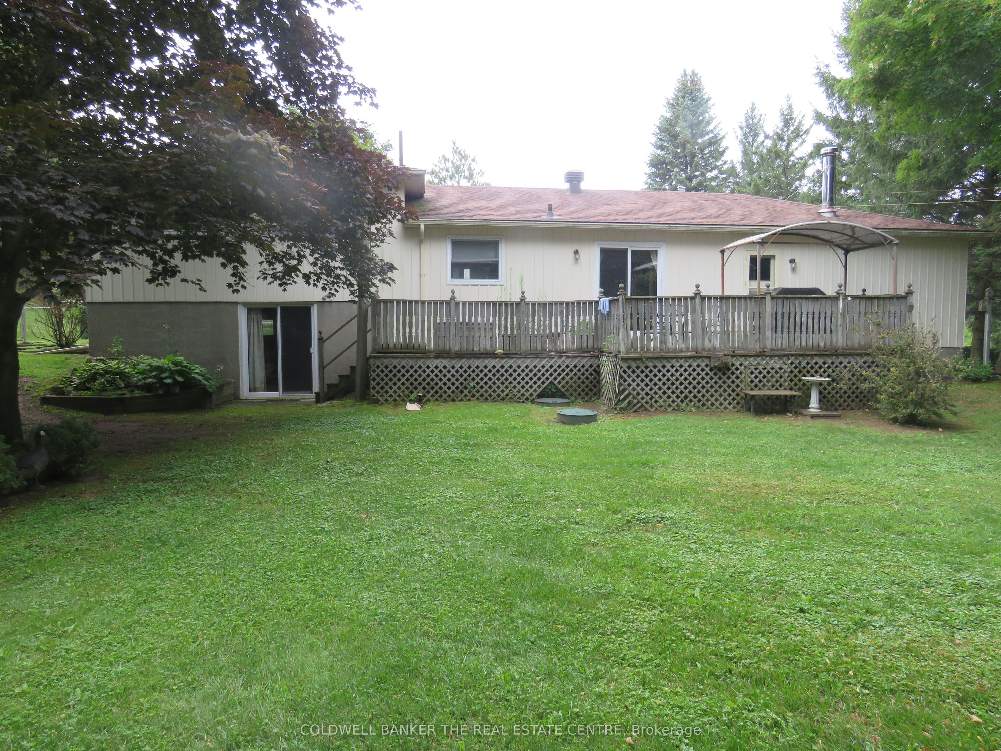
Country Living close to dining, schools and shopping amenities in Alliston, & Cookstown with great access to Highway 400 and Hwy 27. 3 bedroom 4 level Sidesplit home with attached 2 car garage. Private, quiet setting with walkout to child friendly treed fenced yard. Napoleon propane woodstove in family room provides efficient heating. Plenty of parking for guests and other vehicles. Roof re-shingled (2022), 200 amp hydro service, 18 x 12 ft and 8 x 14 decks, 16 x 12 ft storage shed/playhouse with hydro, 10 x 8 ft Garden shed.
房源信息
建筑详情
设施与特色
费用信息
包含与不包含
Fridge, Stove, Washer, Dryer, water softener, portable air conditioner, chest freezer, 2 garage door openers with 1 remote, rough-in plumbing for sink and drain in games room.
位置
相似房源
查看更多
Source: Toronto Regional Real Estate Board (TRREB), via PropTx Innovations Inc.
The data relating to real estate on this website comes in part from the MLS® data feed of PropTx Innovations Inc. The information is deemed reliable but is not guaranteed accurate by PropTx.
The information provided herein must only be used by consumers that have a bona fide interest in the purchase, sale or lease of real estate and may not be used for any commercial purpose or any other purpose.
© 2026 PropTx Innovations Inc. All rights reserved. MLS®, REALTOR® and the associated logos are owned or controlled by The Canadian Real Estate Association (CREA).