260 Douglas Road
房源介绍
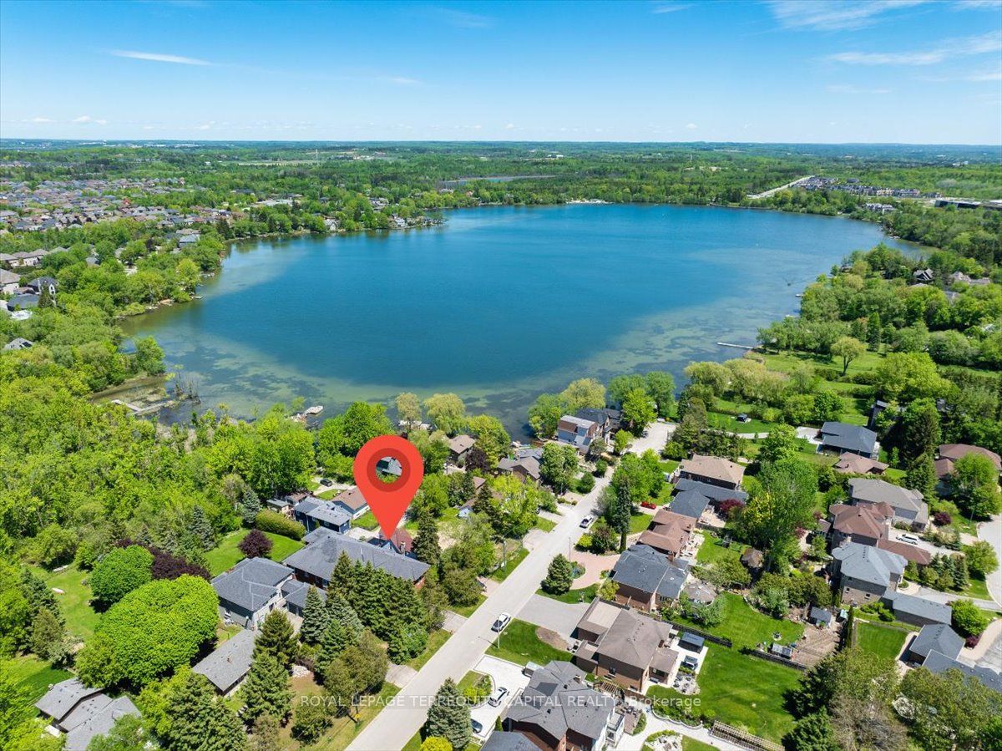
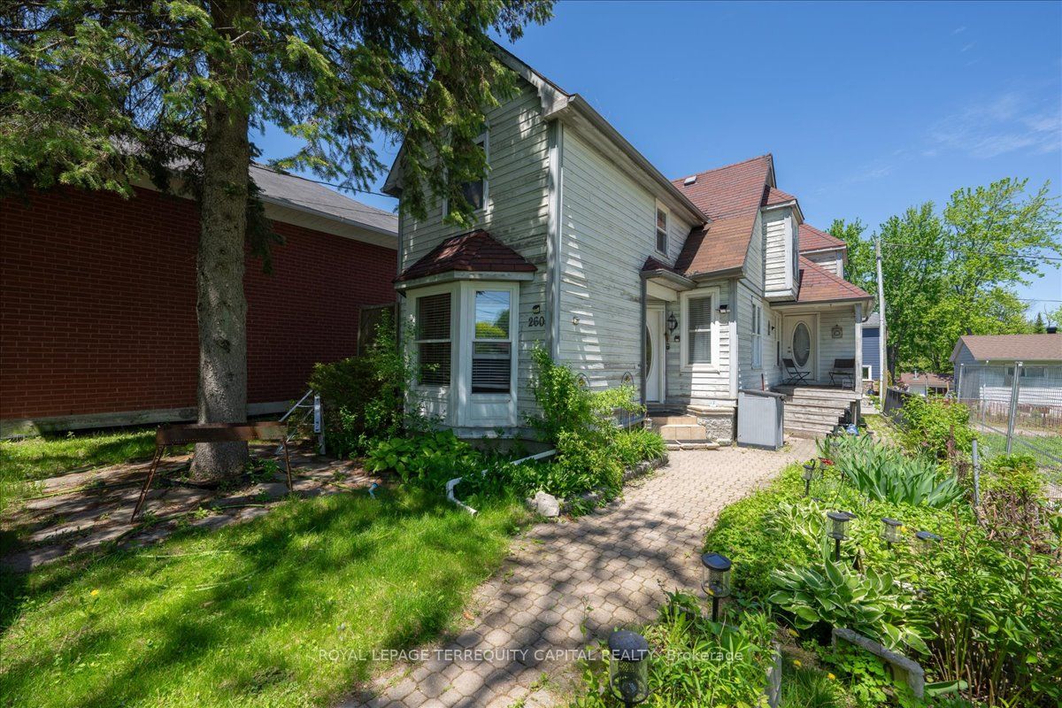
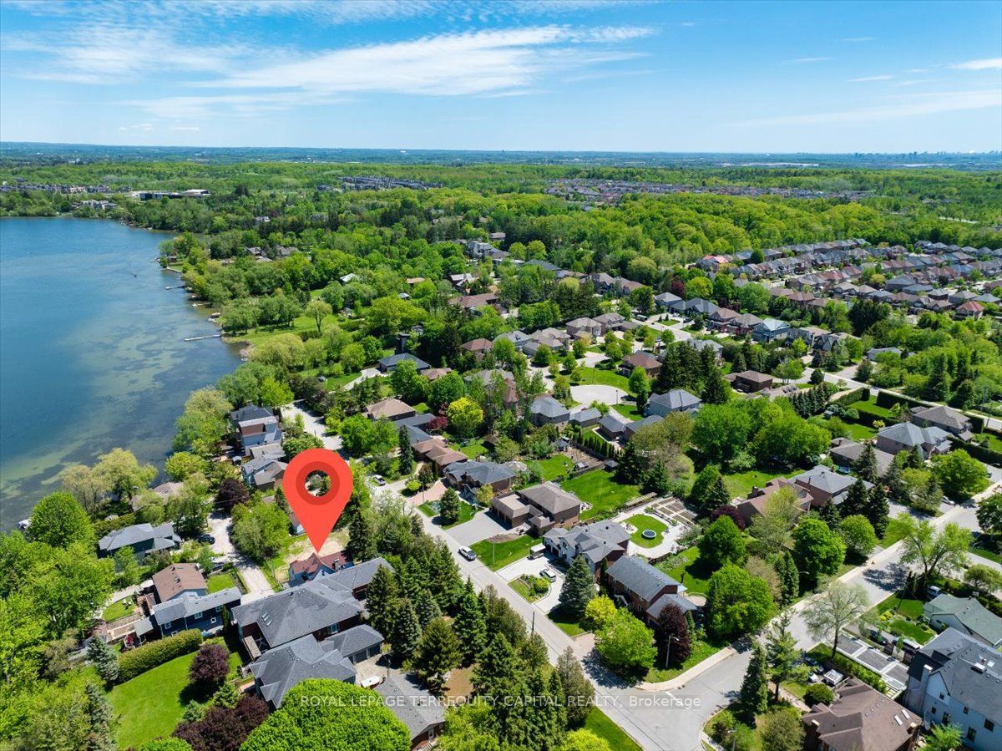
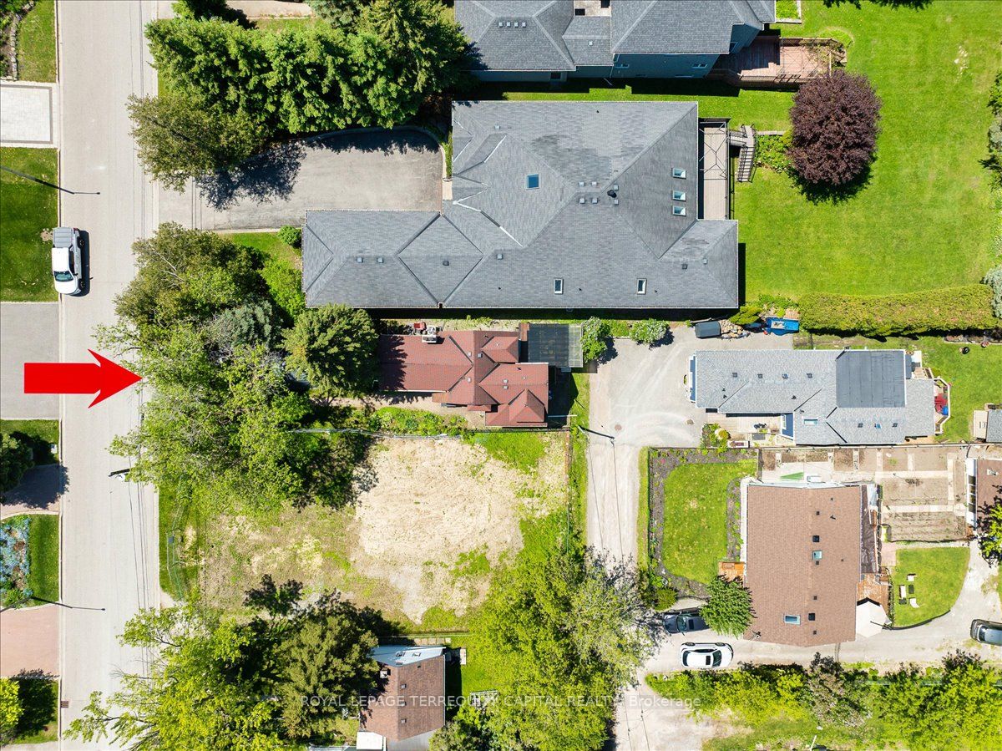
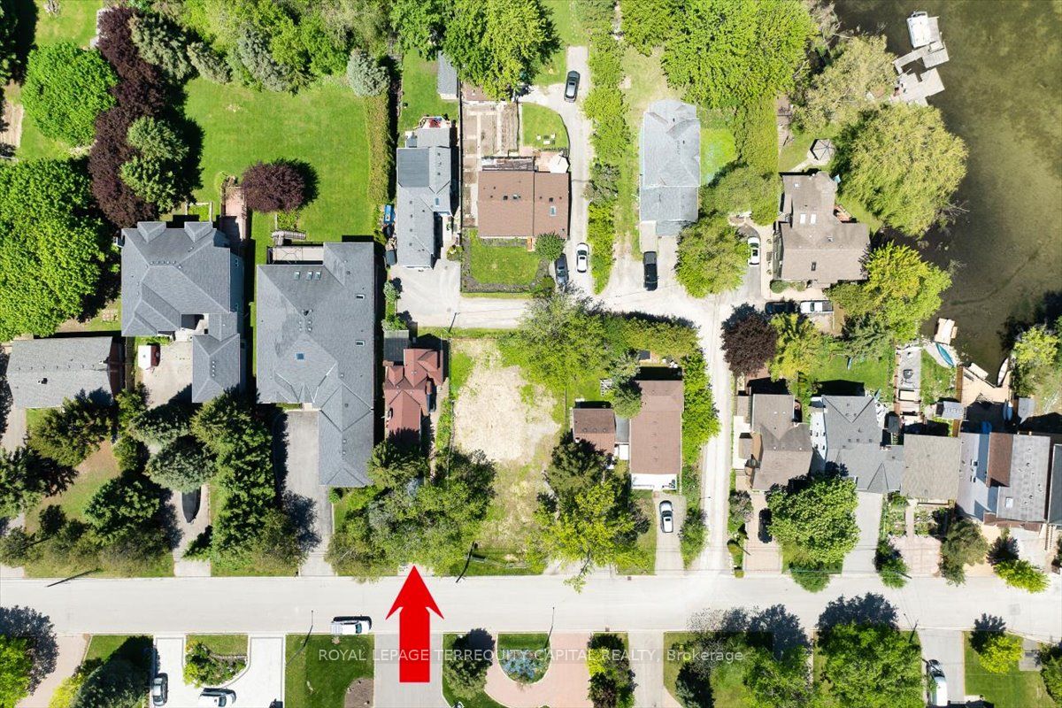
Charming Cape Cod-Style Detached Home Just Steps To Beautiful Lake Wilcox! Nestled On A Quiet Street In One Of Richmond Hill's Most Desirable Lake Communities, This Unique 3+1 Bedroom Home Offers A Cottage-Like Lifestyle With Deeded Lake Access And Stunning Lake Views From Multiple Rooms. Warm And Inviting Interior Features Wood Floors, Exposed Wood Beam Ceilings, A Sunken Living Room With Wood-Burning Fireplace, Separate Dining Area, And An Updated Eat-In Kitchen With Granite Countertops And Walk-Out To Deck. Spacious Primary Bedroom Includes Ensuite Bathroom And Walk-In Closets. Finished Basement With Separate Entrance, Additional Bedroom, 3Pc Bathroom, Heated Floors, And Living Area Offers Excellent Potential For In-Law Suite Or Extended Family Use. Enjoy Year-Round Outdoor Activities Including Walking Trails, Fishing, Kayaking, Windsurfing, And Winter Recreation Just Moments From Your Doorstep. Walking Distance To Transit, Shopping, Restaurants, Banks, And Amenities Along Yonge Street. Excellent Opportunity For End Users, Investors, Or Builders, With New Luxury Homes Currently Being Built On Similar Lots Nearby, Demonstrating Strong Redevelopment Potential In The Area
房源信息
建筑详情
设施与特色
费用信息
包含与不包含
Fridge, stove, dish washer, washer, dryer
None
位置
相似房源
查看更多
Source: Toronto Regional Real Estate Board (TRREB), via PropTx Innovations Inc.
The data relating to real estate on this website comes in part from the MLS® data feed of PropTx Innovations Inc. The information is deemed reliable but is not guaranteed accurate by PropTx.
The information provided herein must only be used by consumers that have a bona fide interest in the purchase, sale or lease of real estate and may not be used for any commercial purpose or any other purpose.
© 2026 PropTx Innovations Inc. All rights reserved. MLS®, REALTOR® and the associated logos are owned or controlled by The Canadian Real Estate Association (CREA).