7 Richmond Park Drive
房源介绍
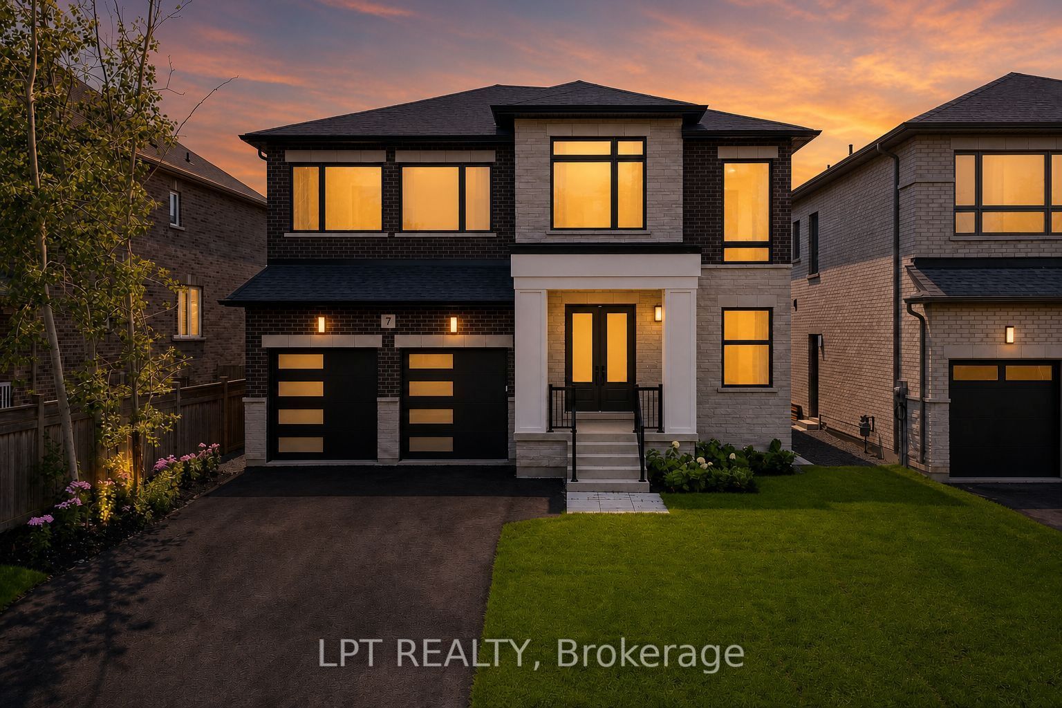
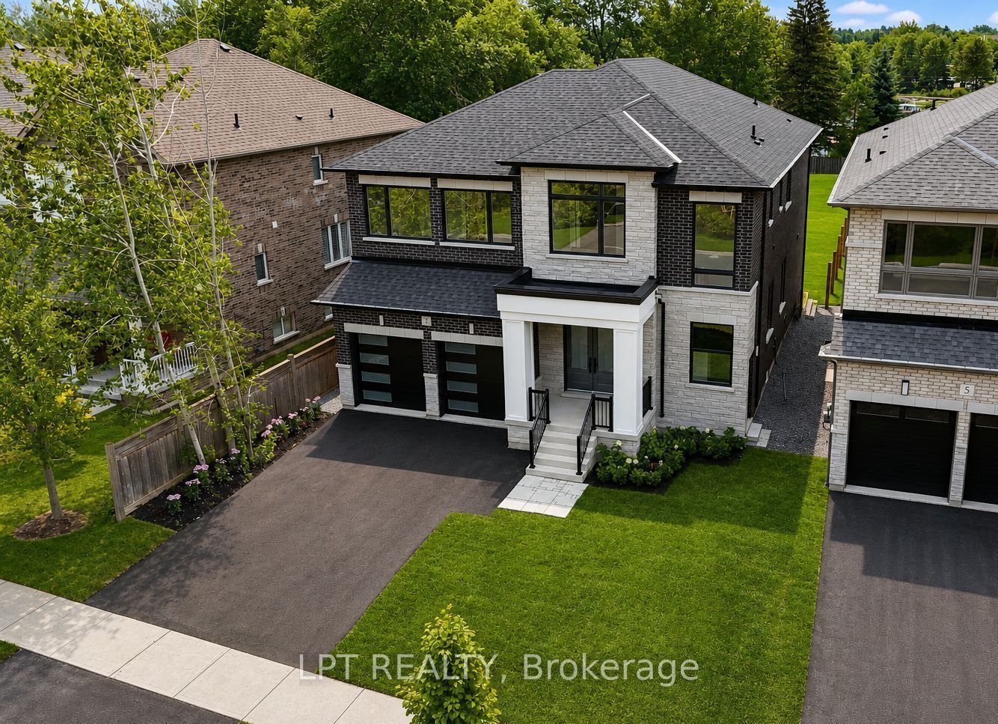
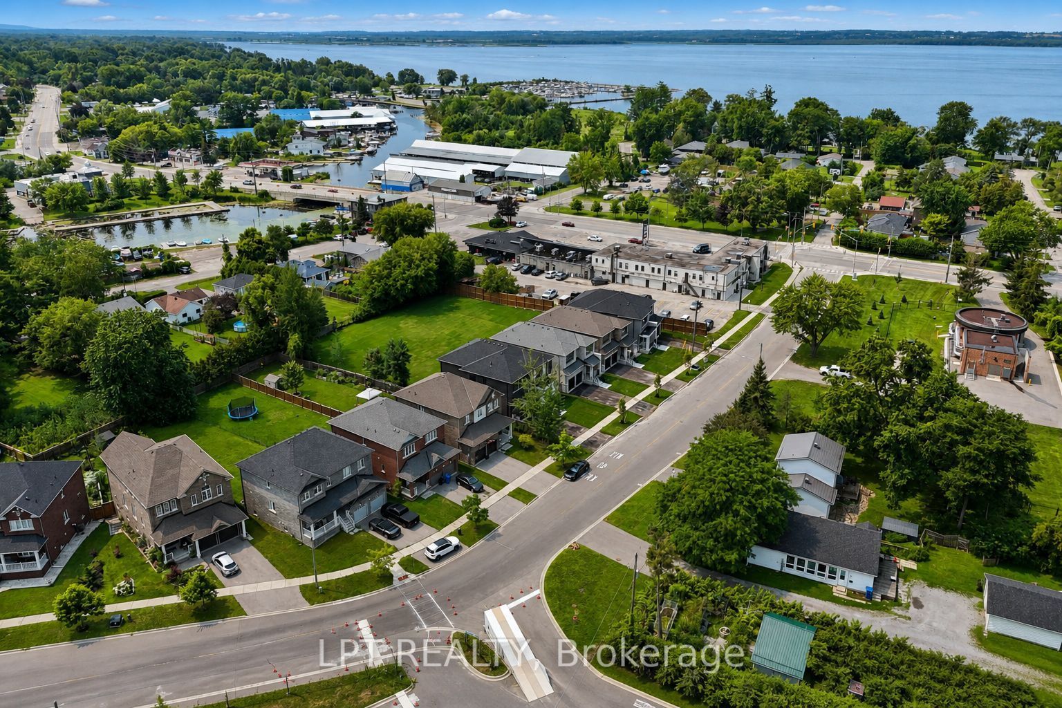
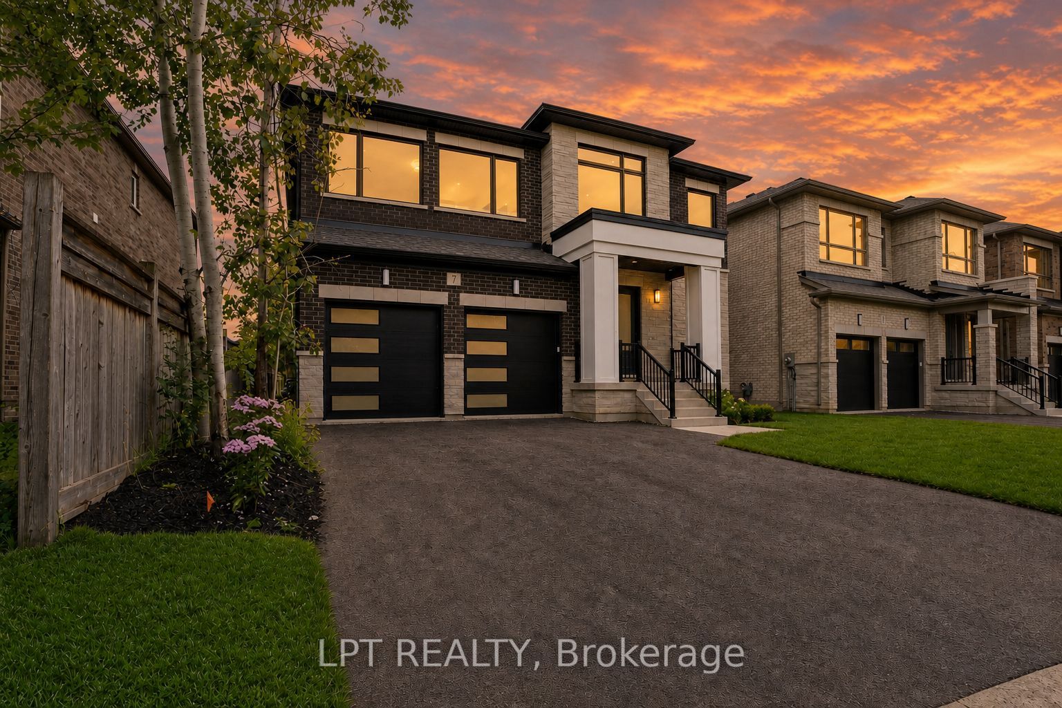
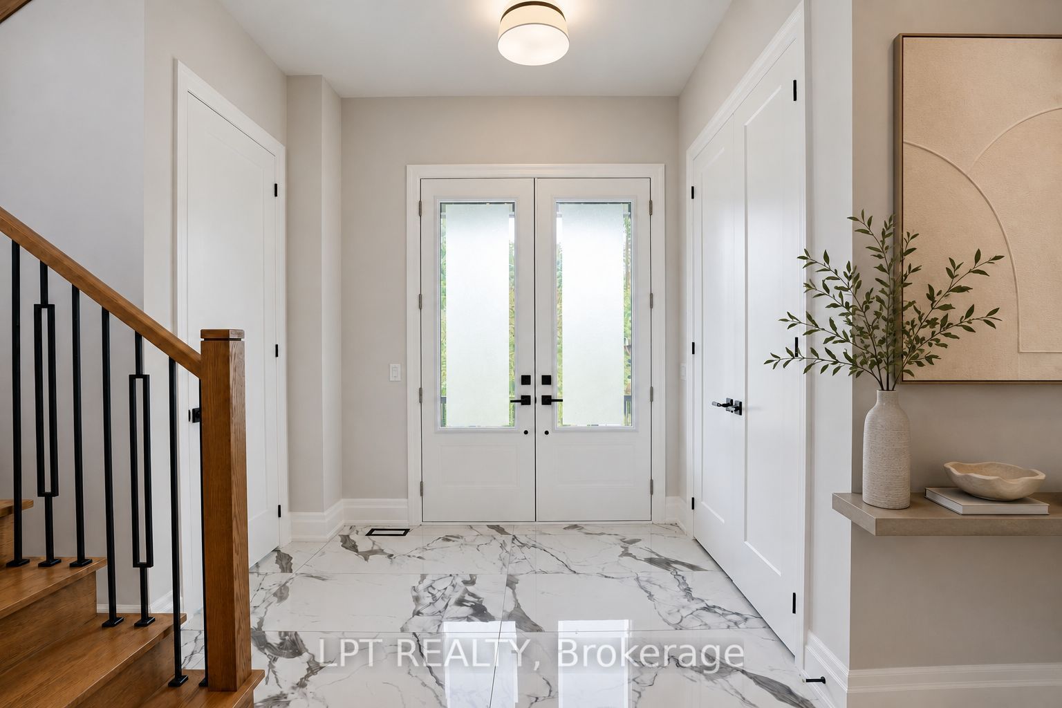
Renowned For Crafting Exceptional Luxury Residences In Toronto's Prestigious Forest Hill And The Bridle Path, The Venetian Group Proudly Presents The Clarendon - The Flagship Model In This Exclusive, One-Time Georgina Release. Offering 3,608 Sq. Ft. Of Impeccably Designed Living Space On An Exceptionally Rare 222ft-Deep, South-Facing Estate Lot, This Residence Showcases Timeless Architecture, Refined Craftsmanship, And Uncompromising Attention To Detail. The Home Features 10ft Ceilings On The Main Level, 9ft Ceilings On The Upper And Lower Levels, Expansive Windows, Wide-Plank Engineered Hardwood Flooring, Large-Format Designer Porcelain Tile, Bespoke Lighting, A Dual-Zone Climate Control System, And Premium Finishes Throughout. The Chef-Inspired Kitchen Features Extended Custom Cabinetry, Quartz Countertops, A Full-Height Slab Stone Backsplash, Professional-Grade Gas Cooktop, Built-In Wall Oven, And An Oversized Centre Island. It Flows Seamlessly Into The Family Room With A Gas Fireplace, While The Open-Concept Living And Dining Areas Are Enhanced By A Striking Custom Millwork Feature Wall. The Upper Level Offers Four Spacious Bedrooms, A Versatile Loft, And A Laundry Room. The Primary Suite Features A Boutique-Inspired Walk-In Closet And A Spa-Inspired Ensuite With Heated Floors, A Freestanding Soaker Tub, Oversized Frameless Glass Shower, And Designer Finishes. Three Additional Bedrooms Include Walk-In Closets, While The Loft Is Ideal For A Home Office Or Study. The Lower Level Offers A Separate Entrance, Bathroom Rough-In, Plus Enjoy Direct Access To The Insulated And Drywalled Three-Car Garage. Outside, The Expansive And Fully-Fenced, South-Facing Lot Provides Exceptional Space For A Luxury Pool And Outdoor Entertaining. Ideally Located Minutes From Lake Simcoe, Marinas, Parks, Shopping, Dining, Schools, And Highway 404, The Clarendon Offers A Rare Opportunity To Own An Exceptional Luxury Residence In The Heart Of Town.
房源信息
建筑详情
设施与特色
费用信息
包含与不包含
Stainless Steel Fridge, Built-In Double Wall Oven, Gas Cooktop, Washer, Dryer, All Electric Light Fixtures, Custom Closet Systems, Garage Door Opener, Full Tarion Warranty.
位置
相似房源
查看更多
Source: Toronto Regional Real Estate Board (TRREB), via PropTx Innovations Inc.
The data relating to real estate on this website comes in part from the MLS® data feed of PropTx Innovations Inc. The information is deemed reliable but is not guaranteed accurate by PropTx.
The information provided herein must only be used by consumers that have a bona fide interest in the purchase, sale or lease of real estate and may not be used for any commercial purpose or any other purpose.
© 2026 PropTx Innovations Inc. All rights reserved. MLS®, REALTOR® and the associated logos are owned or controlled by The Canadian Real Estate Association (CREA).