22 Sissons Way
房源介绍
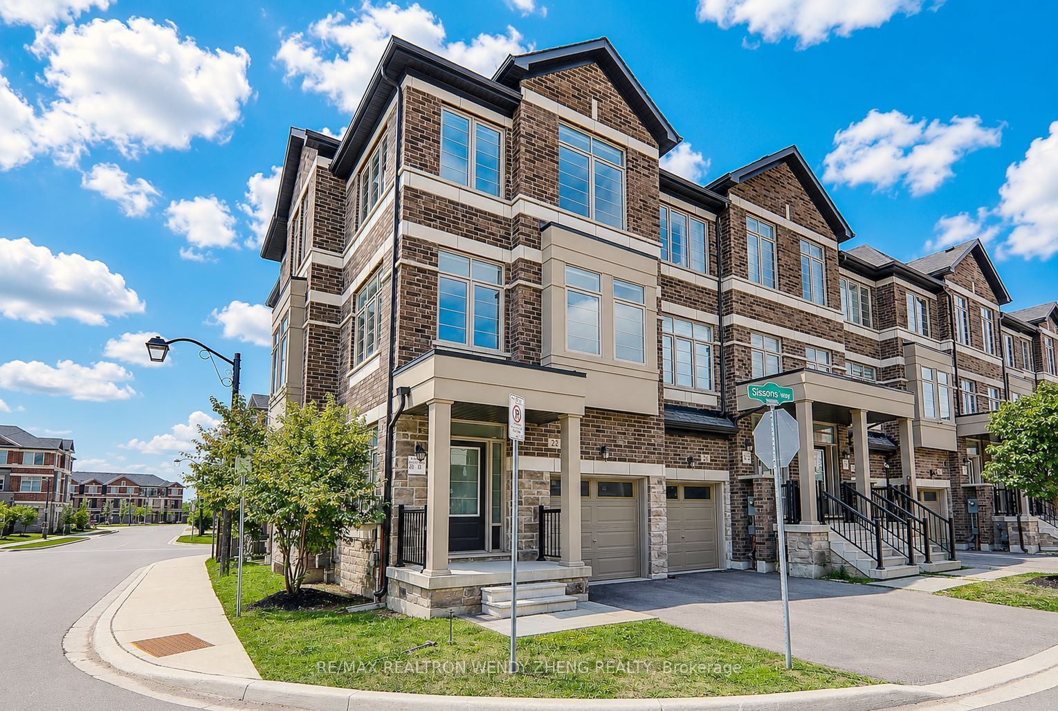
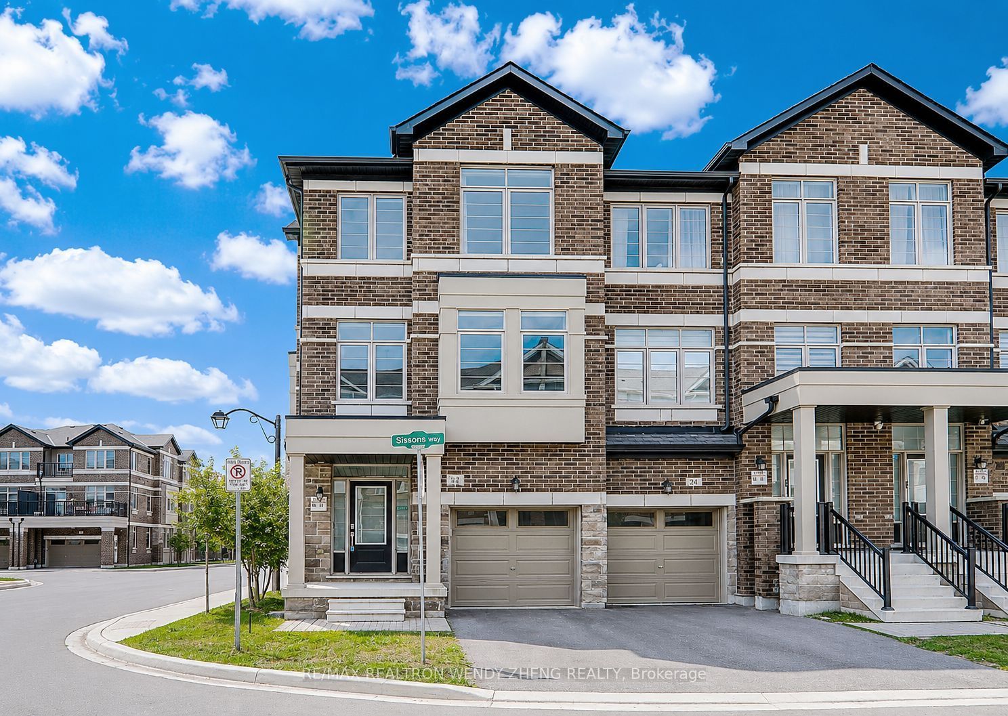
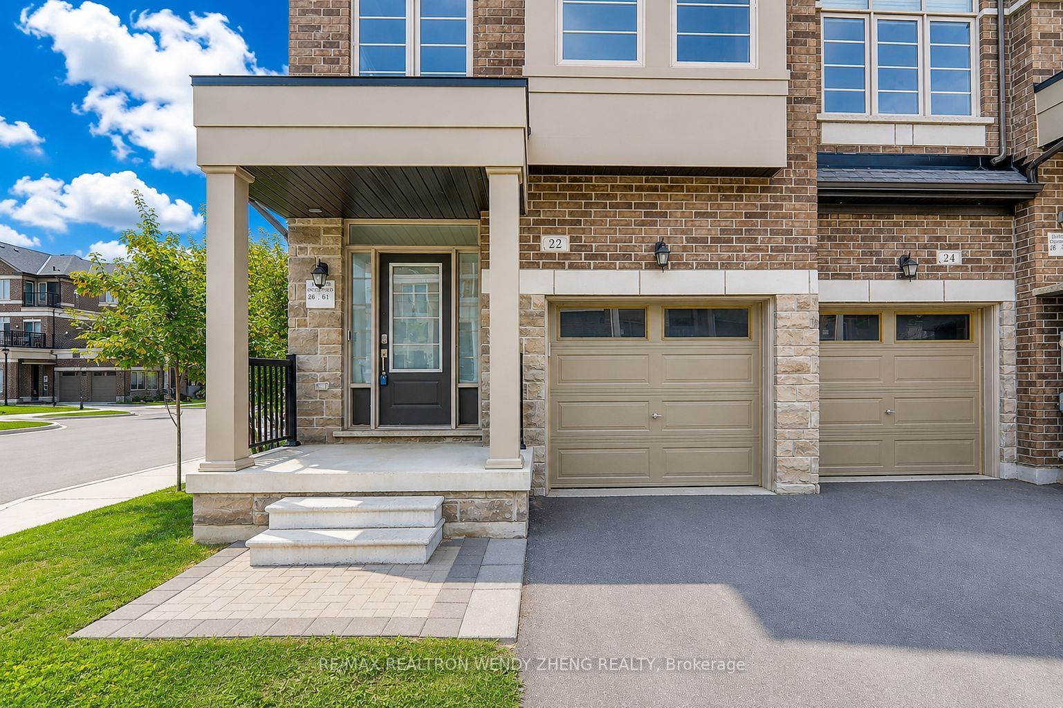
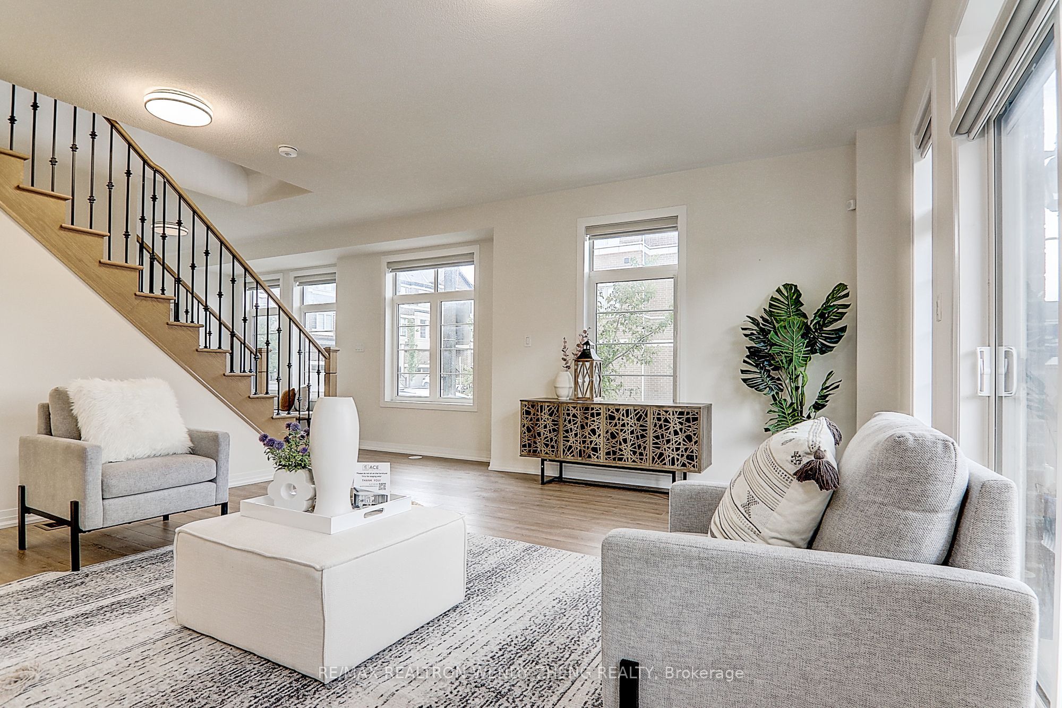
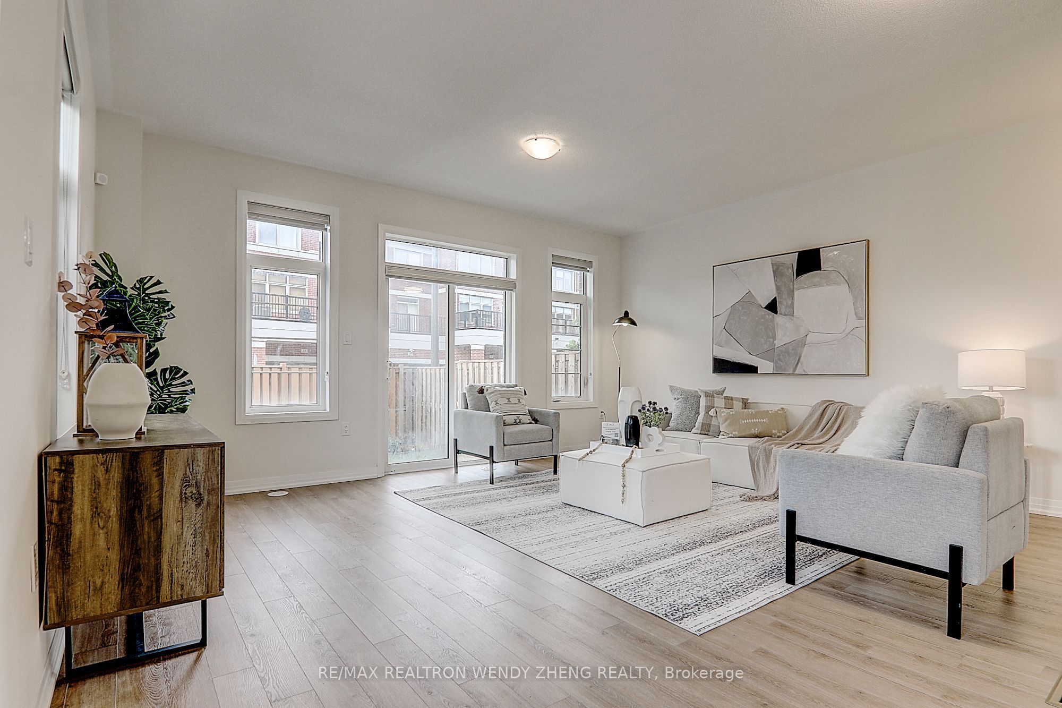
Welcome To This Beautiful 4-Bedroom, 4-Bathroom Townhouse Built In 2022 In The Desirable Cedar Grove Community, Offering Approx. 2,460 Sq.Ft. Of Spacious Living Space As Per Floor Plan. This Stunning Home Offers A Bright, Functional Layout With 9-Ft Ceilings, Large Windows & Plenty Of Natural Light. The Open-Concept Main Floor Features A Spacious Great Room With Walk-Out To Balcony, Modern Kitchen With Stainless Steel Appliances, Centre Island & Breakfast Area. Upstairs Features 4 Spacious Bedrooms. The Elegant Primary Suite Impresses With A Large Walk-In Closet, Private Balcony & Spa-Like 5-Piece Ensuite Complete With A Free-Standing Tub & Glass Shower. Three Additional Spacious Bedrooms, All With Closets, Provide Plenty Of Space For Family, Guests Or A Home Office. The Ground Floor Features A Spacious Family Room, Study Niche, Powder Room & Direct Garage Access. Prime Family-Friendly Location Close To Smart Centres, Markham Boxgrove, Parks, Schools, Shops, Restaurants, Public Transit, Viva Cornell Bus Terminal, Markham Stouffville Hospital & Hwy 7/407. A Perfect Combination Of Space, Comfort & Convenience!
房源信息
建筑详情
设施与特色
费用信息
包含与不包含
S/S Fridge, Stove, Range, Dishwasher (As Is), All Existing Light Fixtures, Washer & Dryer, EV charger.
Water Softener
位置
相似房源
查看更多
Source: Toronto Regional Real Estate Board (TRREB), via PropTx Innovations Inc.
The data relating to real estate on this website comes in part from the MLS® data feed of PropTx Innovations Inc. The information is deemed reliable but is not guaranteed accurate by PropTx.
The information provided herein must only be used by consumers that have a bona fide interest in the purchase, sale or lease of real estate and may not be used for any commercial purpose or any other purpose.
© 2026 PropTx Innovations Inc. All rights reserved. MLS®, REALTOR® and the associated logos are owned or controlled by The Canadian Real Estate Association (CREA).