43 Shirley Drive
房源介绍
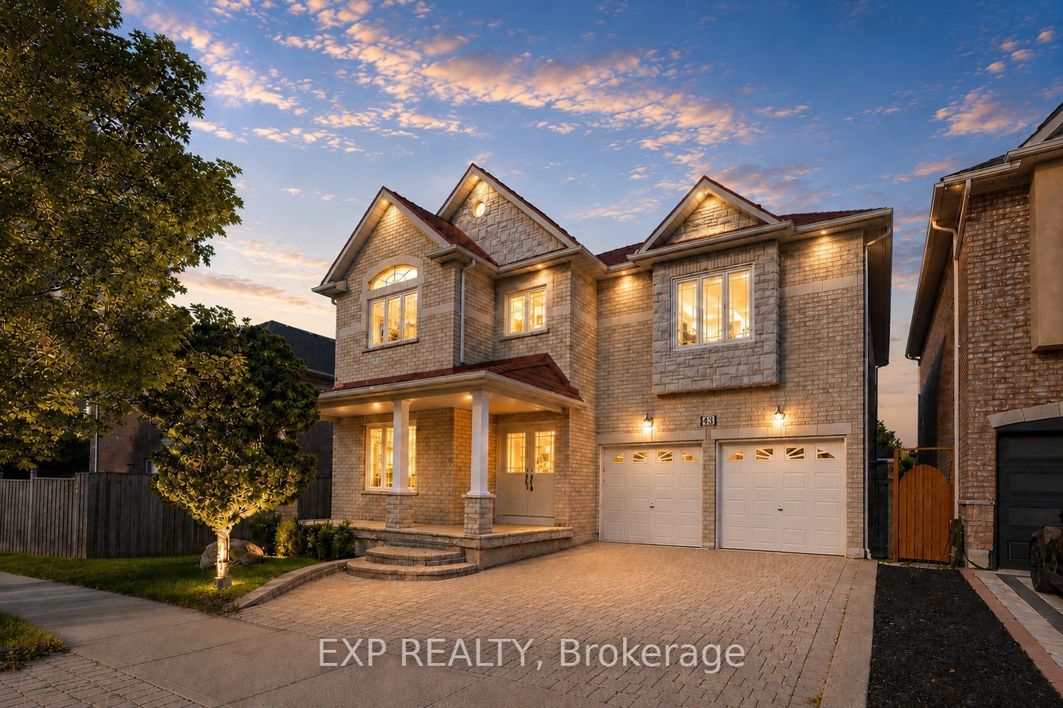
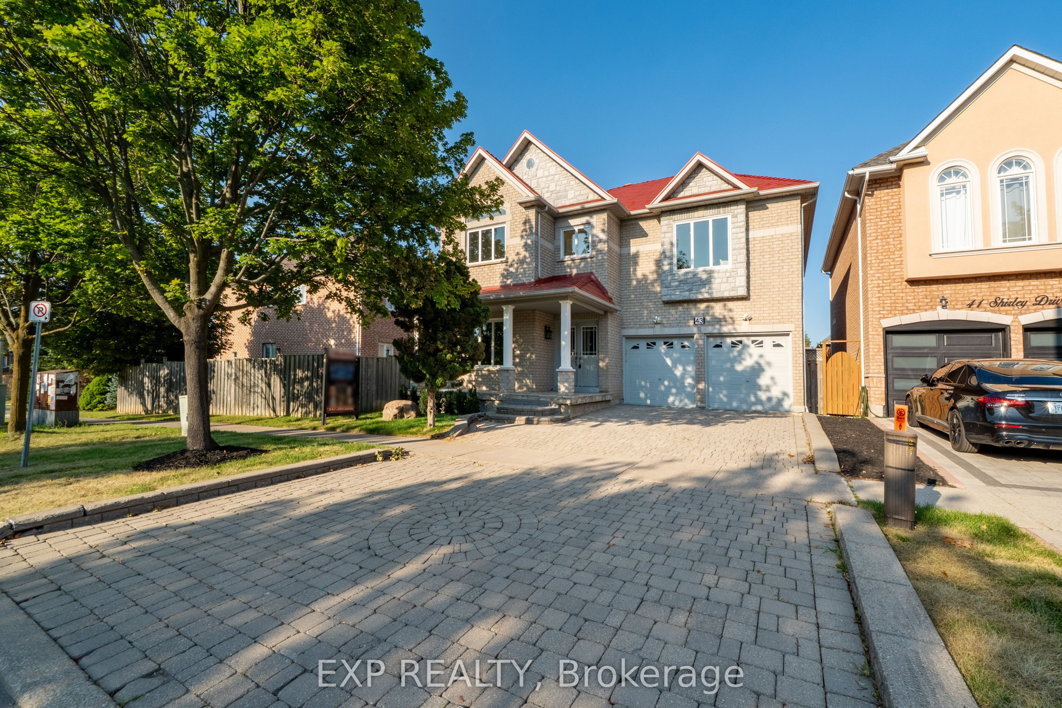
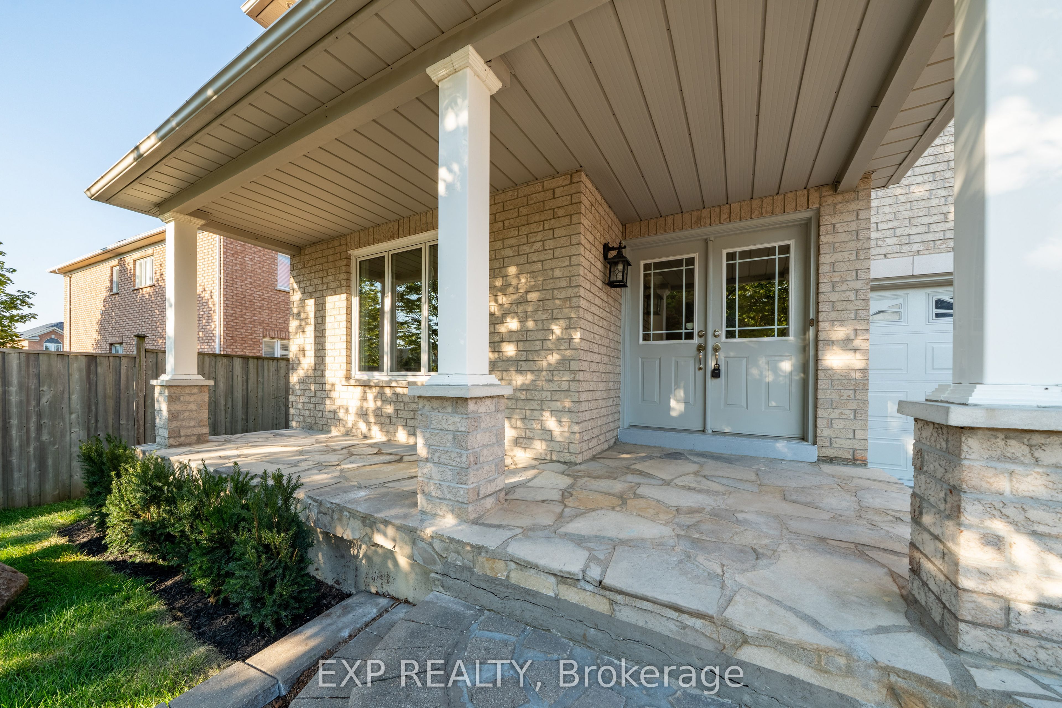
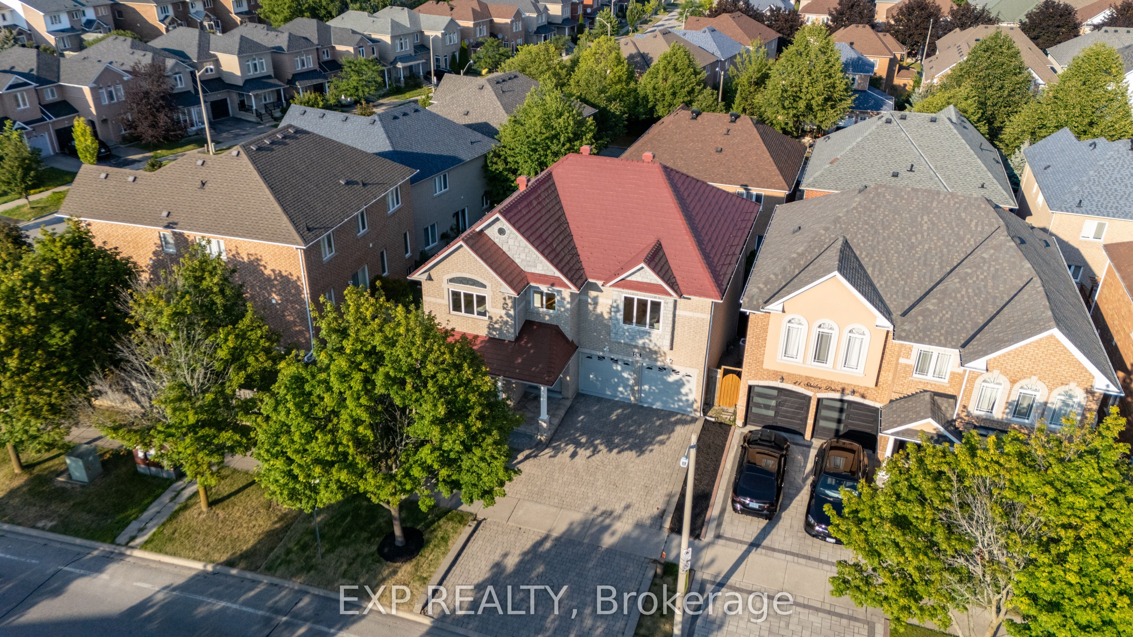
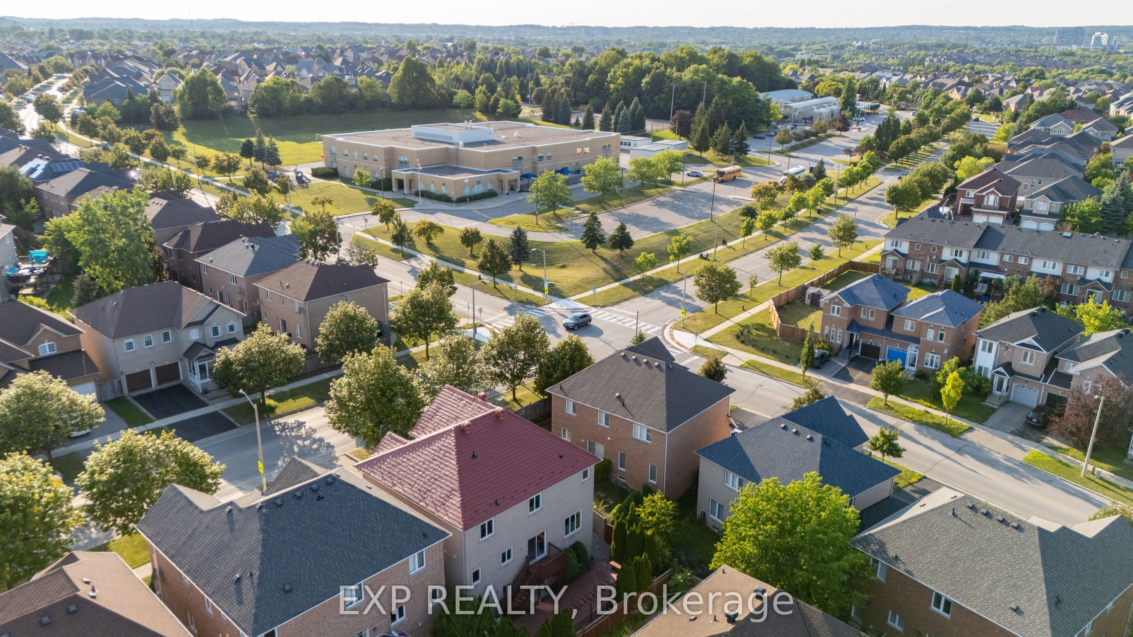
Welcome to this beautifully updated 4+1 bedroom, 5-bathroom detached home in sought-after Rouge Woods, offering approximately 4,000 Sq ft of total living space (2,668 sq. ft. above grade plus a finished walk-out basement). The spacious main level features 9-foot ceilings, hardwood and porcelain flooring, pot lights, crown moulding, open-concept living and dining areas, and a family room with a gas fireplace overlooking the backyard. The kitchen offers stainless steel appliances, a centre island, upgraded cabinetry and backsplash, and a breakfast area with a walkout to the approximately 500 sq. ft. backyard deck. Upstairs, the expansive primary bedroom features his-and-hers closets and a 5-piece ensuite. The second bedroom includes its own 4-piece ensuite, while two additional bedrooms offer hardwood flooring, built-in closets and generous windows. The finished walk-out basement provides a large recreation room, fifth bedroom and 3-piece bathroom, along with an impressive home theatre system.Approximately $180,000 in upgrades and value-added features include a maintenance-free red steel roof installed in November 2018 with a 50-year transferable warranty and enhanced heat-insulation benefits, 20 energy-efficient Magic Windows, a high-efficiency furnace and Carrier central air conditioning, European-style cobblestone driveway, reverse-osmosis drinking-water system, water softener, landscaping and extensive July 2026 renovations. The recent improvements include whole-home painting, upgraded main-floor flooring, staircase, kitchen finishes, bathroom vanities and toilets, lighting and additional improvements. Conveniently located near Silver Stream and Bayview Secondary School, parks, public transit, community facilities and places of worship.
房源信息
建筑详情
设施与特色
费用信息
包含与不包含
Existing LG stainless steel French-door refrigerator, LG stainless steel gas range, Samsung stainless steel gas range, Samsung stainless steel wall-mount range hood, Panasonic stainless steel microwave, existing dishwasher, Whirlpool Cabrio washer and dryer, all existing electrical light fixtures, all existing window coverings, central vacuum and related attachments, gas fireplace, reverse-osmosis drinking-water system, water-softening system, humidifier, furnace and central air conditioner to be bought out by the seller before closing, and existing home theatre equipment consisting of Stewart Filmscreen display, Sony 4K projector, Klipsch speakers and subwoofer, Yamaha RX-A3050 receiver, Sony Blu-ray player, URC universal remote and RF base, and Sonance in-ceiling speakers.
位置
相似房源
查看更多

Source: Toronto Regional Real Estate Board (TRREB), via PropTx Innovations Inc.
The data relating to real estate on this website comes in part from the MLS® data feed of PropTx Innovations Inc. The information is deemed reliable but is not guaranteed accurate by PropTx.
The information provided herein must only be used by consumers that have a bona fide interest in the purchase, sale or lease of real estate and may not be used for any commercial purpose or any other purpose.
© 2026 PropTx Innovations Inc. All rights reserved. MLS®, REALTOR® and the associated logos are owned or controlled by The Canadian Real Estate Association (CREA).