16 Trout Lily Avenue
房源介绍
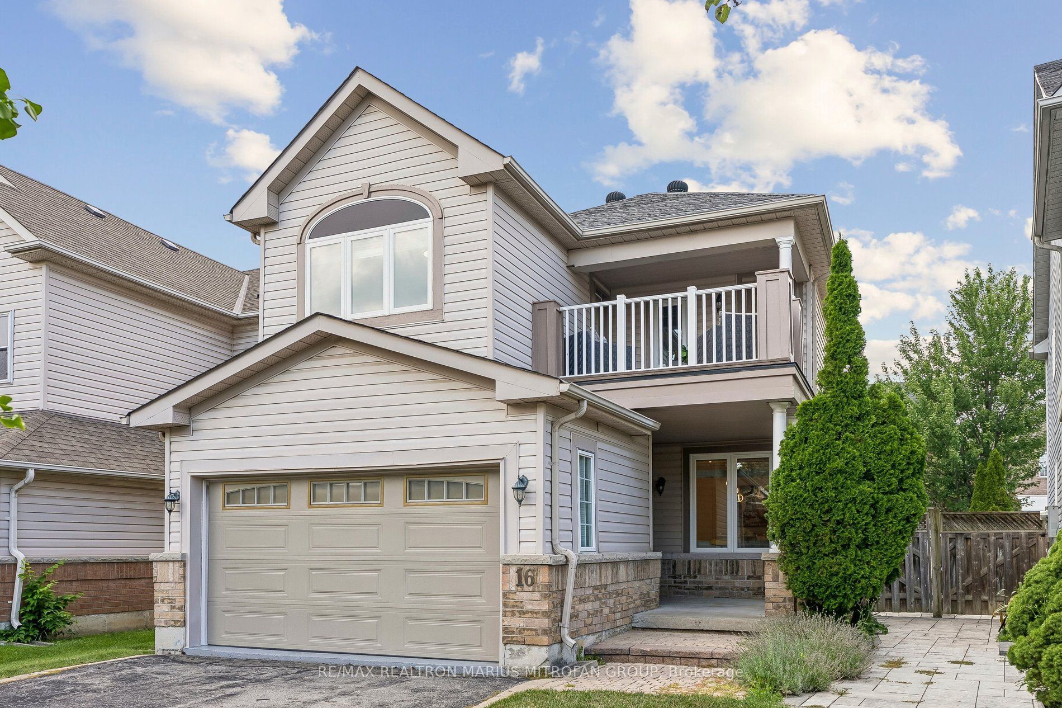
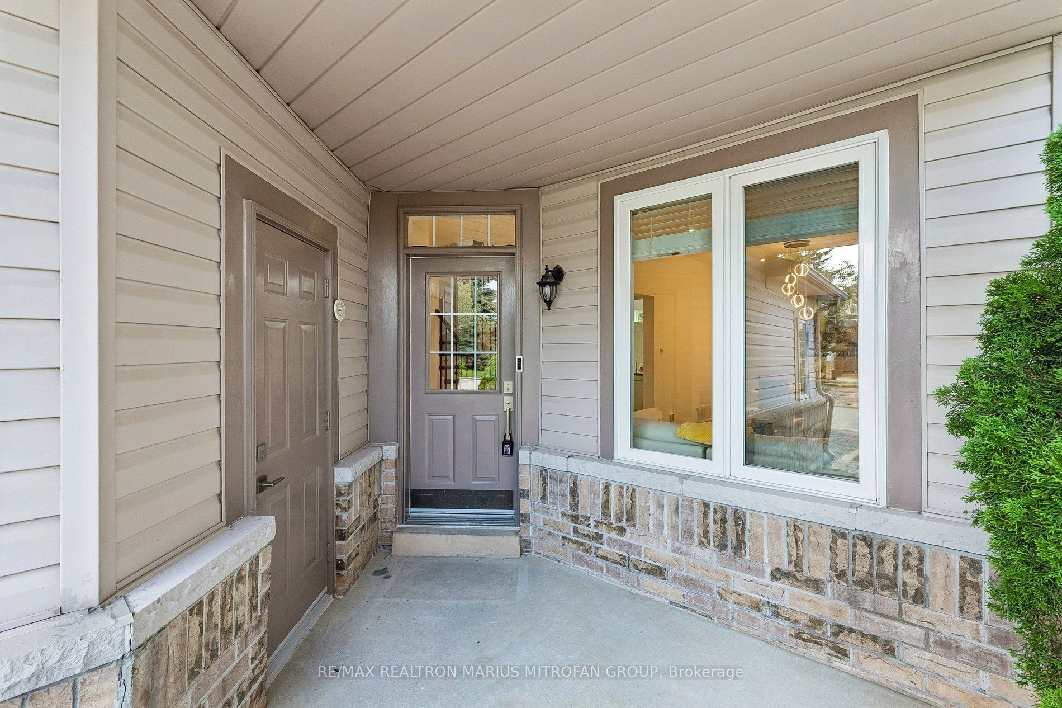
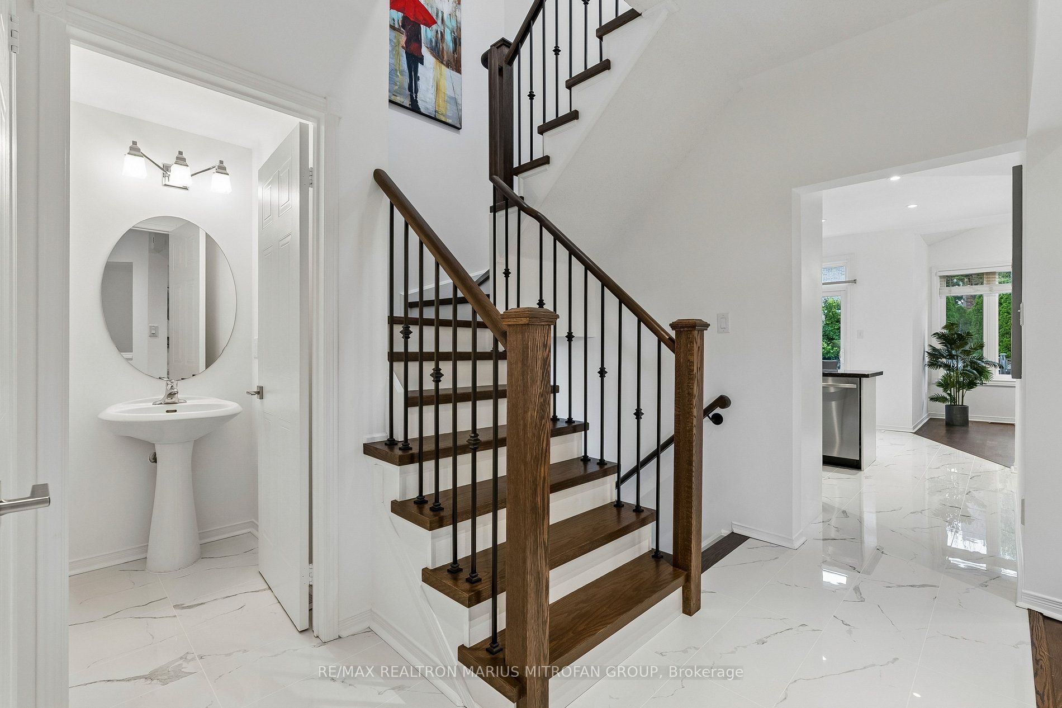
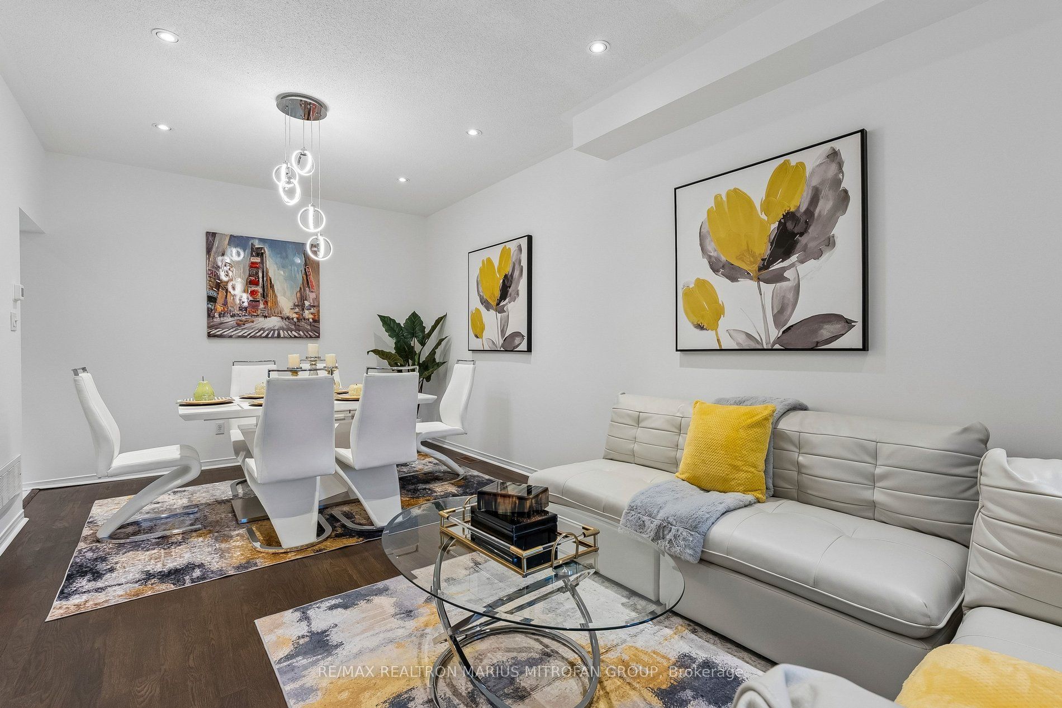
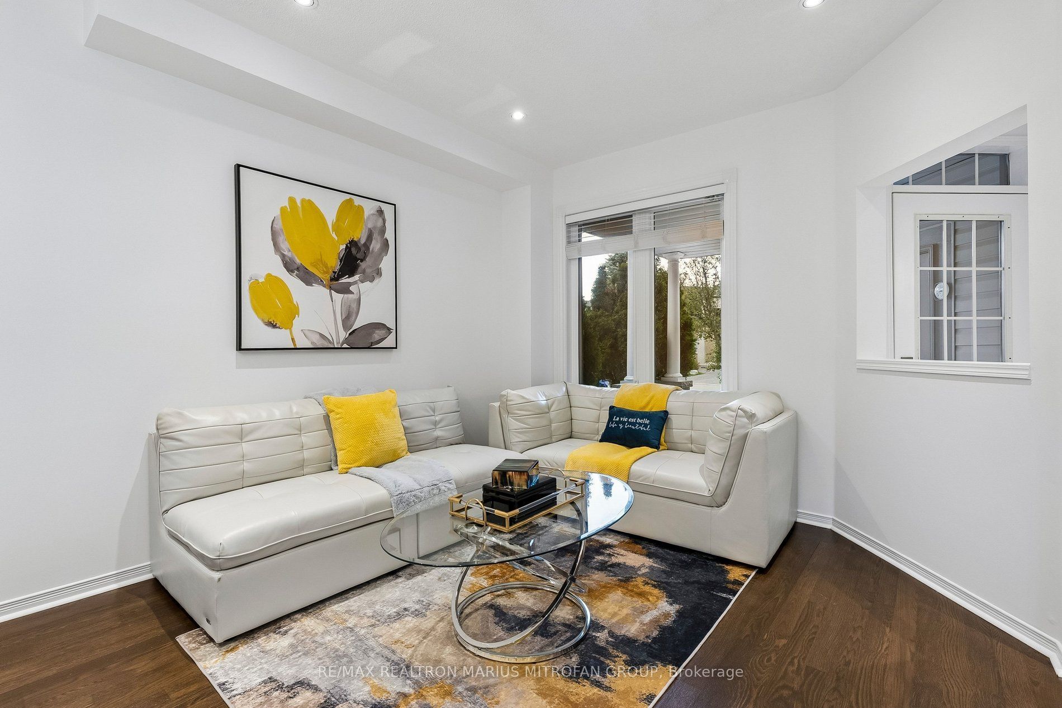
Welcome to a home where comfort, style and community come together beautifully! This impressive detached 3+1 bedroom residence in Markham's sought-after Legacy community offers approximately 1,785 sq. ft. above grade, plus 877 sq. ft. of professionally finished basement space-approximately 2,662 sq. ft. of total finished living area ready for its new owners to enjoy. Step inside and discover a bright, inviting interior featuring new oak stairs with iron pickets, hardwood flooring throughout the main and second floors, newly refinished main-floor hardwood, stylish light fixtures and fresh paint throughout. The upgraded kitchen is designed for both everyday living and memorable gatherings, complete with stainless steel appliances, granite countertops, a new ceramic backsplash and beautiful 12 x 24 Carrara-inspired porcelain tile floor. Upstairs, the spacious primary retreat features a large walk-in closet, an updated 3-piece ensuite and direct access to a rare oversized balcony. With a second entrance from the hallway, this wonderful outdoor space is perfect for morning coffee, quiet evenings or simply enjoying the fresh air. The professionally finished basement adds incredible versatility, offering a generous recreation room, fourth bedroom and newly upgraded 3-piece bathroom-ideal for extended family, guests, teenagers or a private home office. Complete with a 1.5-car garage, this freshly updated and move-in-ready home is waiting for its next family to begin a wonderful new chapter. Enjoy excellent nearby schools, beautiful parks, recreational facilities and convenient public transit just a short walk away. Markham GO Station, Rouge River Community Centre and Markham Stouffville Hospital are also within easy reach. More than a house, this is a place to grow, celebrate milestones and create lasting memories. Welcome home!
房源信息
建筑详情
设施与特色
费用信息
位置
相似房源
查看更多
Source: Toronto Regional Real Estate Board (TRREB), via PropTx Innovations Inc.
The data relating to real estate on this website comes in part from the MLS® data feed of PropTx Innovations Inc. The information is deemed reliable but is not guaranteed accurate by PropTx.
The information provided herein must only be used by consumers that have a bona fide interest in the purchase, sale or lease of real estate and may not be used for any commercial purpose or any other purpose.
© 2026 PropTx Innovations Inc. All rights reserved. MLS®, REALTOR® and the associated logos are owned or controlled by The Canadian Real Estate Association (CREA).