51 Lady Karen Crescent
房源介绍
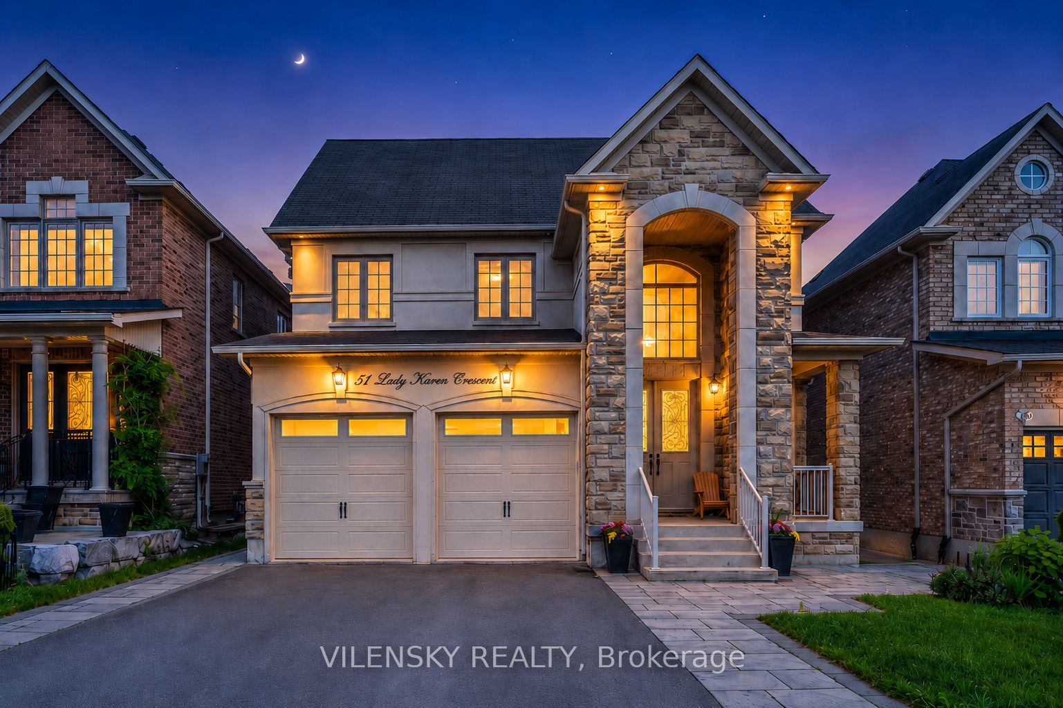
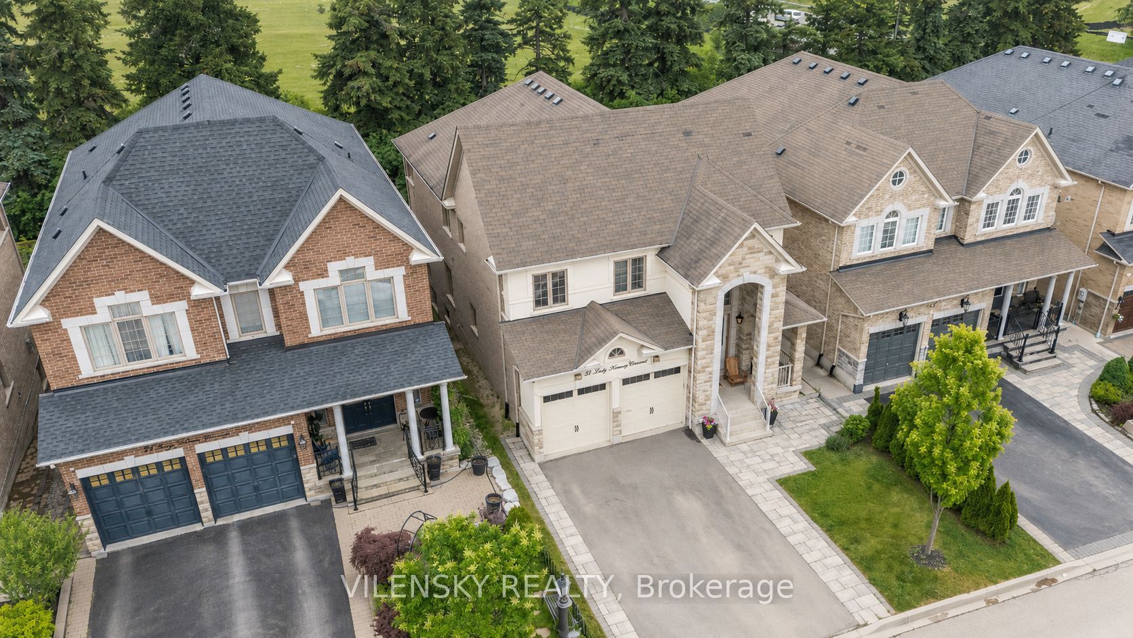
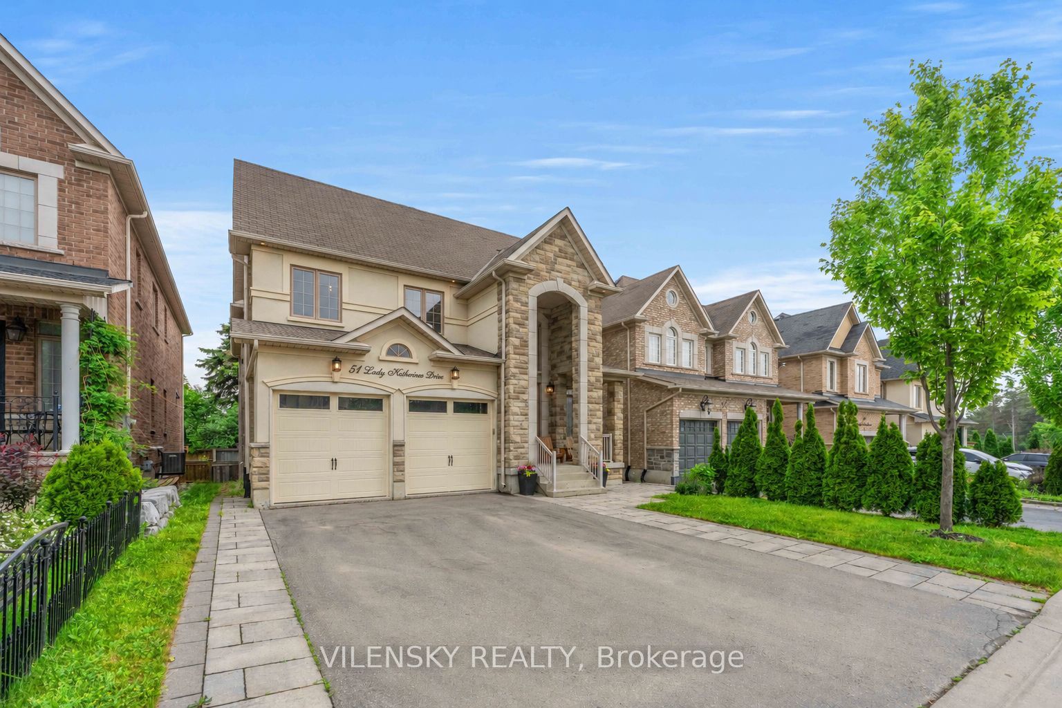
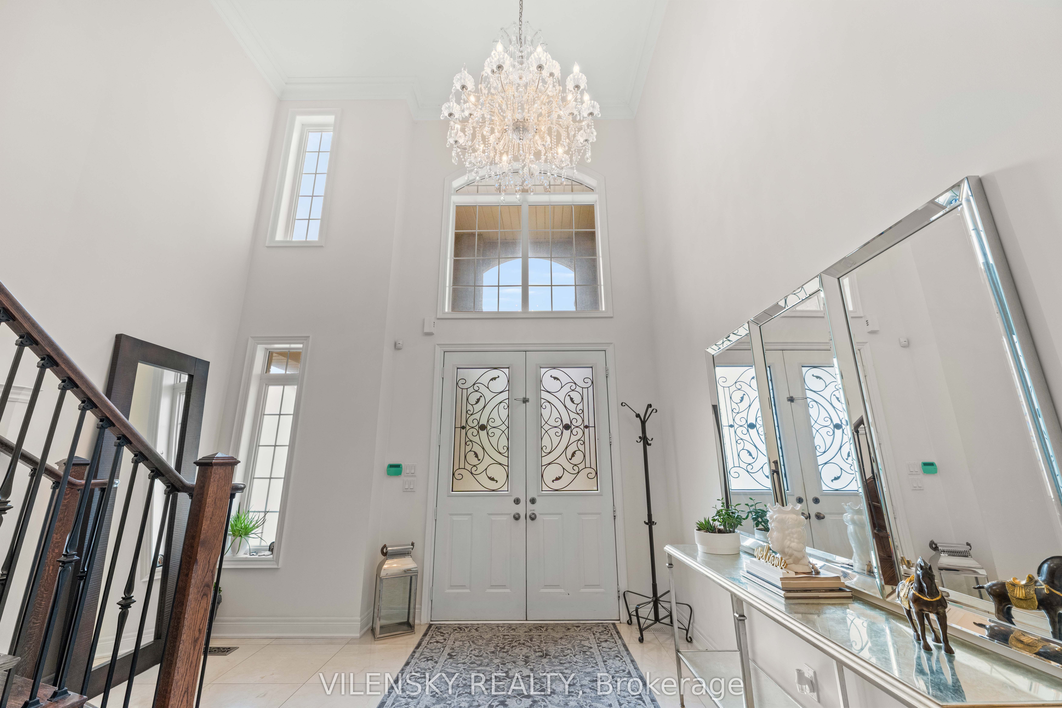
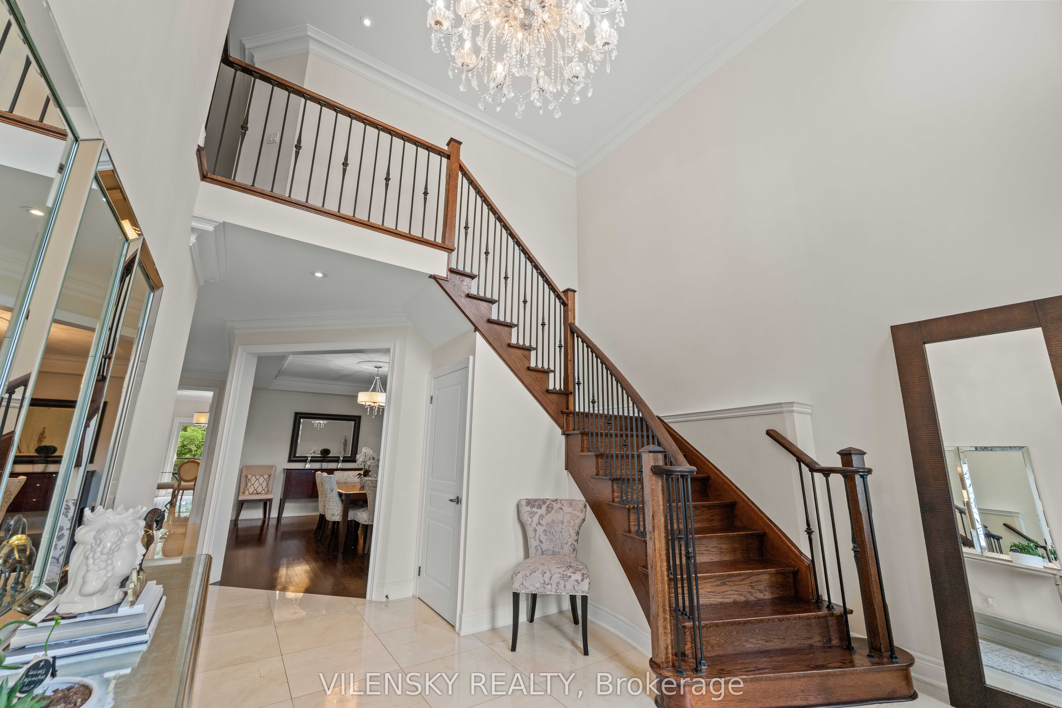
*** Stunning Estate Detached Home Located In The Prestigious Patterson Community On A Beautiful Ravine*** Top 8 Reasons You Will Love This Home: 1) Upgraded 2-Car Garage Detached Home Nestled In The Highly Sought-After Patterson Community With Over 4,500 Square Feet Of Living Space, Perfect For A Growing Family 2) Functional Layout Boasting A Total Of Four Plus One Bedrooms, Five Bathrooms & An Attached 2-Car Garage With A Private Double Driveway Offering 6 Parking Spaces Total 3) Luxurious Open-Concept Family Room With Gas Fireplace, Coffered Ceilings & Hardwood Floors Overlooking A Private Ravine 4) Modern Gourmet Chef's Kitchen With Stainless Steel Appliances, Oversized Centre Island, Separate Breakfast Area & Walk-Out To A Spacious Backyard 5) Executive Dining/Living Area Perfect For Entertaining Family & Friends 6) 18Ft Ceiling Open-Concept Grand Entrance Foyer, Upgraded Hardwood Floors, Custom Light Fixtures/Pot Lights Throughout, Main Floor Laundry & Fresh Paint 7) Generous Primary Bedroom With Walk-In Closet Plus 2 Additional His/Hers Closets & 5Pc Ensuite Bathroom, 3 Additional Bedrooms On The Upper Level With Two Full Bathrooms 8) Professionally Finished Basement With Spacious Recreation Area, 5th Bedroom, 3Pc Bathroom & Spa-Like Sauna For Your Relaxation & Enjoyment. Ideal Location! Stunning Walk-Out To Spacious Deck With Ravine View Ideal For Family Gatherings & Enjoying Summer Nights. Easy Access To Yard Perfect For Play & Enjoyment. 3 Minutes Walk From Eagle's Landing Plaza Featuring Grocery Stores, Daycare, Banks, Restaurants, Boutique Gym, Walk-In Clinic, Beauty Salons, Pet Store, Pharmacy, Coffee Shops & Much More! This Gem Is Impeccably Maintained With Numerous Upgrades & Custom Interior Design! Perfect Place To Call Home!
房源信息
建筑详情
设施与特色
费用信息
包含与不包含
All Appliances: Stainless Steel Fridge, Gas Stove, Hood Fan, Dishwasher, Extra Large Sink. Washer & Dryer. All Window Coverings, All Light Fixtures (See Exclusion List). Sauna & All Accessories.
Chandelier In Foyer, All TV's, Fridge In Basement
位置
相似房源
查看更多
Source: Toronto Regional Real Estate Board (TRREB), via PropTx Innovations Inc.
The data relating to real estate on this website comes in part from the MLS® data feed of PropTx Innovations Inc. The information is deemed reliable but is not guaranteed accurate by PropTx.
The information provided herein must only be used by consumers that have a bona fide interest in the purchase, sale or lease of real estate and may not be used for any commercial purpose or any other purpose.
© 2026 PropTx Innovations Inc. All rights reserved. MLS®, REALTOR® and the associated logos are owned or controlled by The Canadian Real Estate Association (CREA).