31 Edenbridge Drive
房源介绍
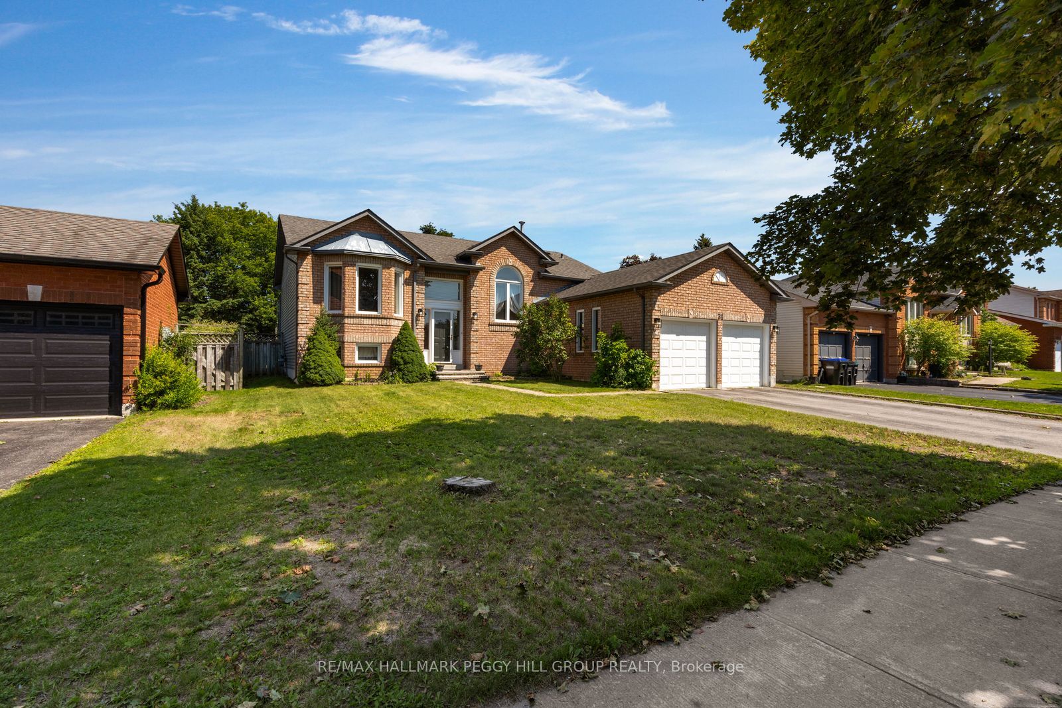
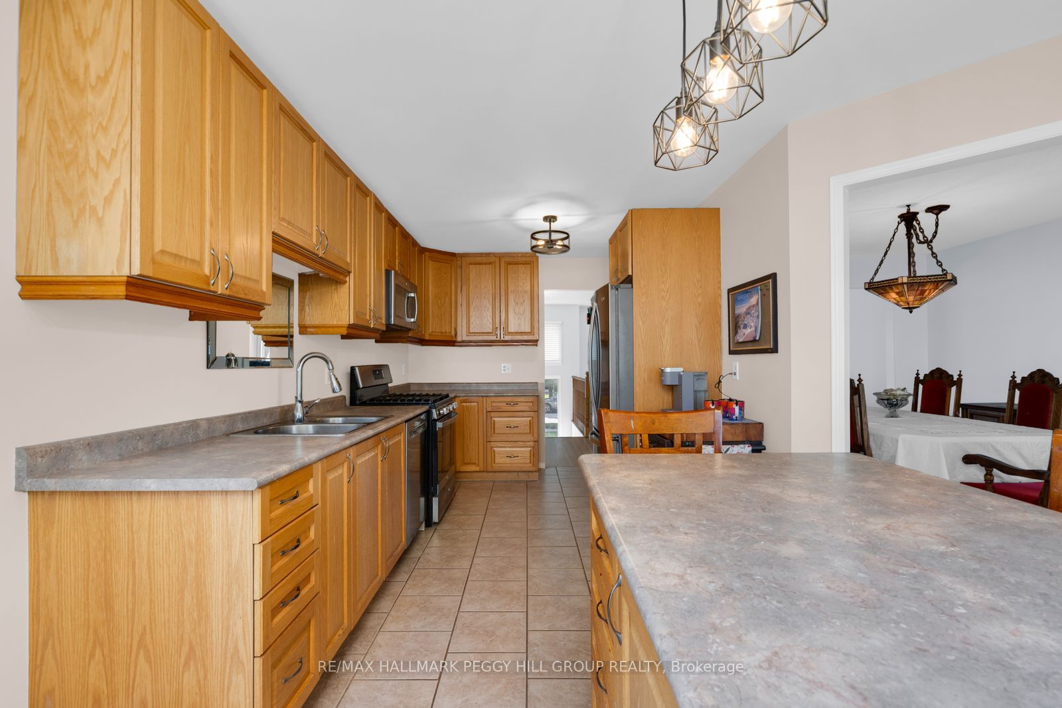
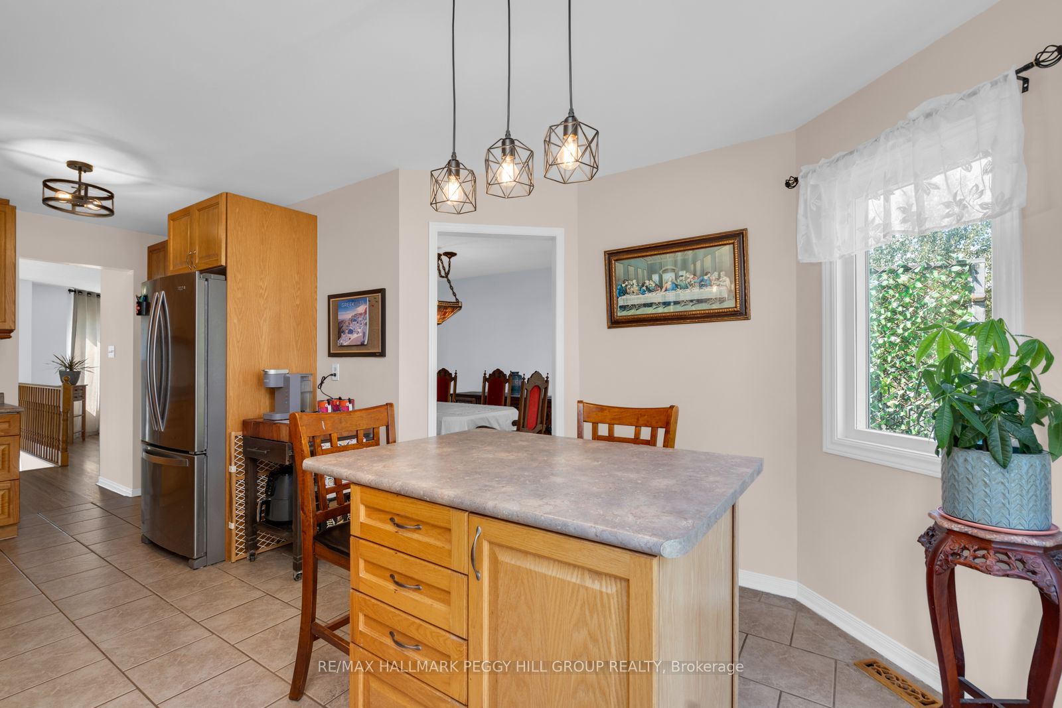
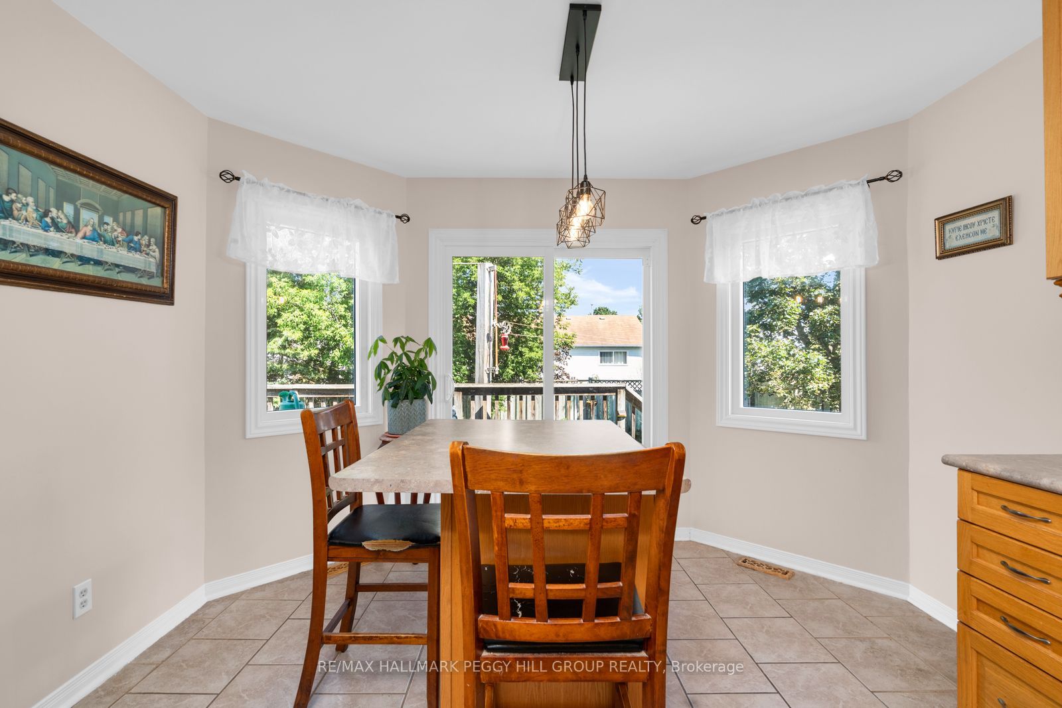
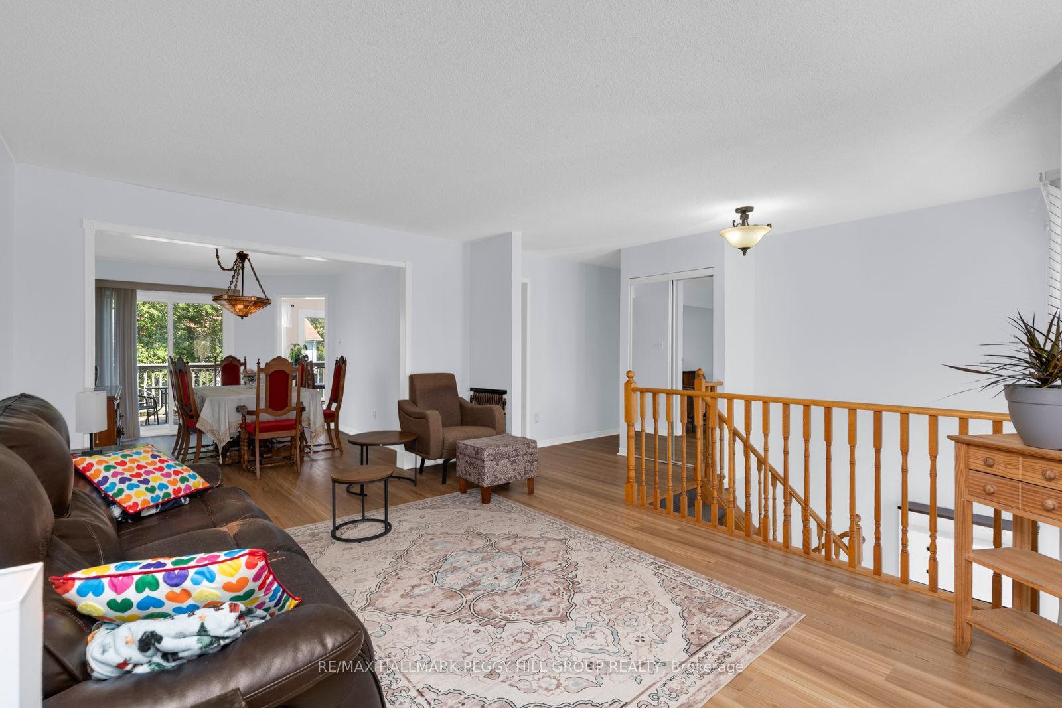
Put Down Roots In Angus & Let Bungalow Life Begin! Pull into the driveway at 31 Edenbridge Drive and you're met with an attached two-car garage, brick and siding exterior and an interlock walkway leading to the front door. Nearly 1,400 sq. ft. on the main level gives this raised bungalow plenty to work with, beginning with a sunlit living room that connects naturally to the dining area. The kitchen brings a little more personality with wood cabinetry, tile flooring and stainless steel appliances including a gas stove. There's loads of prep space, and the centre island gives you even more room to chop, plate or pull up a stool while dinner comes together. Sliding doors open to the elevated deck and fenced backyard, where summer meals, a garden or an evening around the firepit can all find their place. Three bedrooms are on the main floor, including a primary suite with its own 4-piece ensuite and walk-in closet. Downstairs, the oversized rec room can take on movie nights, a games area or simply somewhere to disappear when you want a little separation from the main floor, with the fireplace making it especially tempting once winter arrives. A fourth bedroom works well for guests or a dedicated office, while the laundry area comes with loads of storage for everything you would rather keep out of sight. Carpet-free flooring and central vac round out the practical details, and with parks, recreation, local amenities and Base Borden all within easy reach, this is a #HomeToStay with a layout that can work beautifully through more than one stage of life.
房源信息
建筑详情
设施与特色
费用信息
包含与不包含
Fridge, Stove, B/I Microwave, Dishwasher, Washer, Dryer, Window Coveings, Water Softener (As-Is), Irrigation System (As-Is.)
None.
位置
相似房源
查看更多
Source: Toronto Regional Real Estate Board (TRREB), via PropTx Innovations Inc.
The data relating to real estate on this website comes in part from the MLS® data feed of PropTx Innovations Inc. The information is deemed reliable but is not guaranteed accurate by PropTx.
The information provided herein must only be used by consumers that have a bona fide interest in the purchase, sale or lease of real estate and may not be used for any commercial purpose or any other purpose.
© 2026 PropTx Innovations Inc. All rights reserved. MLS®, REALTOR® and the associated logos are owned or controlled by The Canadian Real Estate Association (CREA).