#3201 - 38 Gandhi Lane
房源介绍
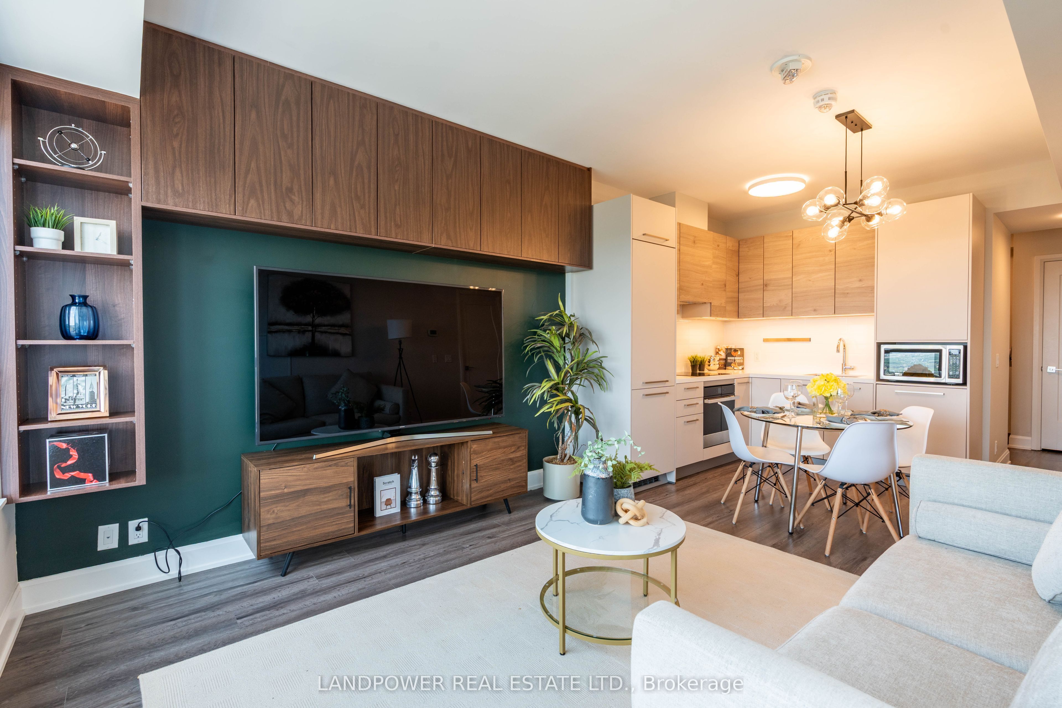
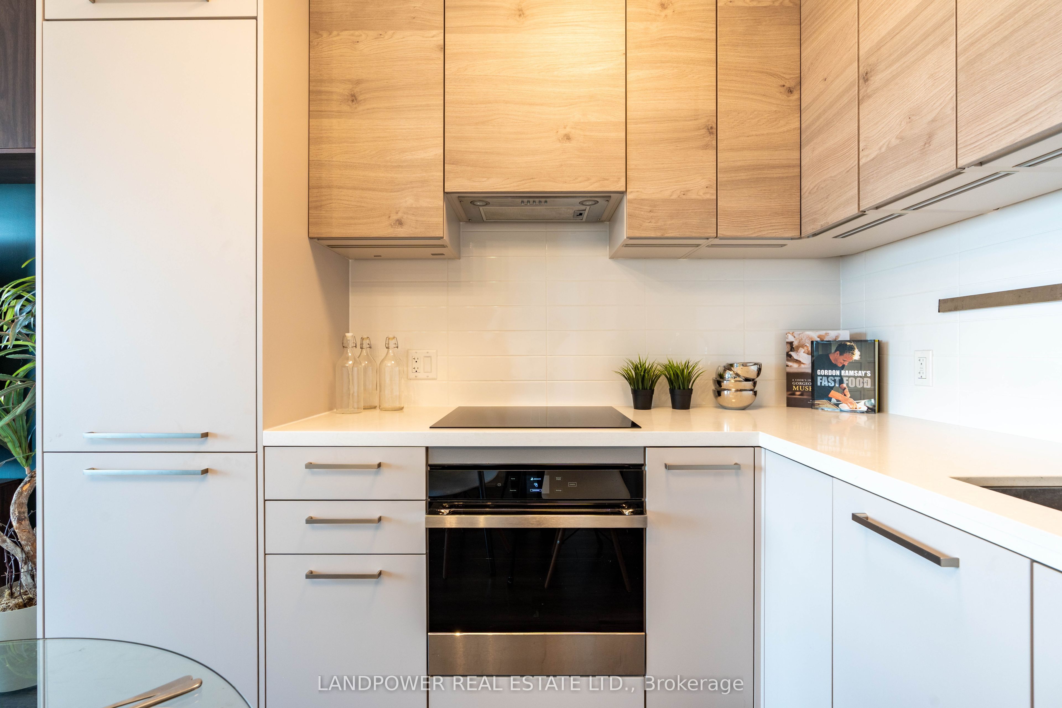
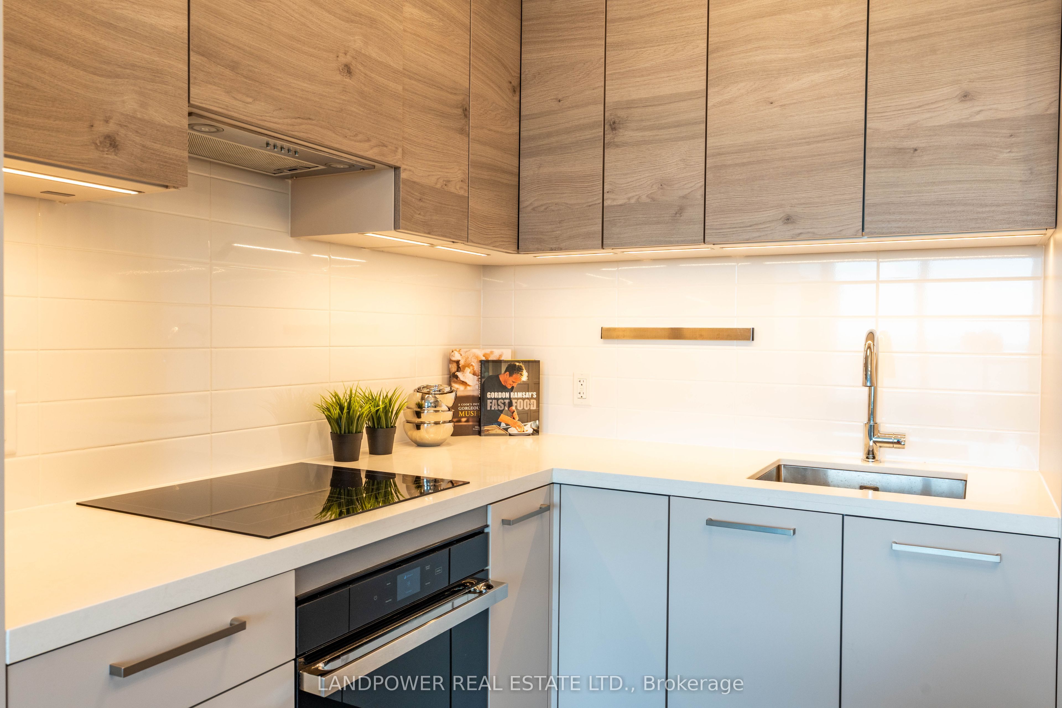
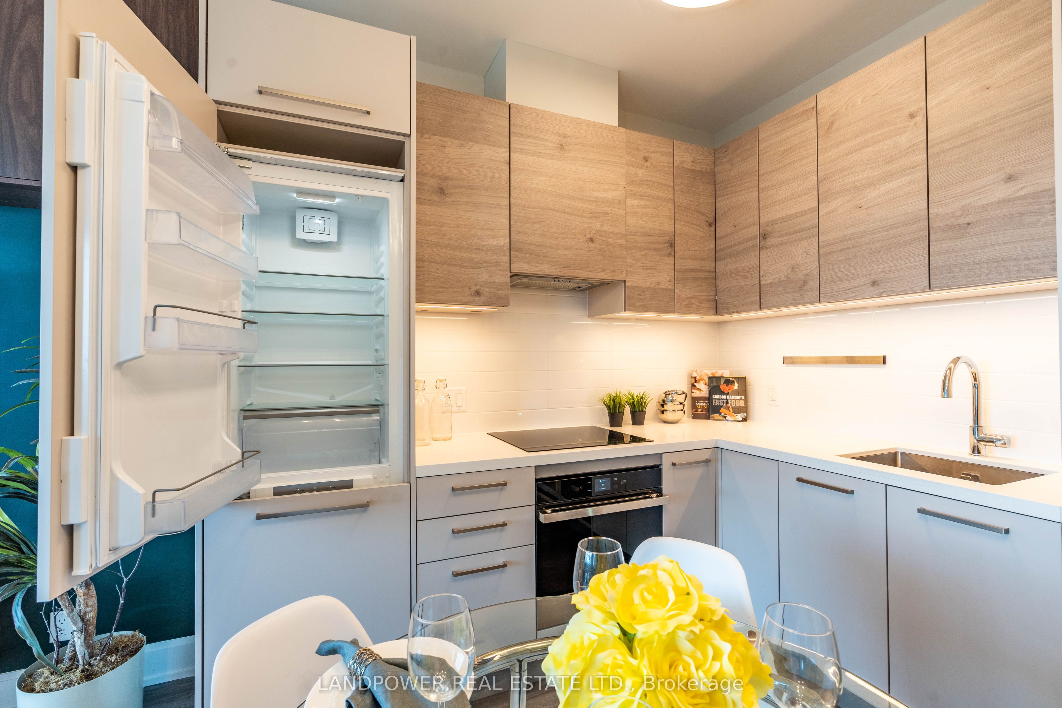
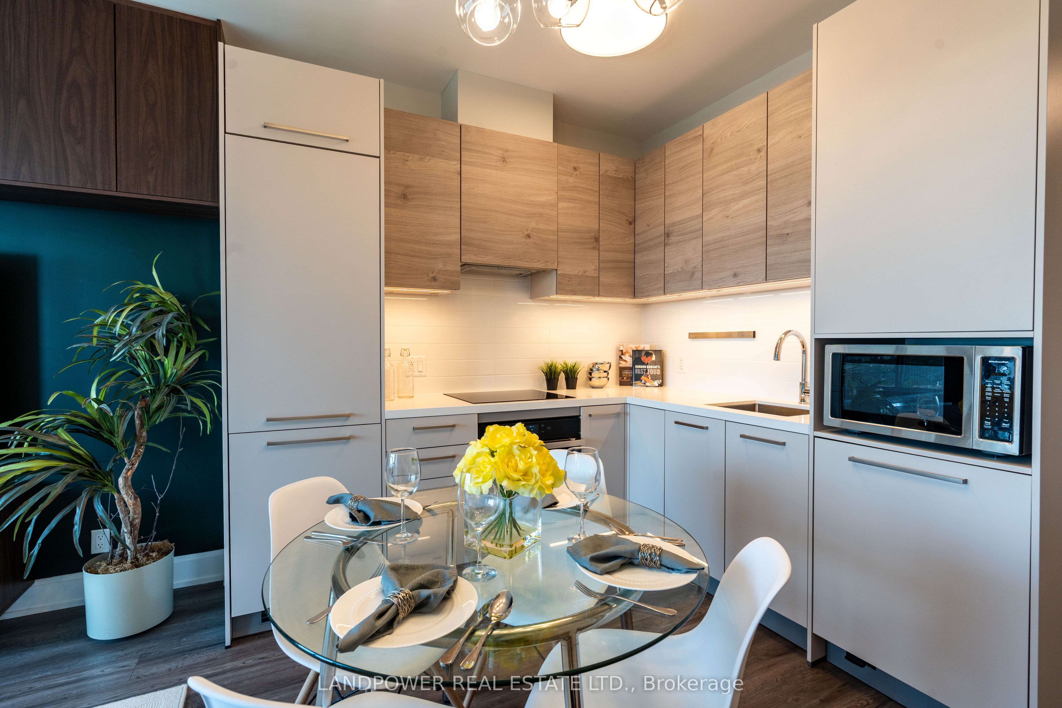
Location! Location! Location! This high floor unit with spectacular unobstructed view is located at the landmark "Pavilia Towers" in Thornhill! Prime location at Hwy 7 & Bayview with future T&T supermarket right there! Cozy and functional 1 Bedroom + 1 Den with 2 Washrooms! A well-designed open-concept layout with a welcoming entrance area and a spacious Living Room. An enclosed den with a sliding door ideal as a home office, guest room, or nursery! Well designed built-in wall units providing lots of additional storage space! Upgraded Kitchen & Bedroom ceiling lights! Kitchen featured an upgraded induction cook top, valance lighting & quartz countertops! Semi-Ensuite in Bedroom! Mirrored Cabinets in Both Washrooms! Enjoy outstanding building amenities, including a fitness studio, indoor pool, kid's playroom, and rooftop terrace! Nestled in a quiet neighbourhood yet conveniently close to everything you need! Viva transit right at doorstep, close to Silvercity Cinemas, Richmond Hill Centre Bus Terminal and future Yonge Subway Extension! Minutes to shopping, restaurants, parks, and all essential amenities! An excellent opportunity for both end-users and investors! Don't wait!
房源信息
建筑详情
设施与特色
费用信息
包含与不包含
All Built-in Appliances: Fridge, Induction Cook Top, Oven, Dishwasher; Microwave, Hood Fan, Washer, Dryer, All Existing Light Fixtures, All Existing Window Coverings, All Built-in Wall Units, Existing TV & stand, Sofa, Filing Cabinet in Den, Storage Unit in laundry
位置
相似房源
查看更多
Source: Toronto Regional Real Estate Board (TRREB), via PropTx Innovations Inc.
The data relating to real estate on this website comes in part from the MLS® data feed of PropTx Innovations Inc. The information is deemed reliable but is not guaranteed accurate by PropTx.
The information provided herein must only be used by consumers that have a bona fide interest in the purchase, sale or lease of real estate and may not be used for any commercial purpose or any other purpose.
© 2026 PropTx Innovations Inc. All rights reserved. MLS®, REALTOR® and the associated logos are owned or controlled by The Canadian Real Estate Association (CREA).