3 Arnold Crescent
房源介绍
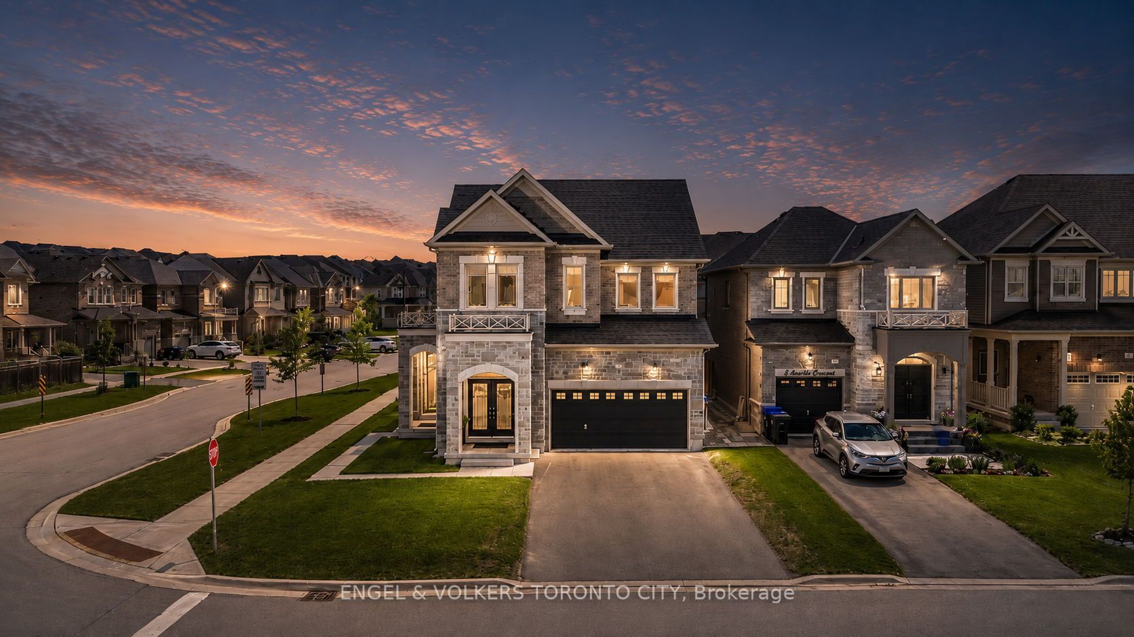
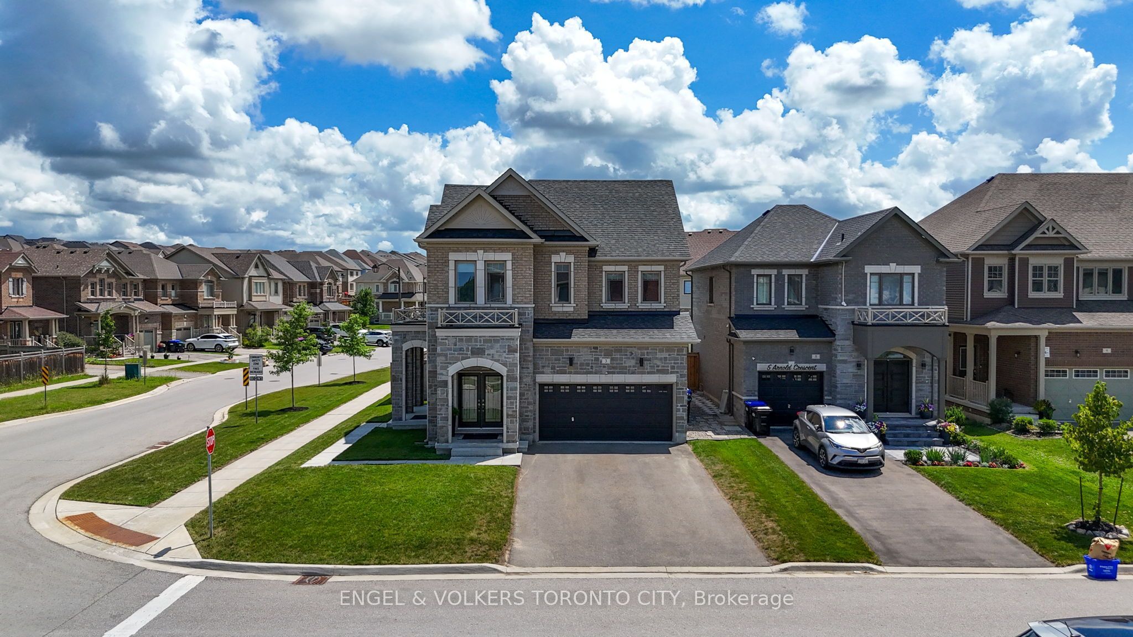
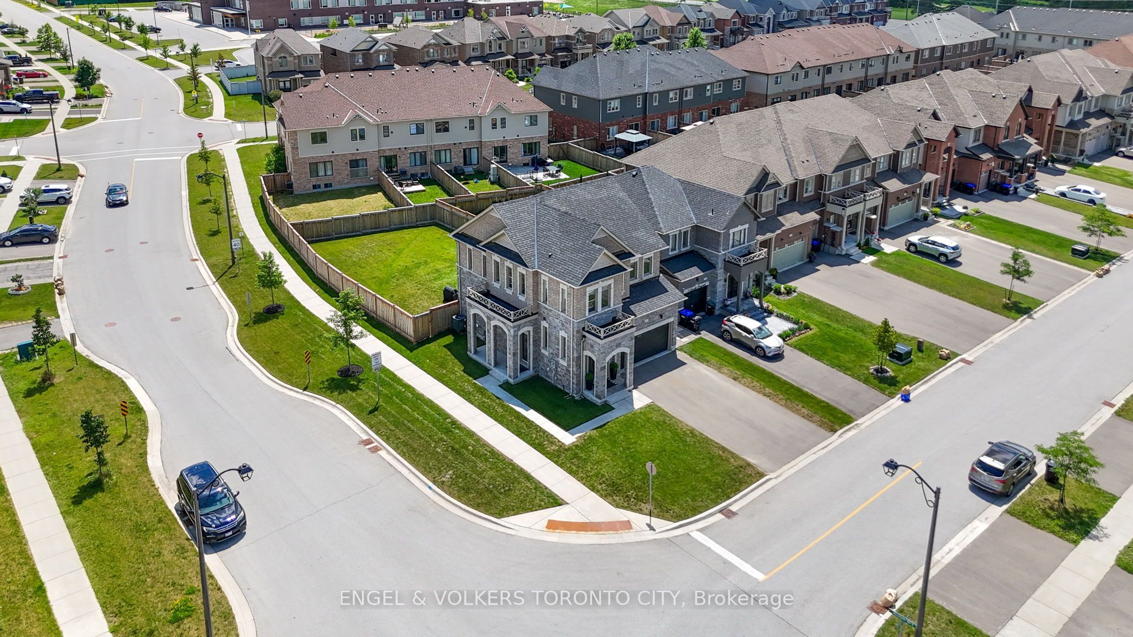
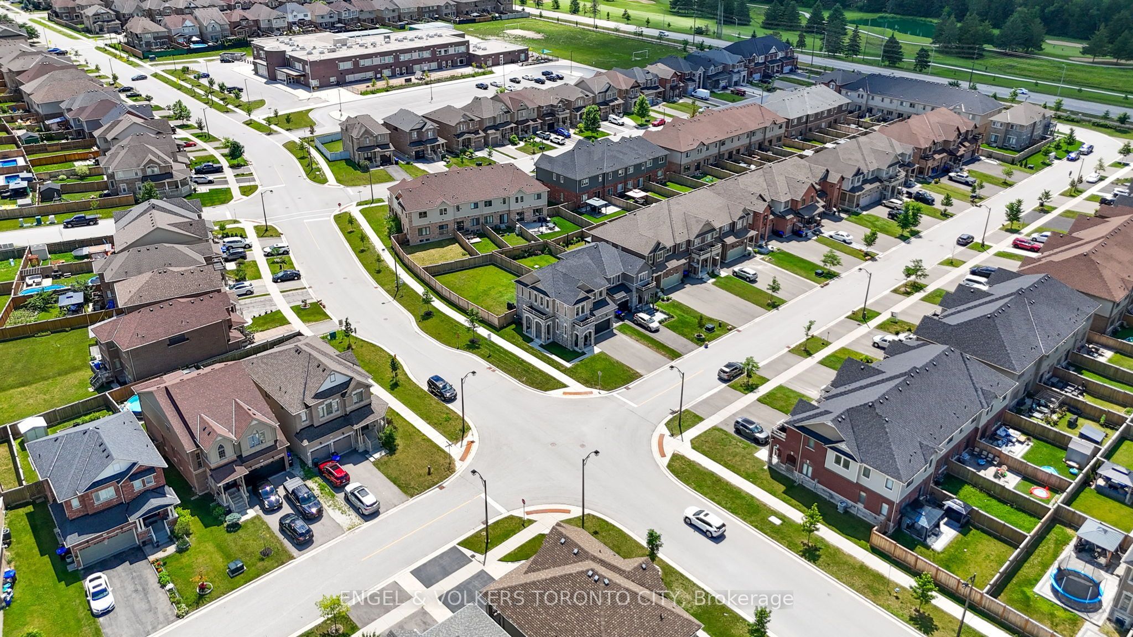
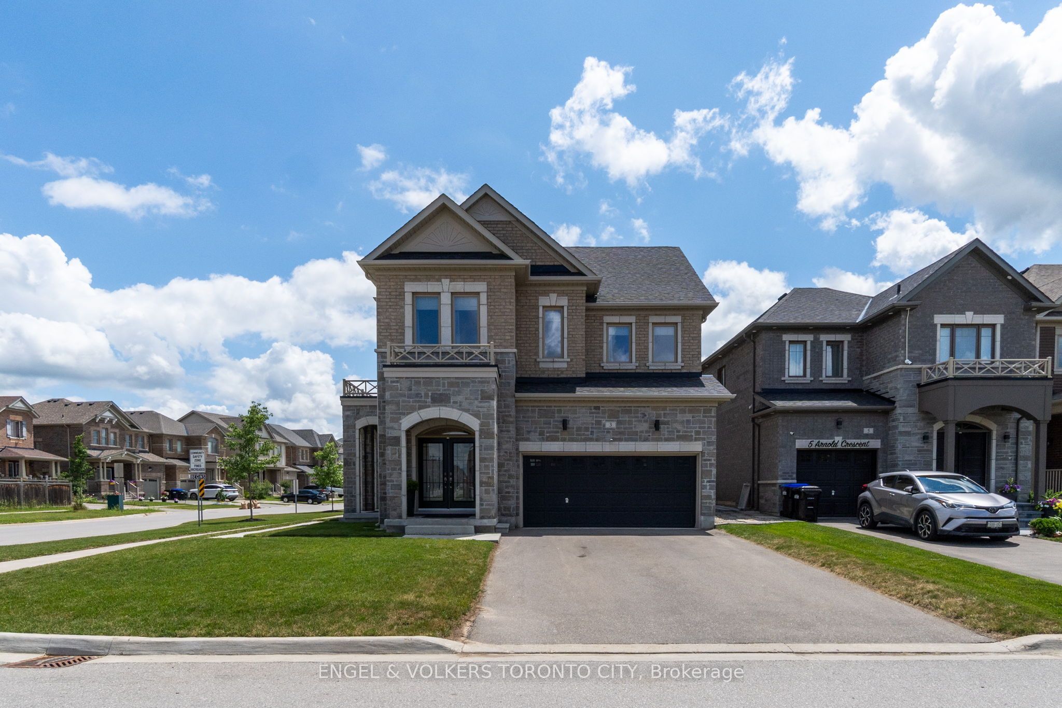
Welcome to one of the largest lots in Alliston's prestigious Treetops community, showcasing an immaculate 2-storey detached home situated on a premium sun-filled corner lot with over 2750Sq' of living space, designed for exceptional family living. This stunning 4-bedroom, 4-bathroom residence offers a spacious, thoughtfully designed layout with quality finishes throughout. The main level features elegant oak stairs with wrought iron spindles, hardwood flooring, and a generous family room anchored by a beautiful gas fireplace. The chef-inspired kitchen is complete with a centre island, stainless steel appliances, and a seamless walkout to a fully fenced, pool-sized backyard-perfect for summer entertaining and family gatherings.Upstairs, discover four generously sized bedrooms, highlighted by a luxurious king-sized primary retreat featuring a spa-inspired ensuite. The finished lower level provides exceptional additional living space with a spacious recreation room and a newly added 3-piece bathroom. Outstanding curb appeal is enhanced by the home's custom stonework, double-car garage, parking for up to six vehicles, plus an additional side entrance. Ideally located close to top-rated schools, parks, shopping, golf, transit, and all local amenities, this is a rare opportunity to own a beautifully maintained family home on one of Treetops' most sought-after and desirable lots.
房源信息
建筑详情
设施与特色
费用信息
包含与不包含
Stainless Steel Appliances: LG Fridge/Freezer, LG Stove, LG Dishwasher, Samsung Microwave, Electrolux Washer & Dryer, all Electrical Light Fixtures, All Window Coverings.
位置
相似房源
查看更多
Source: Toronto Regional Real Estate Board (TRREB), via PropTx Innovations Inc.
The data relating to real estate on this website comes in part from the MLS® data feed of PropTx Innovations Inc. The information is deemed reliable but is not guaranteed accurate by PropTx.
The information provided herein must only be used by consumers that have a bona fide interest in the purchase, sale or lease of real estate and may not be used for any commercial purpose or any other purpose.
© 2026 PropTx Innovations Inc. All rights reserved. MLS®, REALTOR® and the associated logos are owned or controlled by The Canadian Real Estate Association (CREA).