70 Current Drive
房源介绍
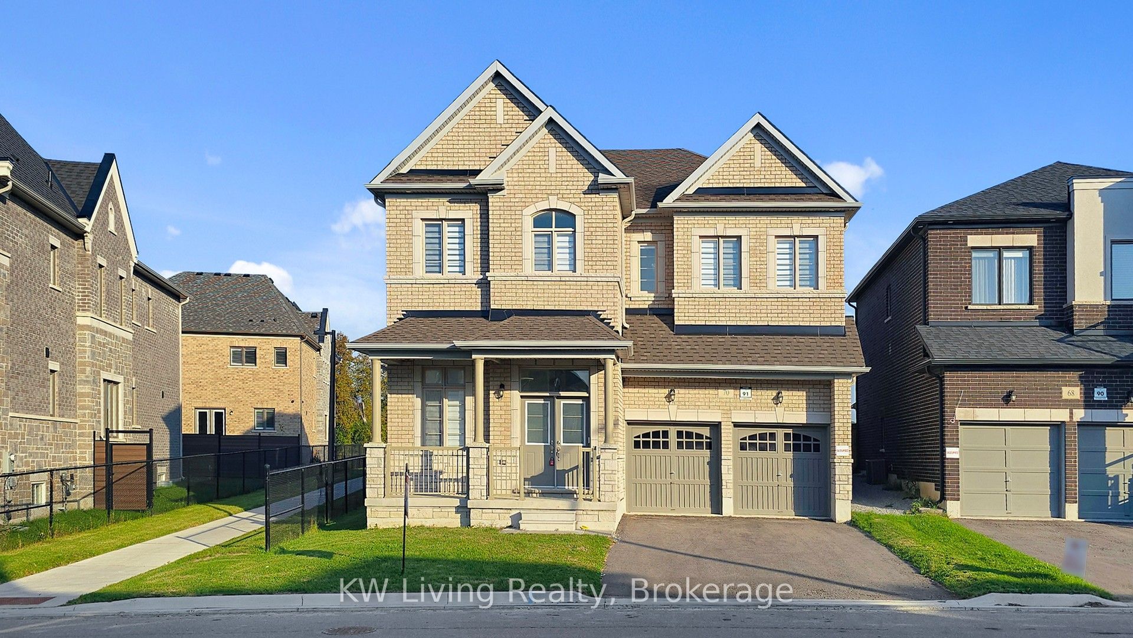
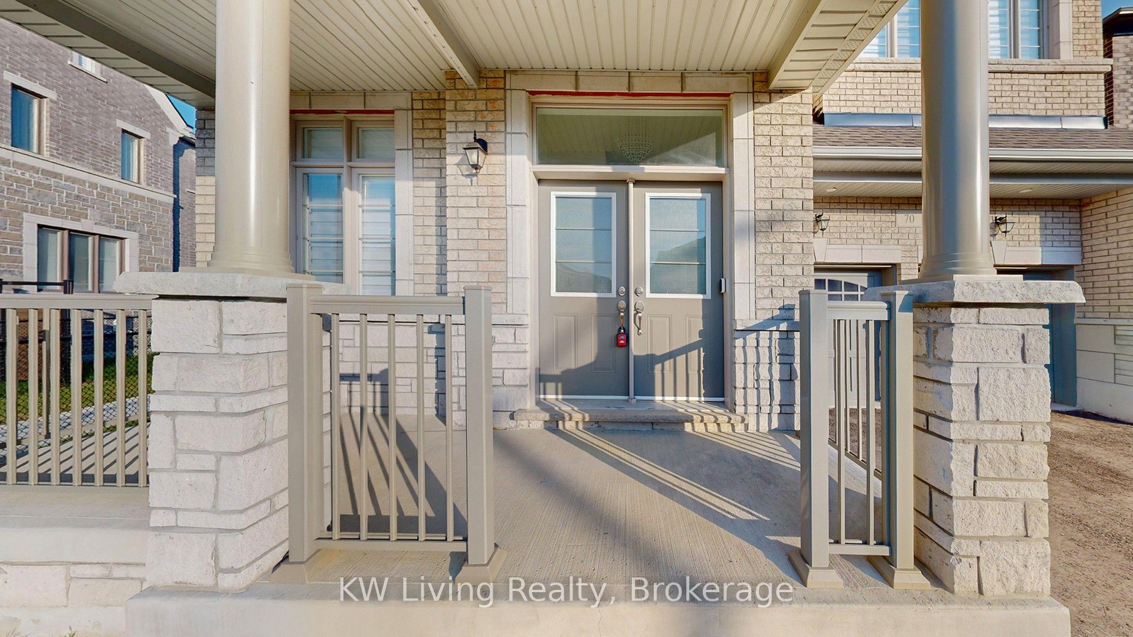
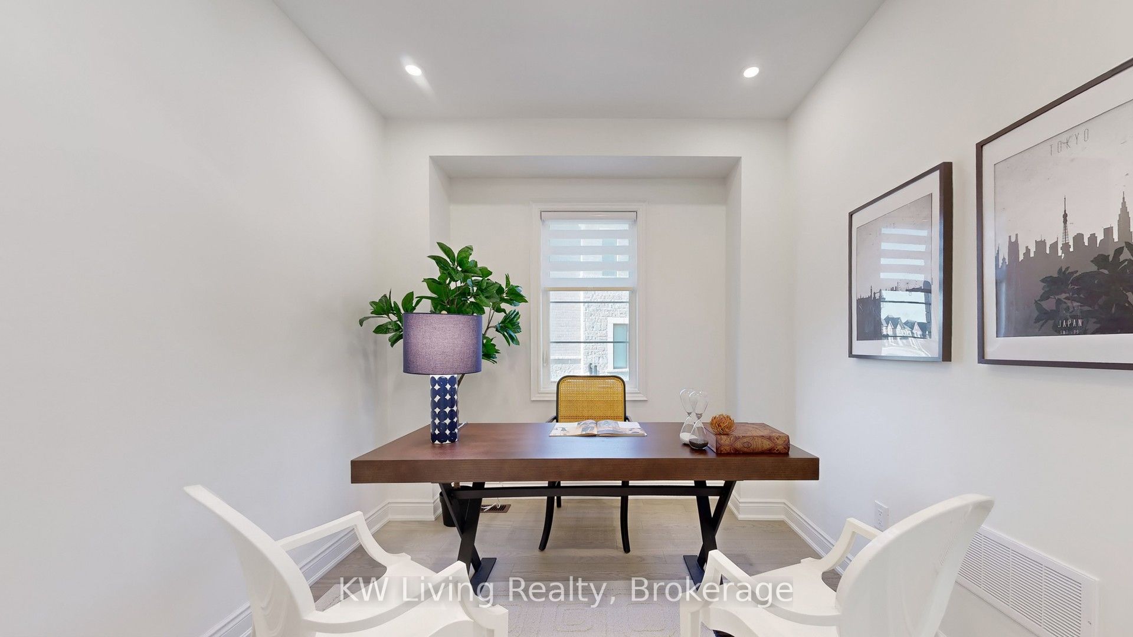
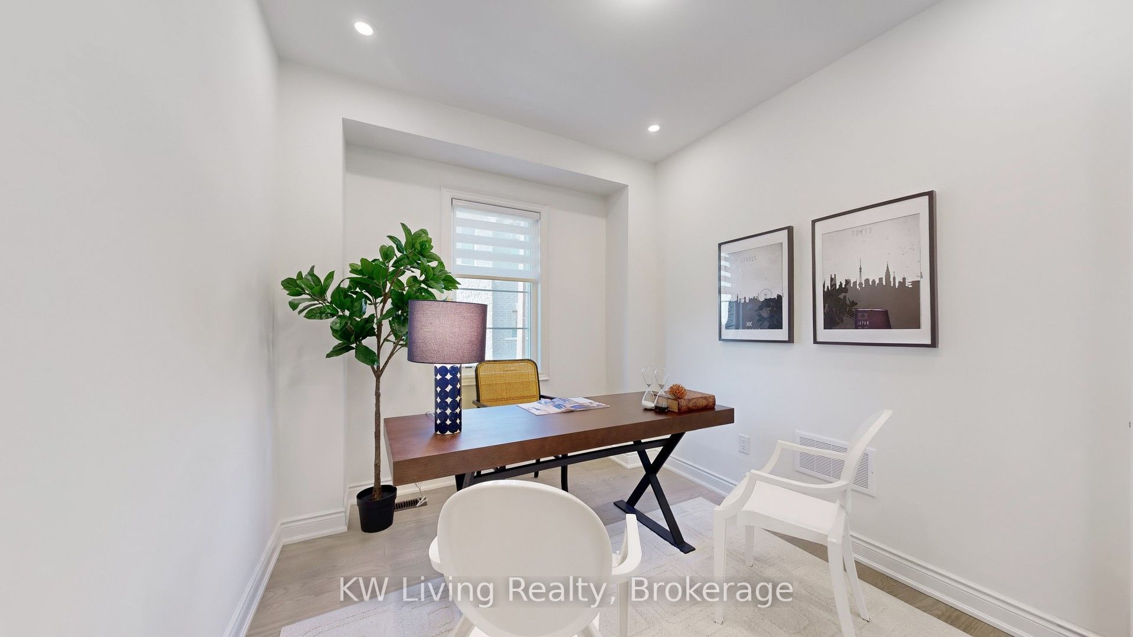
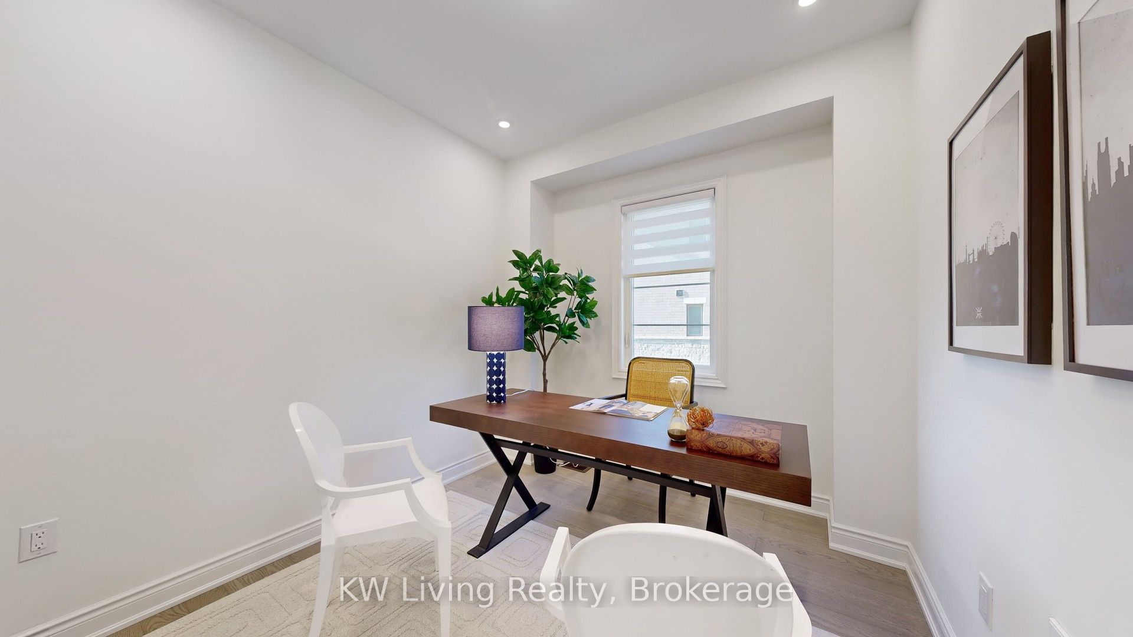
Premium Pie-Shaped Lot! Approximately 60-Ft-Wide Rear Yard! 3,363 Sq. Ft. Above-Grade Living Space! This bright and spacious 4-bedroom detached home offers an exceptional combination of space, functionality, and outdoor living in one of Richmond Hill's vibrant newer communities. Situated on a premium pie-shaped lot, the generous backyard provides plenty of room for entertaining, gardening, family activities, or creating your own private outdoor retreat. Featuring a desirable south-facing exposure, this sun-filled home offers a spacious open-concept layout with a modern kitchen, brand-new stainless steel appliances and a gas line ready for a future gas range. The thoughtfully designed second floor features two ensuite bedrooms, providing added privacy and convenience. All bedrooms feature large windows and walk-in closets, while the primary bedroom offers an exceptionally spacious walk-in closet. A versatile second-floor den offers endless possibilities as a home office, study, exercise area, or potential fifth bedroom. Enjoy a highly convenient location just minutes from parks, Richmond Hill Sports Centre, restaurants, Costco, Dollarama, Home Depot, Walmart, and other everyday amenities. Easy access to Highway 404 and GO Transit makes commuting throughout Richmond Hill and the GTA convenient .* Photos were taken before the property was de-staged. *
房源信息
建筑详情
设施与特色
费用信息
包含与不包含
Existing Light Fixtures, Brand new Stainless steel appliances (Fridge, Range, Dishwasher and under-cabinet range hood) and window coverings.
位置
相似房源
查看更多
Source: Toronto Regional Real Estate Board (TRREB), via PropTx Innovations Inc.
The data relating to real estate on this website comes in part from the MLS® data feed of PropTx Innovations Inc. The information is deemed reliable but is not guaranteed accurate by PropTx.
The information provided herein must only be used by consumers that have a bona fide interest in the purchase, sale or lease of real estate and may not be used for any commercial purpose or any other purpose.
© 2026 PropTx Innovations Inc. All rights reserved. MLS®, REALTOR® and the associated logos are owned or controlled by The Canadian Real Estate Association (CREA).