24 Port Rush Trail
房源介绍
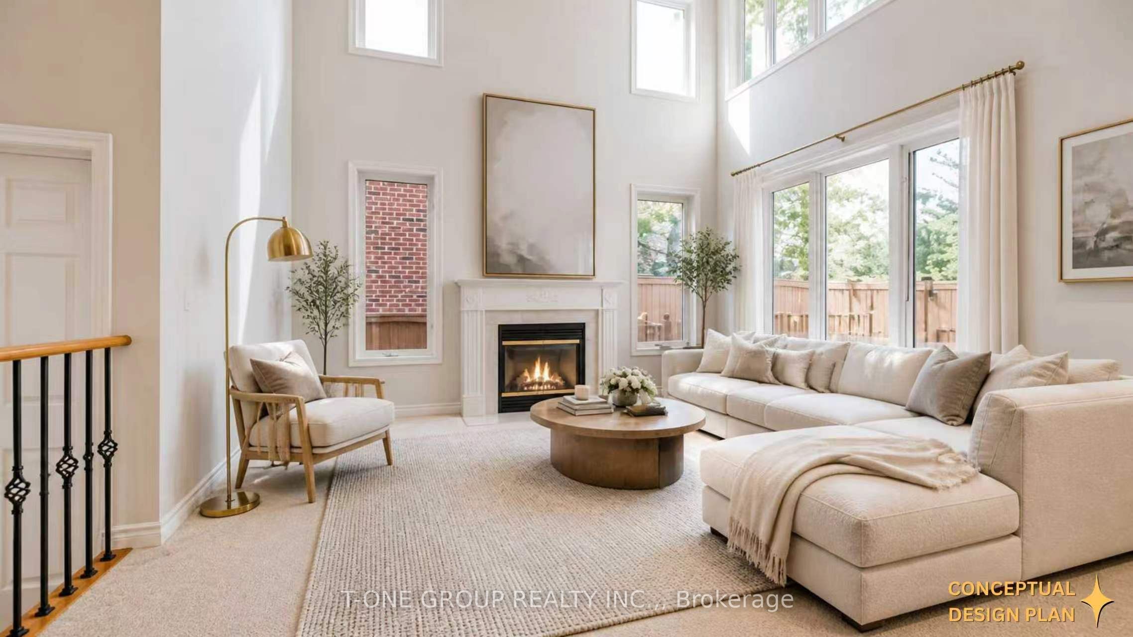
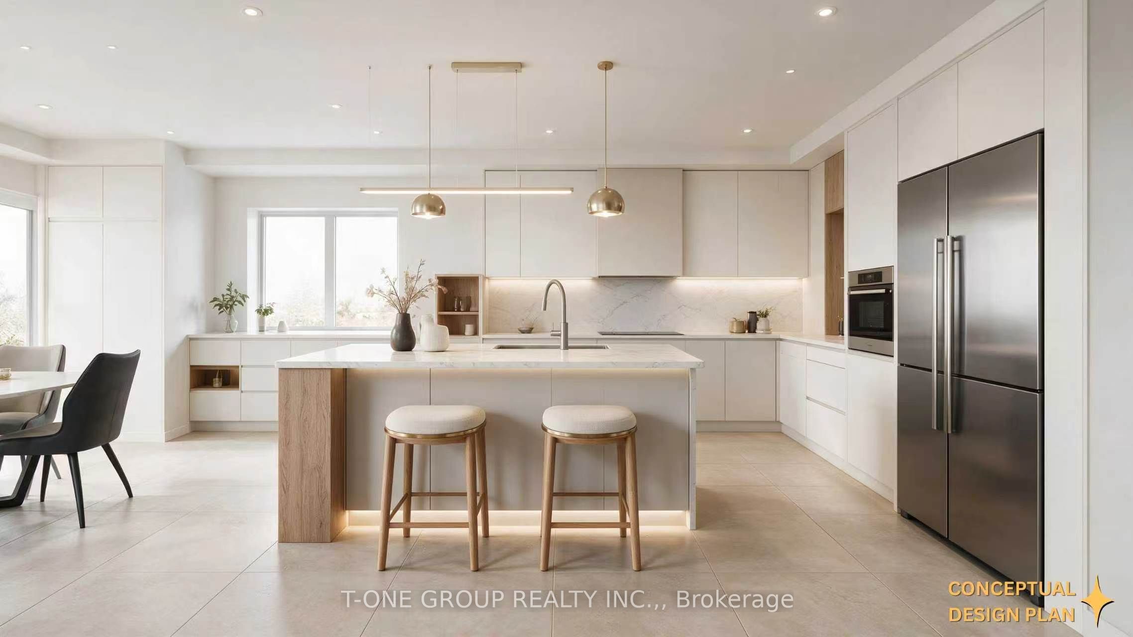
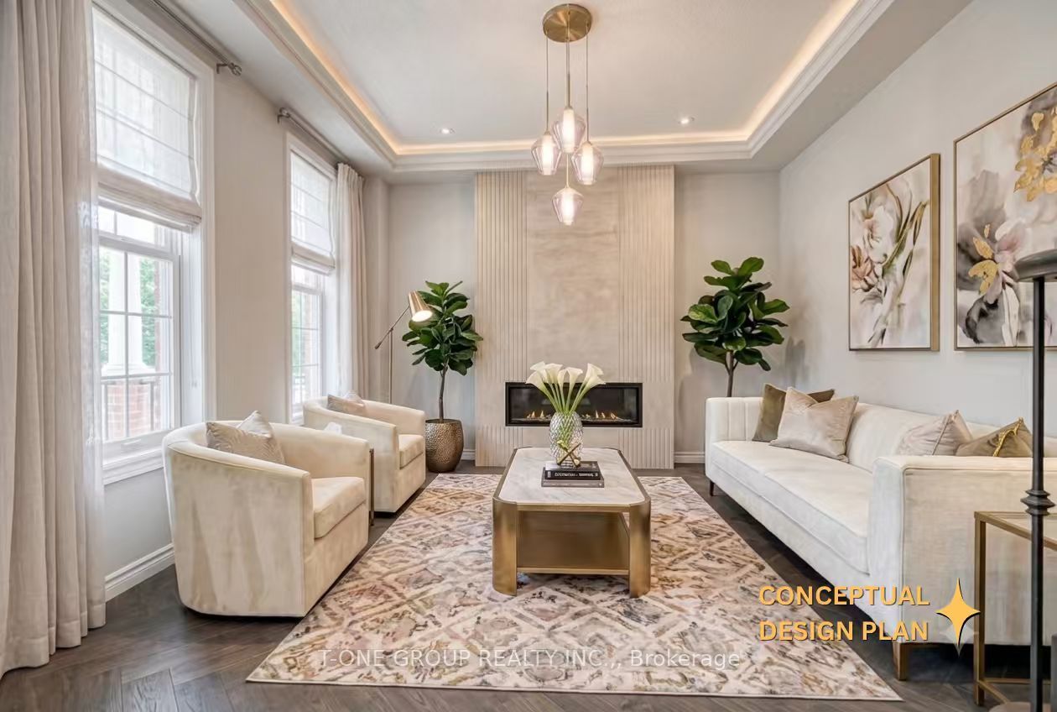
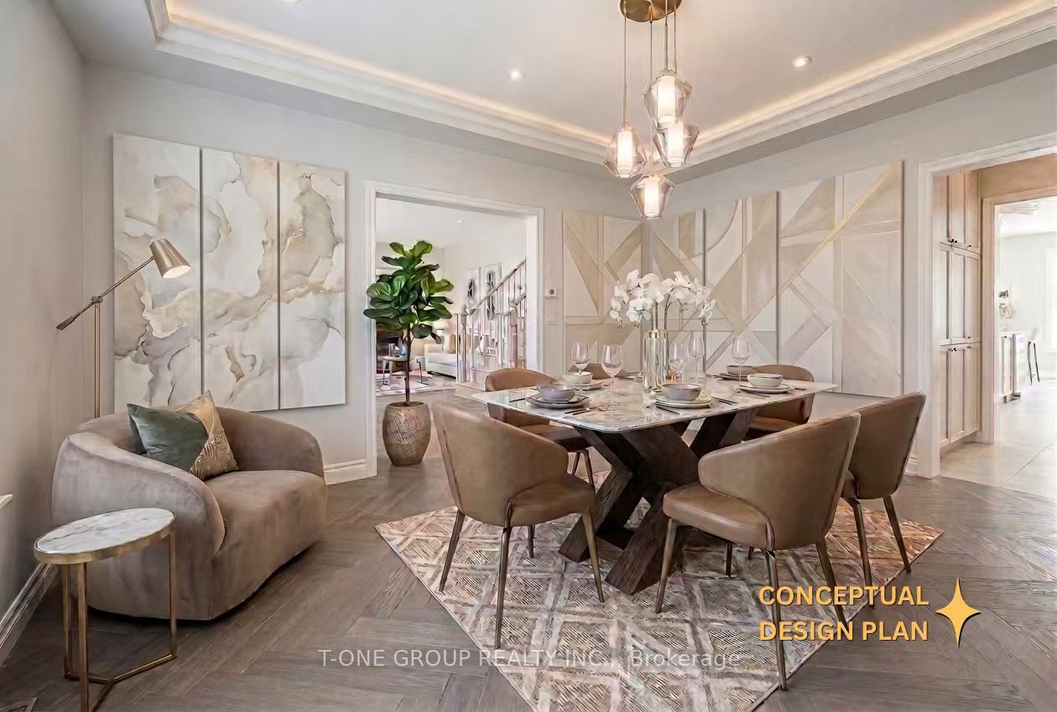
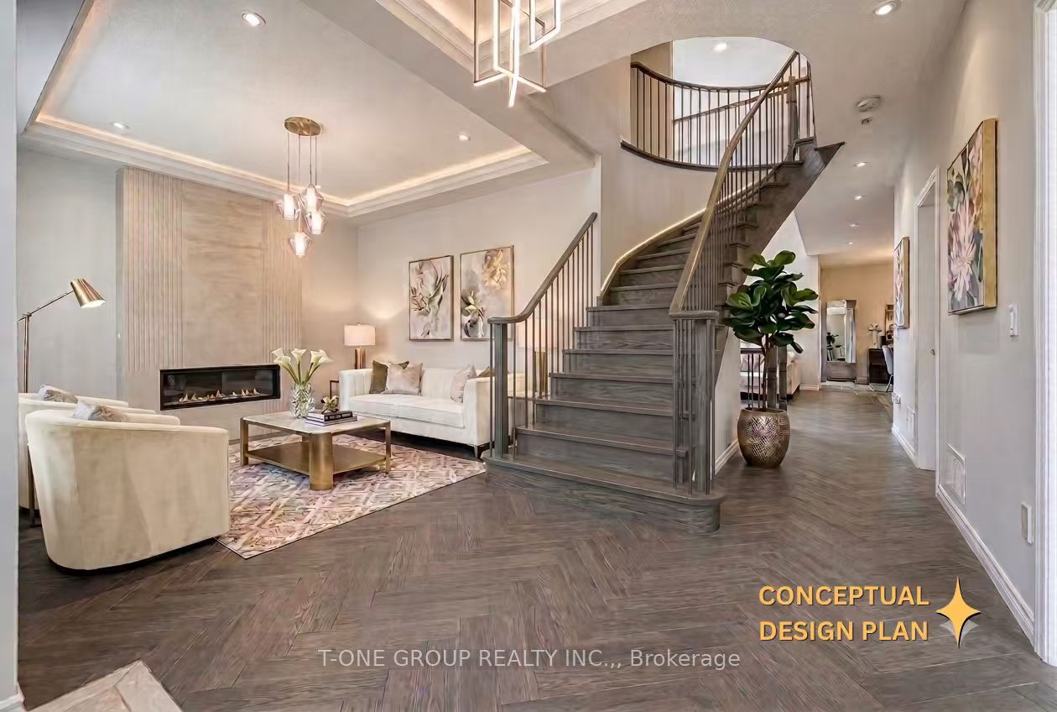
Your search in Angus Glen ends here. Nestled on one of Angus Glens most sought-after tree-lined boulevards. This original-owner home (South-to-North Facing Orientation) has been lovingly cared and showcases pride of ownership throughout. Nearly 5000 SQ FT Living Space with 3786 SQ FT Above Ground including Huge Space of LOFT Area, and Seperate Entrance Offers High Investment Oppotunities. Additional 4 Parking Spots in D/W, 6 Spots in Total. The spacious lot features an impressive deep backyard and professionally landscaped front and rear gardens, with significant investment made to create a serene outdoor retreat. Step inside to a grand foyer and huge living room with soaring double-height ceilings, setting the tone for the elegant and functional layout that follows. 9 Ft Ceiling Height combined with 18 Ft Ceiling in Living room and Foyer. Professionally finished basement with approx. $100,000 in upgrades while the owner has spent $200,000 upgrading the whole property. New roof (2023)New furnace (2025)Water softener system, Front & backyard interlock (2023) Custom deck, Fresh interior paint (Sept 2025) Upgraded black front railings (Sept 2025) Automatic Sprinkler System (Front & Backyards) & Extensive Backyard Lighting (Commercial Grade Installation) This home combines timeless architecture with modern comfort. Located in the catchment of Pierre Elliot High School and St. Augustine Catholic High School top rated schools, , and steps to Angus Glen Golf Club, community centres, parks, and transit, this residence delivers both lifestyle and long-term value. First Eleven(11) Photos are Virtual Staging and Decorated from AI.
房源信息
建筑详情
设施与特色
费用信息
包含与不包含
All Appliances including S/S Fridges(2024), Stove(2024), Dishwasher(2024) & Hood, Washer, Dryer, All Existing Light Fixtures, Cac, Furnace(2025), Garage Door Opener & Remote And Cvac. Roof(2023) Interlock Front/Back(2023), Railing (2025) Deck
位置
相似房源
查看更多
Source: Toronto Regional Real Estate Board (TRREB), via PropTx Innovations Inc.
The data relating to real estate on this website comes in part from the MLS® data feed of PropTx Innovations Inc. The information is deemed reliable but is not guaranteed accurate by PropTx.
The information provided herein must only be used by consumers that have a bona fide interest in the purchase, sale or lease of real estate and may not be used for any commercial purpose or any other purpose.
© 2026 PropTx Innovations Inc. All rights reserved. MLS®, REALTOR® and the associated logos are owned or controlled by The Canadian Real Estate Association (CREA).