18 Richbell Street
房源介绍
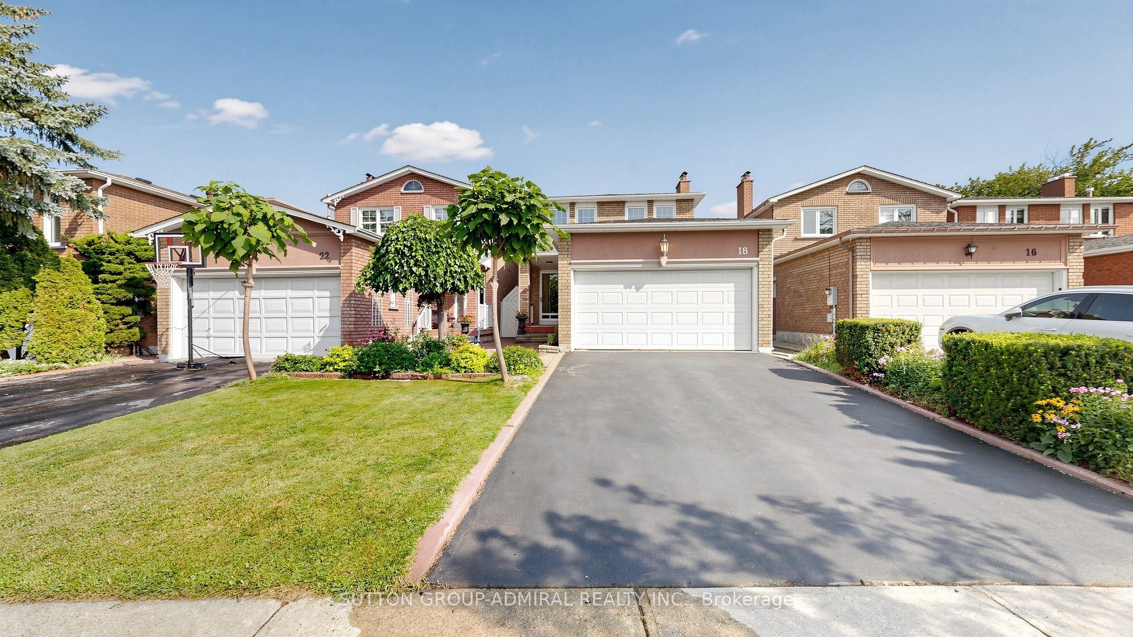
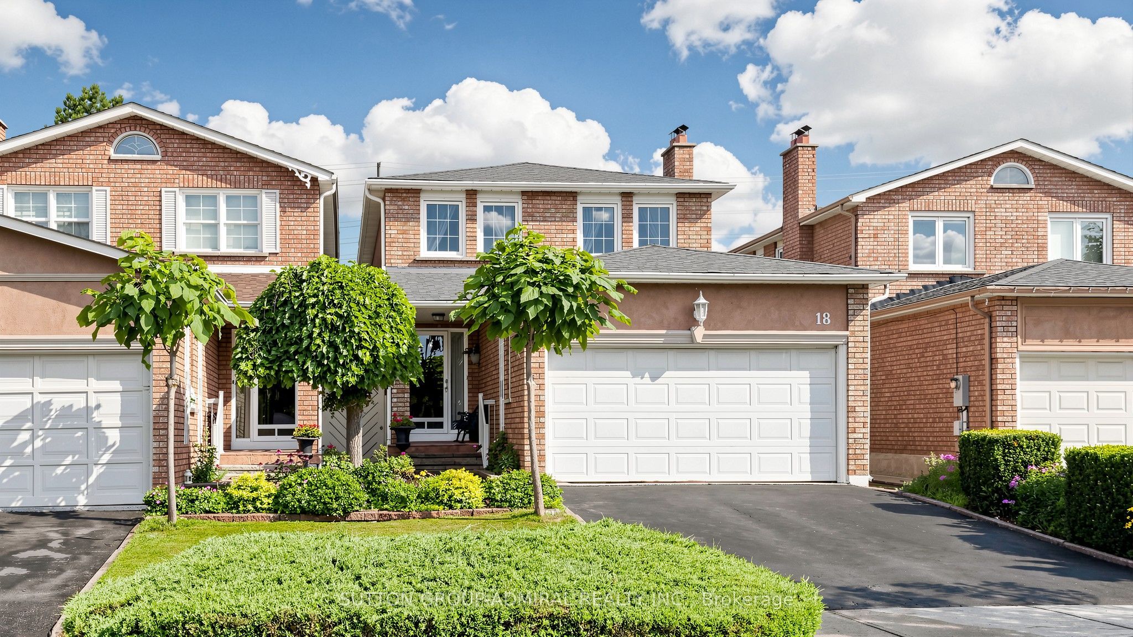
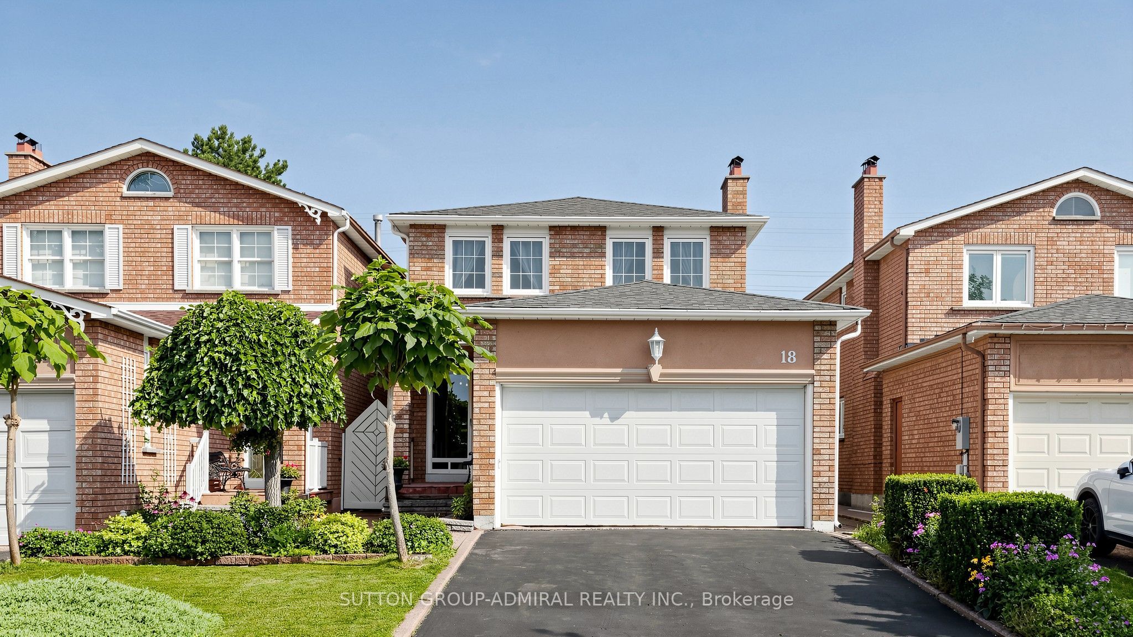
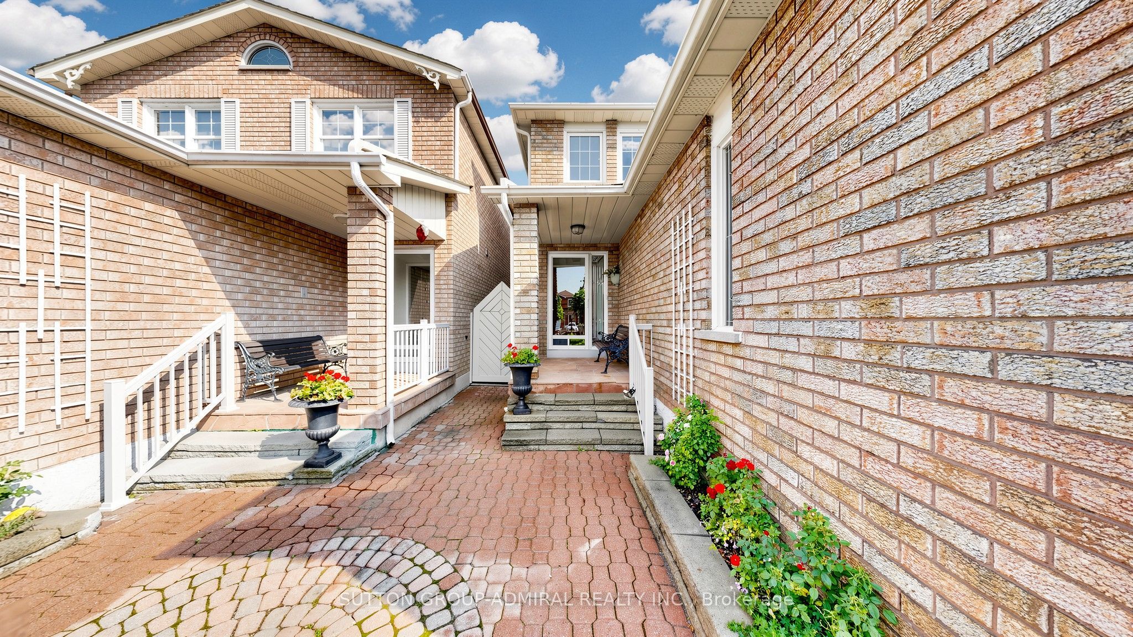
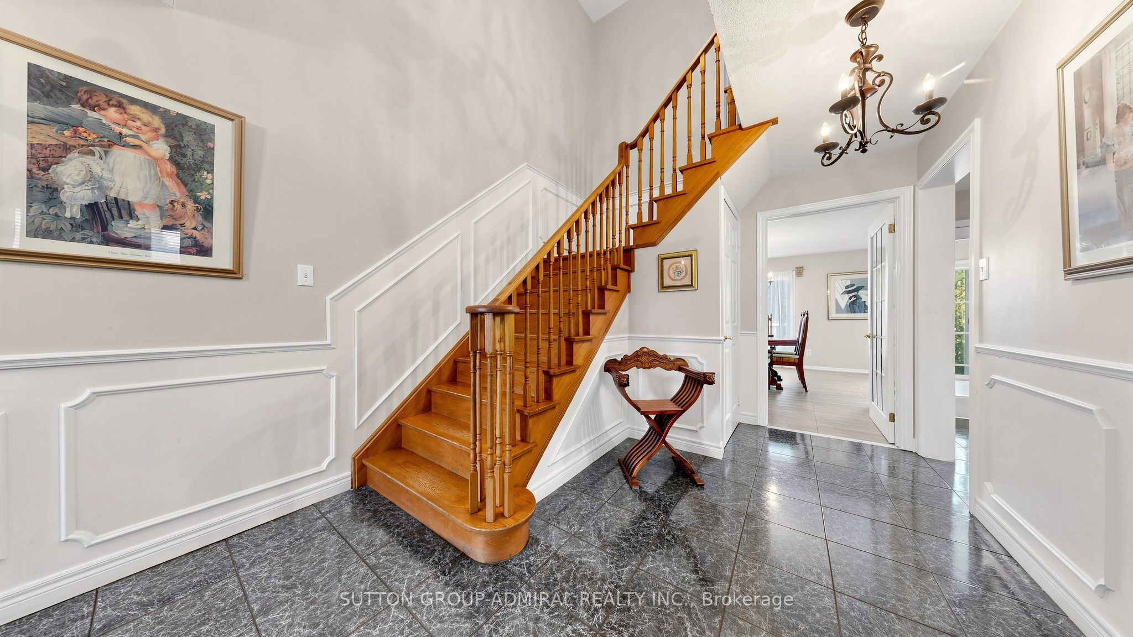
Welcome to 18 Richbell Street, a spacious four-bedroom detached home offering approximately 1,760 sq. ft. above grade on a premium 29.84 x 139.28-foot lot in Vaughan's sought-after Brownridge community. Complete with an attached two-car garage and four-car parking, this inviting residence features elegant wainscoting throughout the main level and upper hallways. The family room offers tile flooring, French doors and a cozy gas fireplace, while the eat-in kitchen showcases Corian countertops, a ceramic backsplash and a bright breakfast area. Hardwood flooring enhances the combined living and dining rooms, with a walkout leading to an oversized deck, garden and expansive backyard offering excellent space for outdoor entertaining and the potential for a future swimming pool. Upstairs, parquet flooring flows throughout all four bedrooms, each featuring a large closets and picture windows, while the primary bedroom includes a private two-piece ensuite bathroom. The finished basement, accessible through a separate entrance, expands the home's versatility with tile flooring, above-grade windows, a spacious recreation room with a brick wood-burning fireplace, an additional eat-in kitchen and a two-piece bathroom within the unfinished utility area that offers the potential to be converted into a full bathroom-an excellent foundation for a future income-generating suite. The home is surrounded by greenspaces like Concord/Thornhill Regional Park for outdoor sports & recreational activities, Wade Gate Park, Marita Payne Park & more. Highly regarded schools closeby including Brownridge Public School, St. Elizabeth Catholic High School, Westmount Collegiate Institute and Hodan Nalayeh Secondary School. Ideally located steps from RioCan Centre Thornhill, Promenade Mall, Bathurst Clark Resource Library, YRT/Viva and TTC service, with easy access to Highways 7 and 407 for GTA commuting.
房源信息
建筑详情
设施与特色
费用信息
包含与不包含
All appliances (fridge (2), stove (2), dishwasher, washer & dryer), central vacuum, auto garage door opener with remotes (1), all electrical light fixtures, all window coverings.
位置
相似房源
查看更多
Source: Toronto Regional Real Estate Board (TRREB), via PropTx Innovations Inc.
The data relating to real estate on this website comes in part from the MLS® data feed of PropTx Innovations Inc. The information is deemed reliable but is not guaranteed accurate by PropTx.
The information provided herein must only be used by consumers that have a bona fide interest in the purchase, sale or lease of real estate and may not be used for any commercial purpose or any other purpose.
© 2026 PropTx Innovations Inc. All rights reserved. MLS®, REALTOR® and the associated logos are owned or controlled by The Canadian Real Estate Association (CREA).