347 Carlissa Run
房源介绍
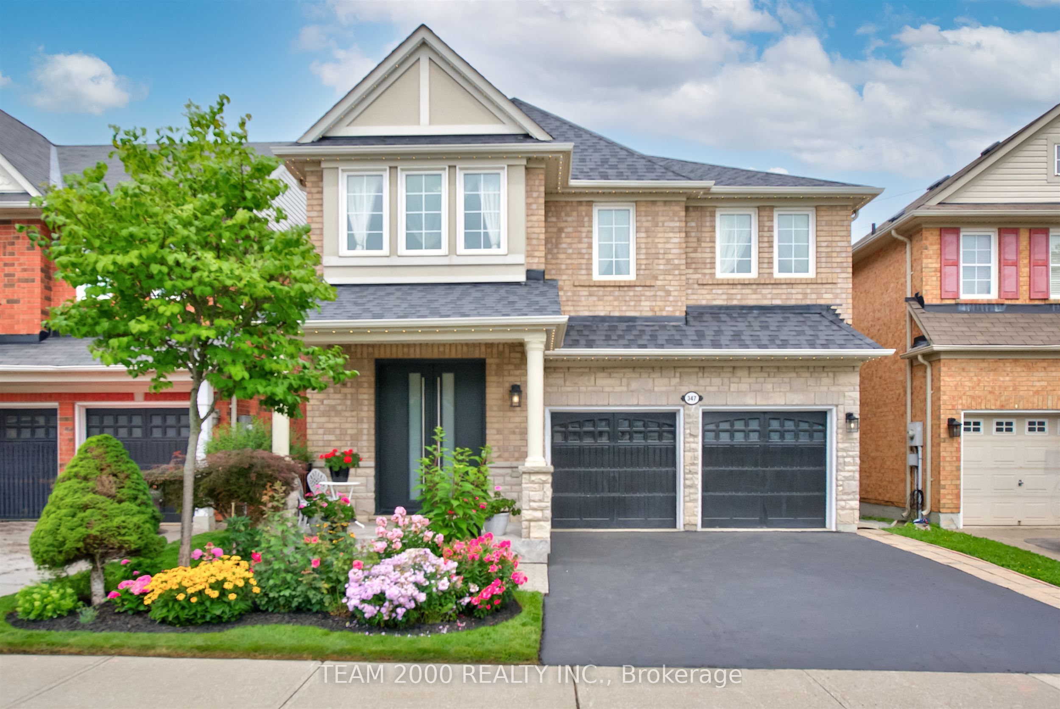
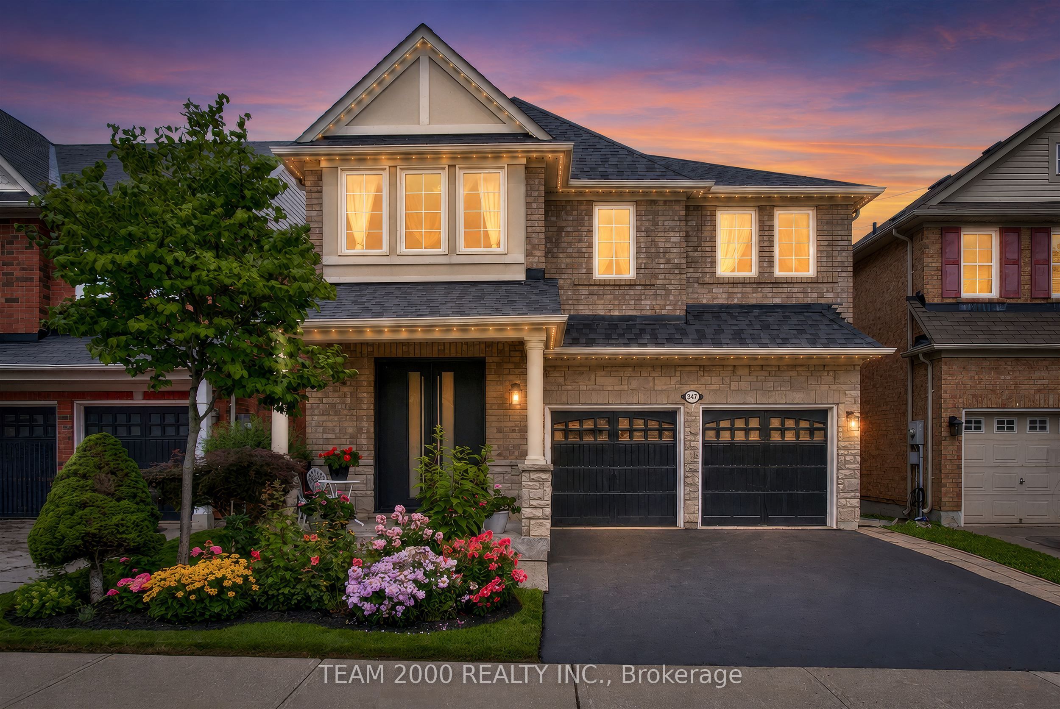
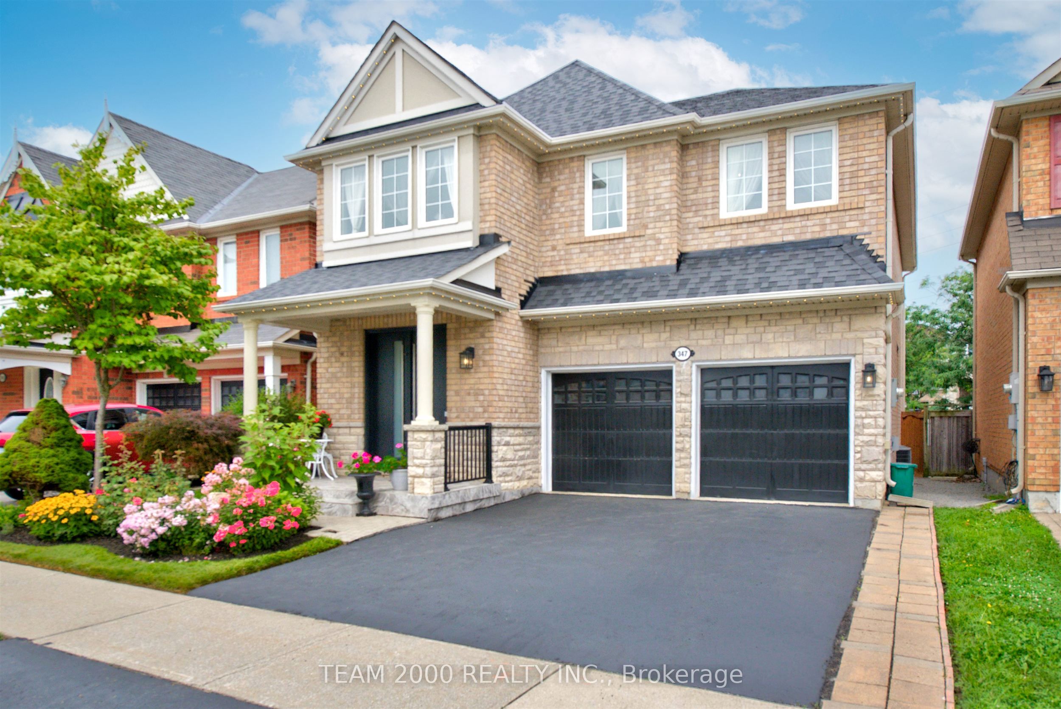
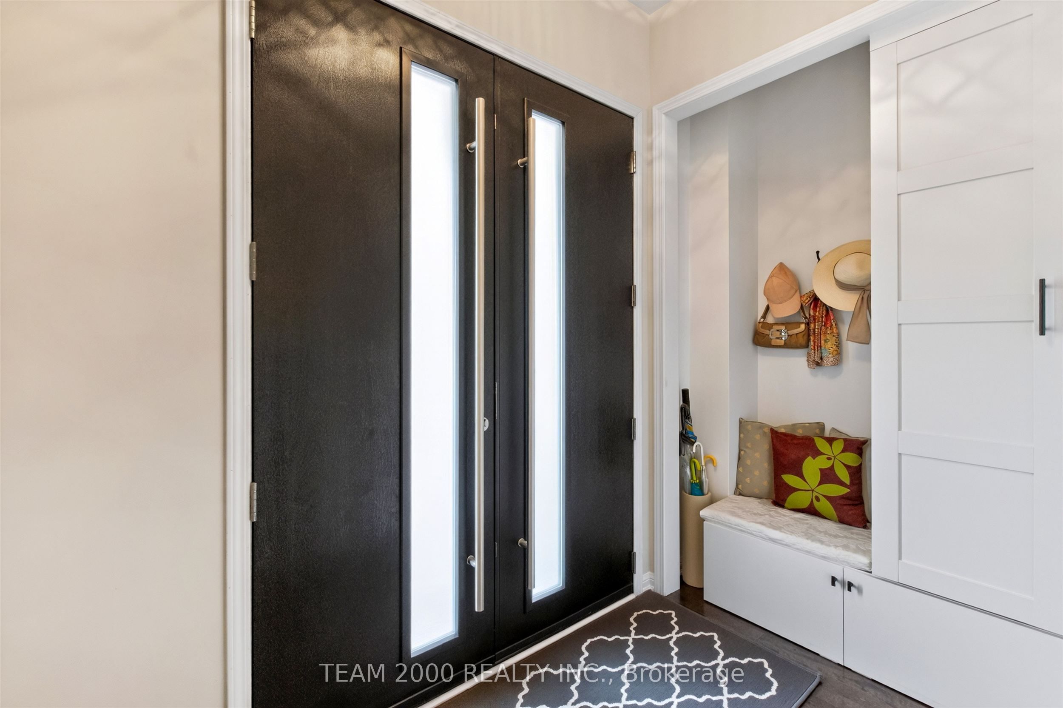
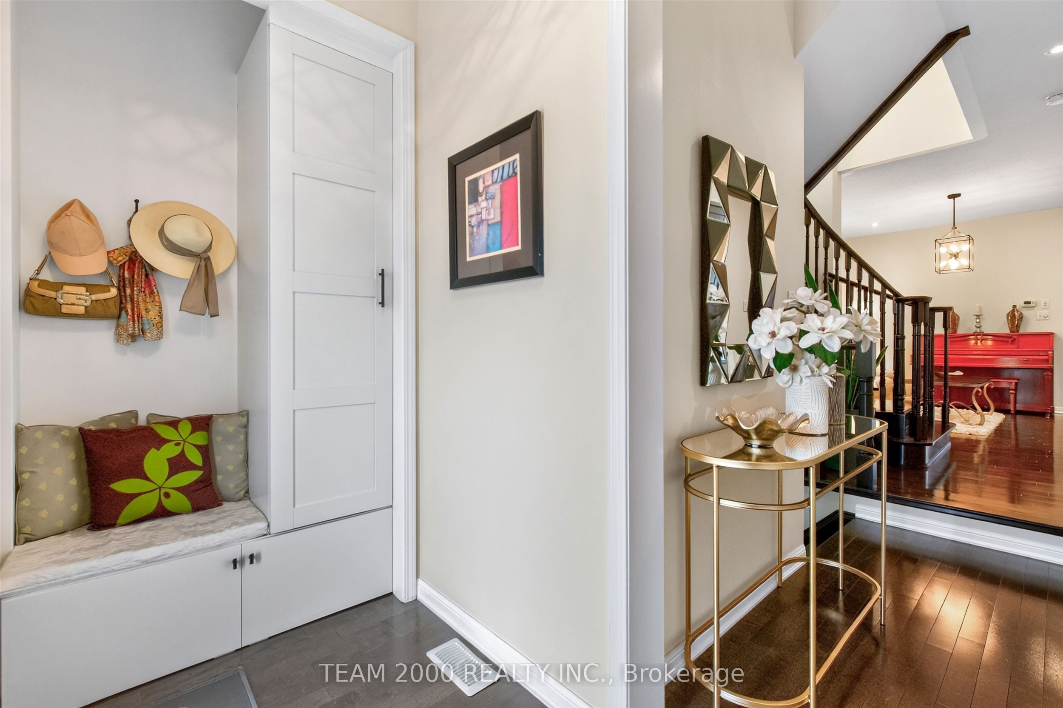
IMMACULATE! Pride Of Ownership Shines Through (Inside AND Out) In This Upgraded, 4 Bedroom Home In Woodland Hill. 2430 Square Feet, Double-Car Garage, 4 Bedrooms And 3.5 Baths And Renovated With High End Finishes, Top To Bottom. Pulling Up To The Home You Will Be Impressed By The Curb Appeal With A Brick And Stone Exterior, Landscaped Perennial Gardens, Gemstone Exterior Lights And Upgraded, 8 Foot Front Entry Doors. The Spacious Main Floor Features A Functional Layout With A Gourmet, Chef's Kitchen As The Focal Point. Stainless Steel Appliances, Gas Stove With Chimney Hood Fan, Extended Upper Cabinets With Crown Moulding, Stone Backsplash, Quartz Counters With An Oversized Island With Breakfast Bar. Pot Lights Throughout The Main Floor. Open Concept Kitchen And Great Room With A Separate Formal Dinning Room And A Bonus Living Room Area Complete The Main Floor. Engineered Hardwood Floors Throughout Main And 2nd Floor (No Carpet). Stained Oak Stairs Take You Up To The 2nd Floor Which Has 4 Large Bedrooms, A Full-Size Laundry Room And Upgraded Bathrooms With Quartz Counters Including The Primary Ensuite With Double Sink, Large Soaker Tub And Separate Shower With Glass Door. The Finished Basement Is Perfect For Entertaining! Finished Stairs To Basement, Vinyl Plank Flooring, Full Bathroom With Quartz Counter And Large Glass Shower, Pot Lights. The Family Room With Linear Electric Fireplace Is Open To A Sleek Kitchenette With Quartz Island Bar, Extra Cabinetry, Bar-Fridge And Sink With A White Subway Tile Backsplash. Don't Forget To Check Out The Back Yard, Stepping Out From Your Kitchen Garden Door You Will Find Lush Perennial Gardens, Landscaped With An Interlock Patio And River Rock (No Grass To Cut!). The Gazebo Provides A Covered Area For Outdoor Dining. Located In A Family Friendly Neighbourhood, Close To Top Rated Schools, Parks & Trails. Only 1.5 Kms From Upper Canada Mall And All The Top Retail Amenities On Yonge Street. 10 Mins Drive To Highway 400.
房源信息
建筑详情
设施与特色
费用信息
包含与不包含
8' Entry Doors (2024), Central A/C (2023), Roof (2022), Gemstone Exterior Lighting Is Programmable To Many Different Colours (2023), Gazebo (2021), Ring Doorbell, All Window Coverings And Existing Light Fixtures.
位置
相似房源
查看更多
Source: Toronto Regional Real Estate Board (TRREB), via PropTx Innovations Inc.
The data relating to real estate on this website comes in part from the MLS® data feed of PropTx Innovations Inc. The information is deemed reliable but is not guaranteed accurate by PropTx.
The information provided herein must only be used by consumers that have a bona fide interest in the purchase, sale or lease of real estate and may not be used for any commercial purpose or any other purpose.
© 2026 PropTx Innovations Inc. All rights reserved. MLS®, REALTOR® and the associated logos are owned or controlled by The Canadian Real Estate Association (CREA).