54 Hansard Drive
房源介绍
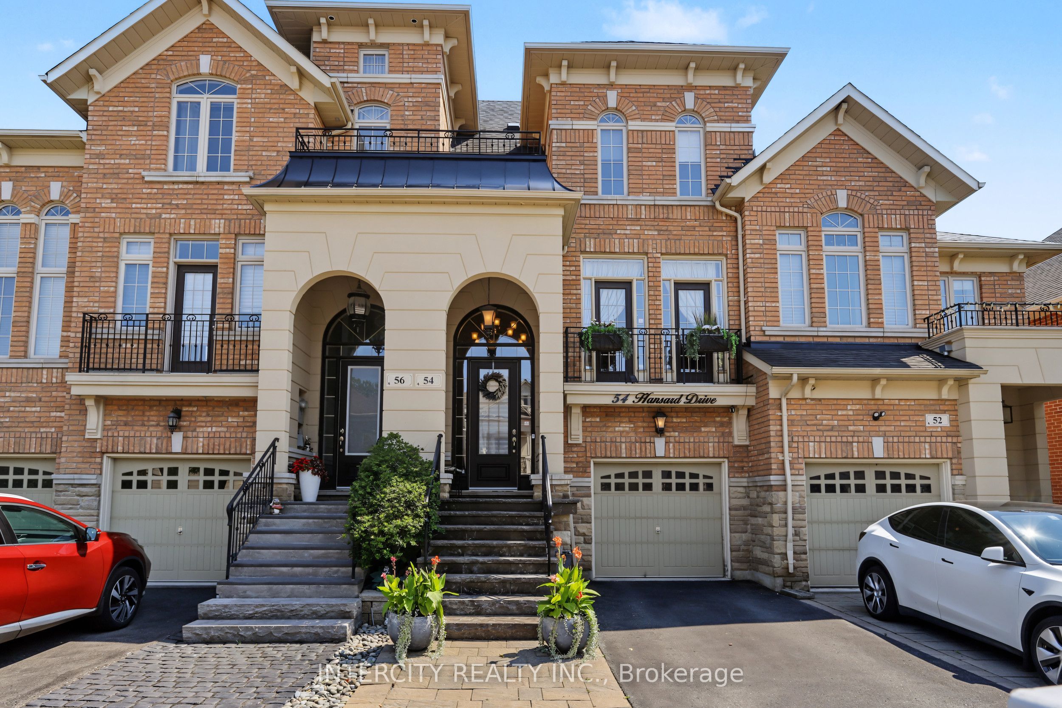
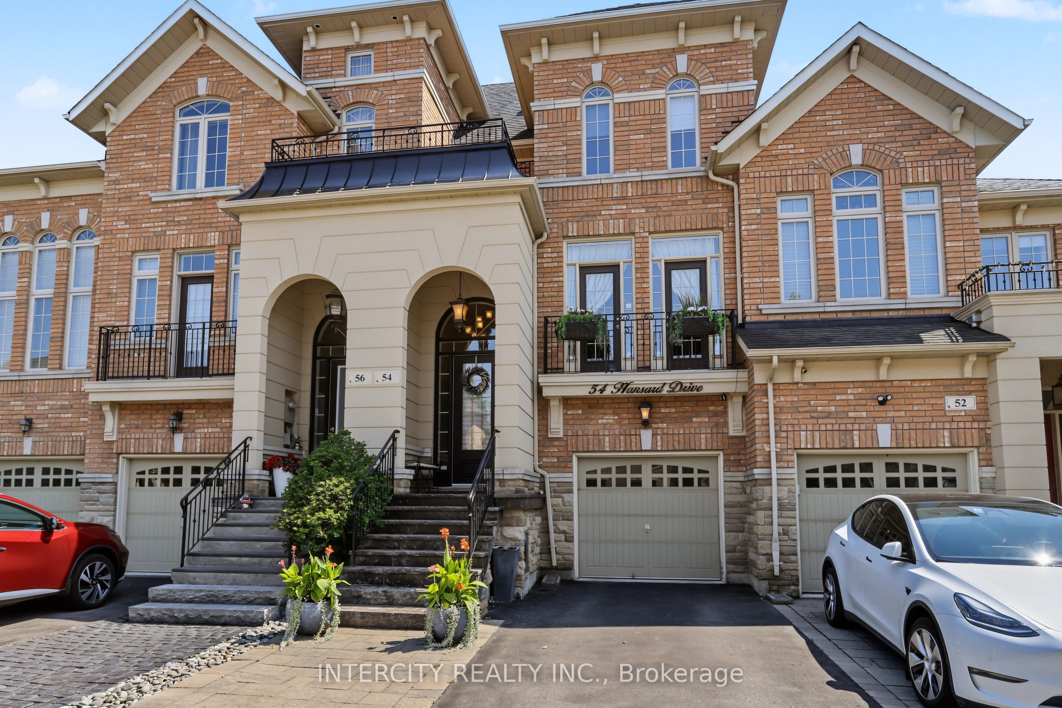
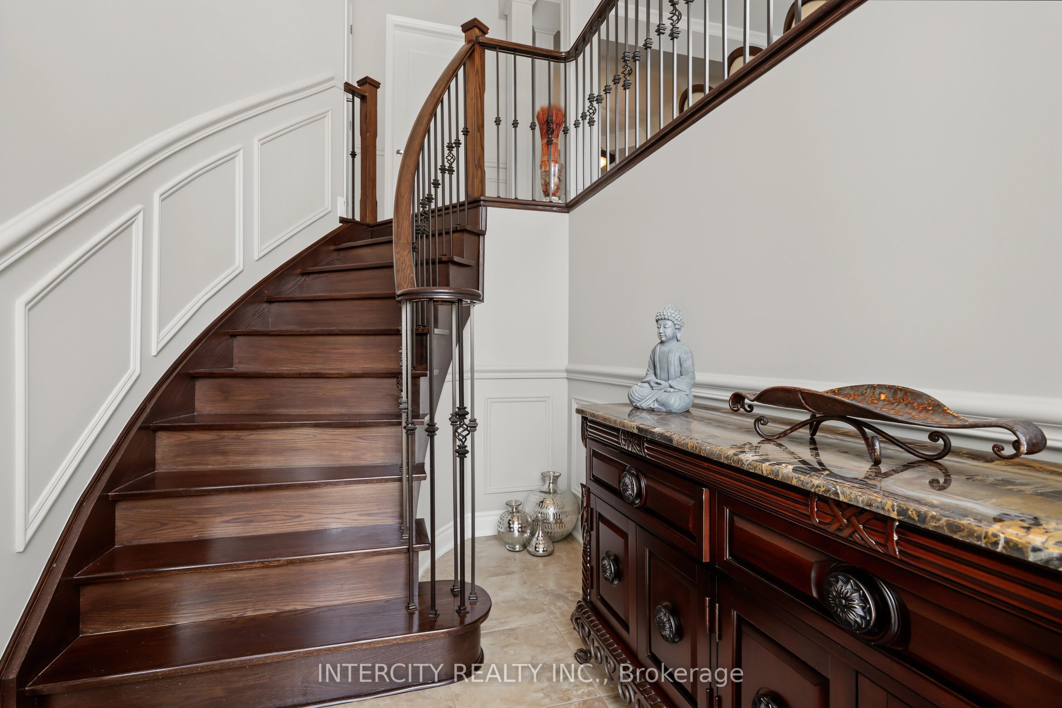
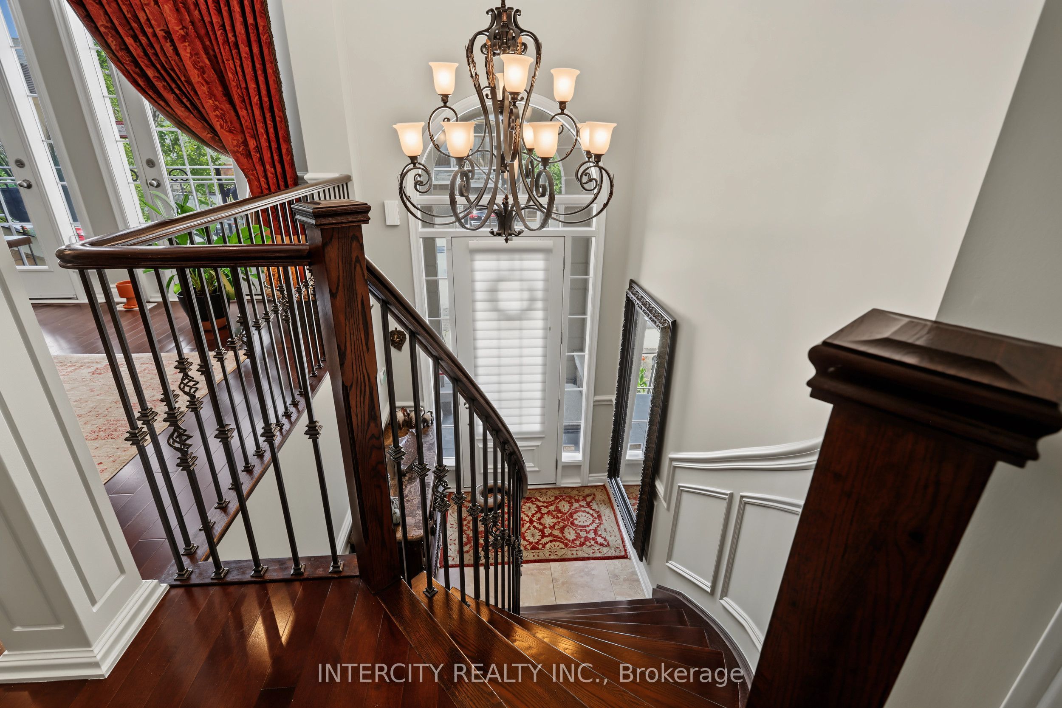
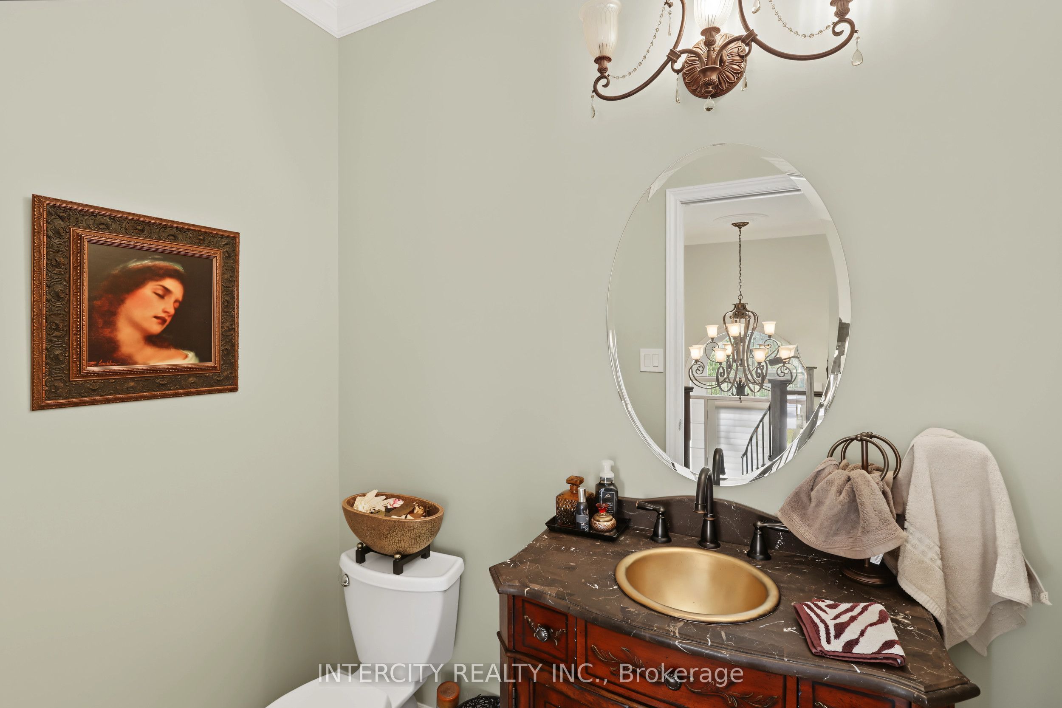
*** Welcome to this exceptional, breathtaking executive townhome in the prestigious Vaughan Valley Estate Homes community! Offering approximately 2,500 Sq.ft. of luxurious living space and renovated top to bottom with thousands spent on custom upgrades, this meticulously maintained home combines timeless elegance with modern comfort. Featuring 9-ft smooth ceilings throughout, hardwood & 18 "x18" porcelain floors, extensive pot lights, designer wainscoting, and crown moulding, every detail has been thoughtfully created. The gourmet chef's kitchen in the heart of the home boasts an oversized Corian countertop from Italy, built-in stainless steel appliances, abundant cabinetry, and a spacious eat-in area perfect for family gatherings and entertaining. Walk out to a 16' x 22 maintenance-free deck, a professionally landscaped backyard oasis complete with mature trees, and a spectacular, ideal-for-outdoor-living walk-out basement with a fireplace. A separate entrance to the fully finished basement apartment, featuring 1 bedroom, a full kitchen, and a full bathroom, provides exceptional flexibility for extended family, guests, or potential rental income. The basement apartment is currently rented to an AAA tenant; you can assume the tenant is in place or have it vacant. This house is Arista, built in 2010. This turnkey home is ideally located within walking distance to all Top catholic & public schools, parks, tennis courts, churches, grocery stores, fine dining restaurants, Shoppers Drug Mart, Walmart, and Home Depot. Commuters will appreciate the unbeatable location just minutes to highways 400,407 4 427, Cortellucci Hospital, Vaughan Metropolitan Centre Subway, the Go Station, and Vaughan Mills. A rare opportunity to own a truly upgraded home in one of Vaughan's most desirable family-friendly communities where luxury, convenience, and lifestyle come together! This model has never been on sale before. It's a total freehold with a wrought-iron picket fence.
房源信息
建筑详情
设施与特色
费用信息
包含与不包含
ALL ELECTRICAL LIGHT FIXTURES, ALL WINDOW COVERINGS, STAINLESS STEEL KITCHEN AID APPLIANCES:2-FRIDGE, GAS STOVE TOP, BUILT-IN OVEN, WARMING DRAWER, BUILT-IN DISH WASHER, LG FRONT LOADED WASHER AND DRYER, WASHER DRYER ALL IN ONE IN THE BASEMENT, HOOD FAN + STOVE TOP FREE-STANDINGFRIZER, GAS BBQ HOOKED UP WITH GAS LINE. AIR CONDITIONER, 2026 NEW FURNACE, NEW HOT WATER TANK.
位置
相似房源
查看更多
Source: Toronto Regional Real Estate Board (TRREB), via PropTx Innovations Inc.
The data relating to real estate on this website comes in part from the MLS® data feed of PropTx Innovations Inc. The information is deemed reliable but is not guaranteed accurate by PropTx.
The information provided herein must only be used by consumers that have a bona fide interest in the purchase, sale or lease of real estate and may not be used for any commercial purpose or any other purpose.
© 2026 PropTx Innovations Inc. All rights reserved. MLS®, REALTOR® and the associated logos are owned or controlled by The Canadian Real Estate Association (CREA).