12 Taylor Drive
房源介绍
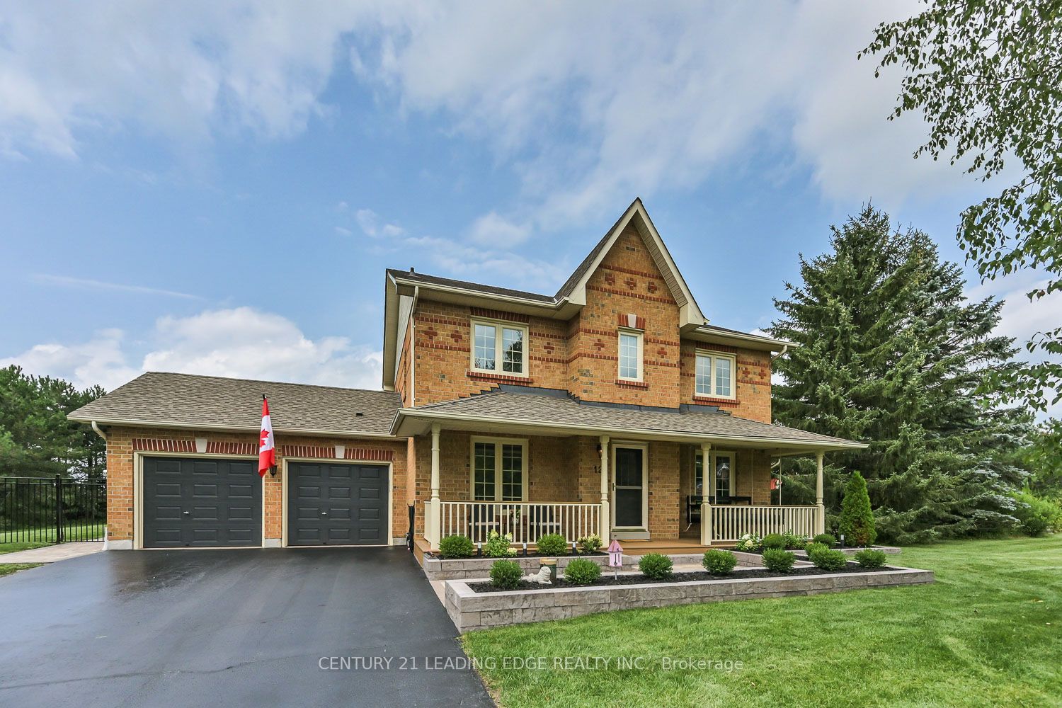
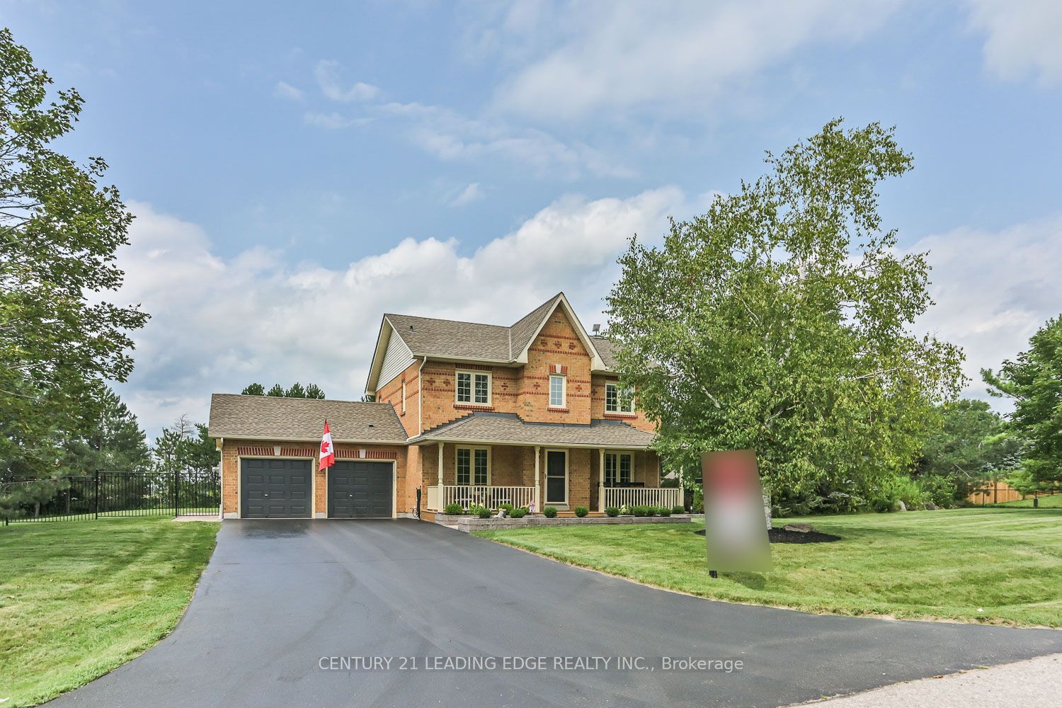
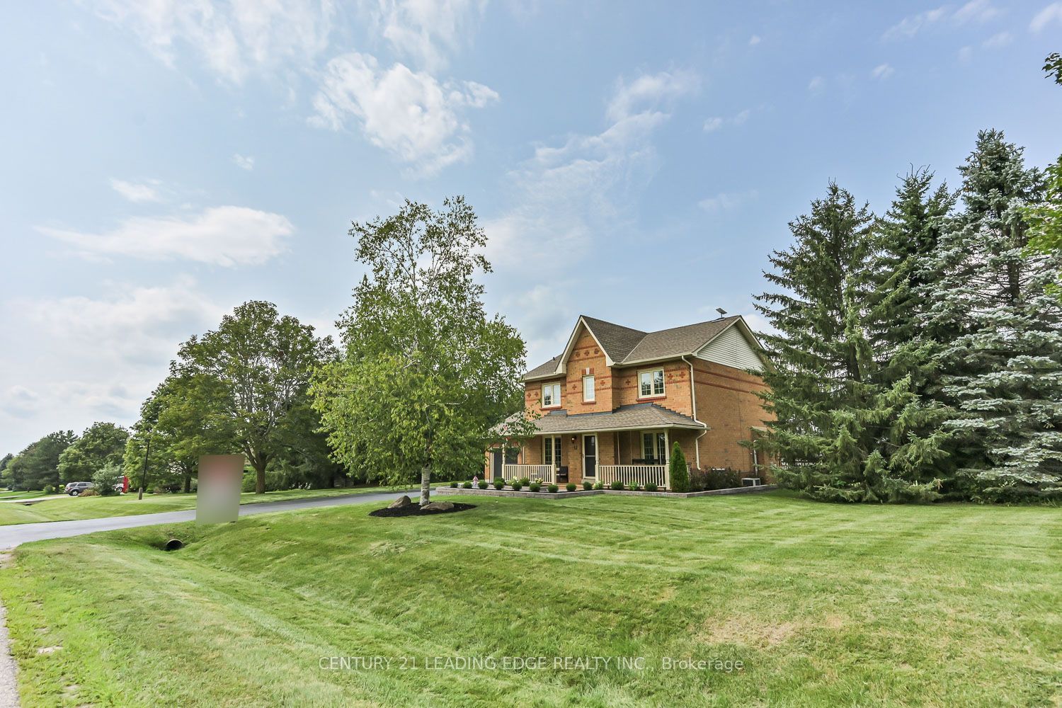
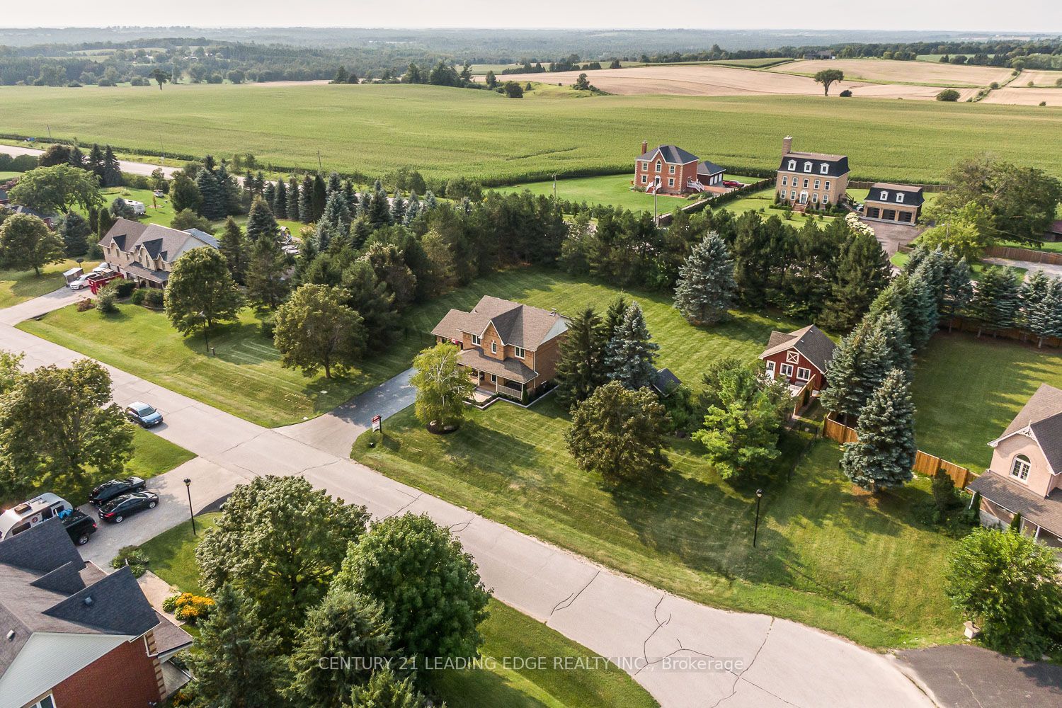
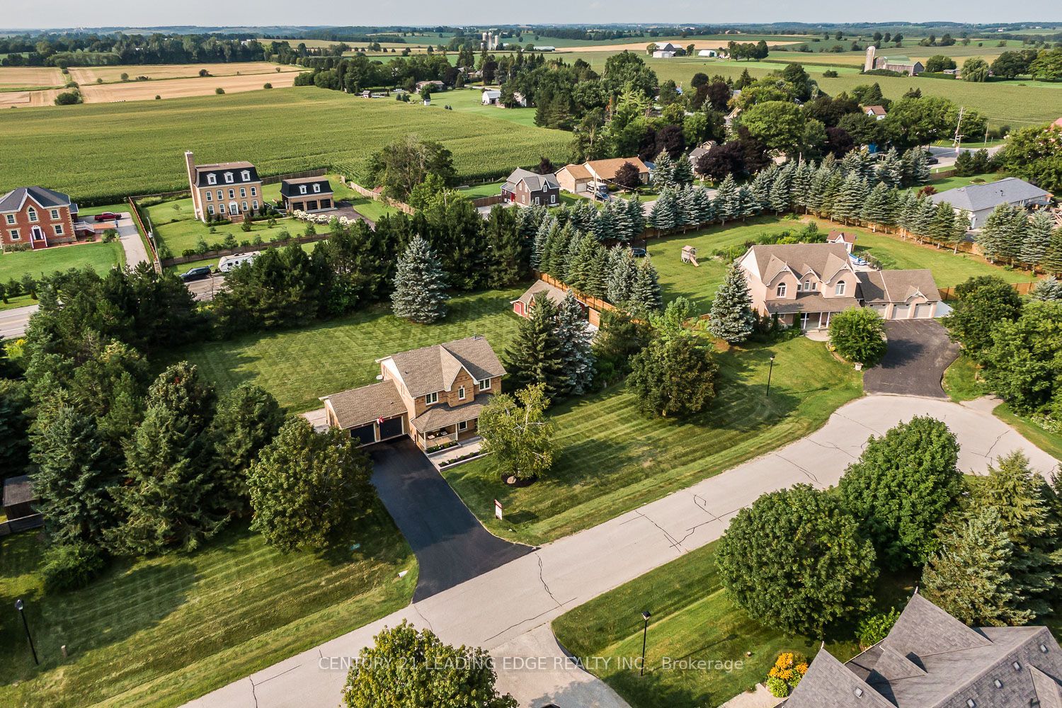
Country Living * Exceptional Setting Nearly 1 Acre in Quaint Sandford Village * Custom & Designer-Inspired Finishes * 3 Bedrooms * Custom Kitchen with Built-Ins & Quality Finishes * Heated Workshop with Loft * Outdoor Sauna * Welcome to this beautifully appointed Sandford home, where timeless character, custom details and modern convenience come together on nearly 1 acre of land. Designed for effortless family living and entertaining, the main floor features hardwood floors, custom millwork, crown moulding, wainscotting and French doors. The stylish kitchen showcases crisp cabinetry, custom built-ins and quality finishes, seamlessly connecting to the family room with a cozy fireplace. A large main floor laundry/mudroom adds everyday convenience. Upstairs, three generous bedrooms include a serene primary retreat with walk-in closet and spa-inspired ensuite. The finished basement offers an open recreation/games room with pellet stove, built-in bar, wine closet and ample storage. Outside, enjoy a charming front porch with hanging swing, composite deck, newly completed lush landscaping, wrought-iron front fencing and a fully fenced rear yard. The private, tree-lined setting features a heated workshop with loft storage, outdoor sauna, and beautiful interlock patio and fire pit. Natural gas conversion completed in 2024, fibre optic internet access and extensive water purification systems are in place. A rare opportunity to enjoy refined country living with Uxbridge amenities just minutes away.
房源信息
建筑详情
设施与特色
费用信息
包含与不包含
All electrical light fixtures, window coverings, fridge, stove, hood fan, dishwasher, beverage fridge, microwave washer, dryer, pellet stove, tv mount in family room, sauna, firepit, garage door openers (2), remotes (2) furnace (2024), HRV system, UV air sterilizer, uv water sterilizer, r.o water system, water softener, hot water tank(2024) storage shed, outdoor porch swing. Gym floor, gym equipment and lawn tractor are negotiable.
Garage freezer and cabinets
位置
相似房源
查看更多
Source: Toronto Regional Real Estate Board (TRREB), via PropTx Innovations Inc.
The data relating to real estate on this website comes in part from the MLS® data feed of PropTx Innovations Inc. The information is deemed reliable but is not guaranteed accurate by PropTx.
The information provided herein must only be used by consumers that have a bona fide interest in the purchase, sale or lease of real estate and may not be used for any commercial purpose or any other purpose.
© 2026 PropTx Innovations Inc. All rights reserved. MLS®, REALTOR® and the associated logos are owned or controlled by The Canadian Real Estate Association (CREA).