138 Yakefarm Boulevard
房源介绍
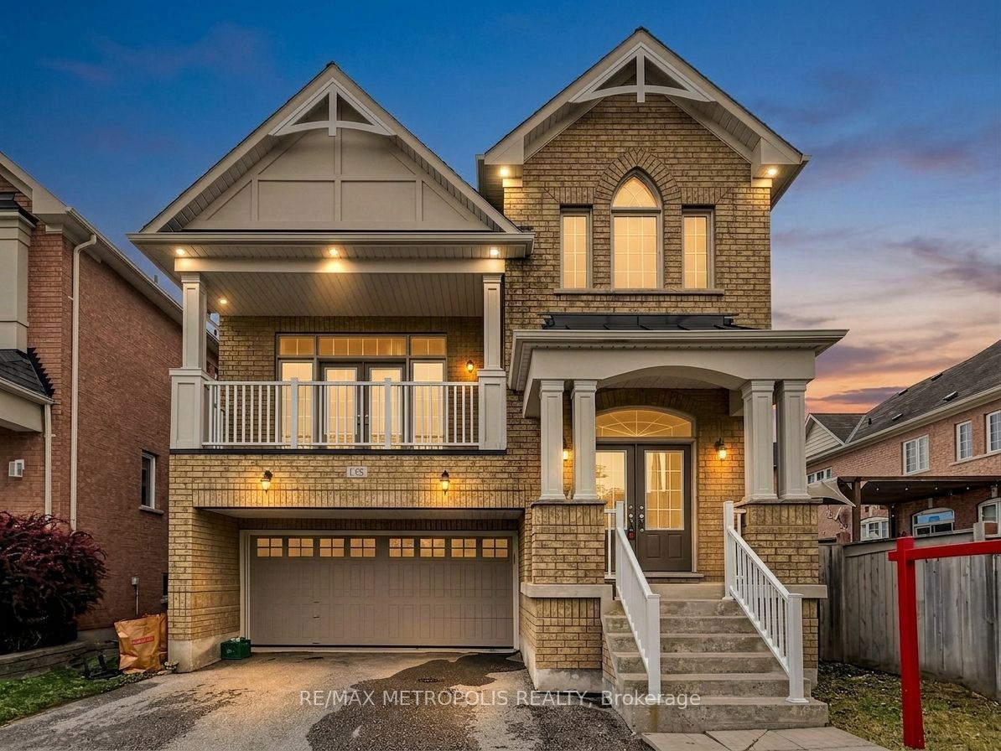
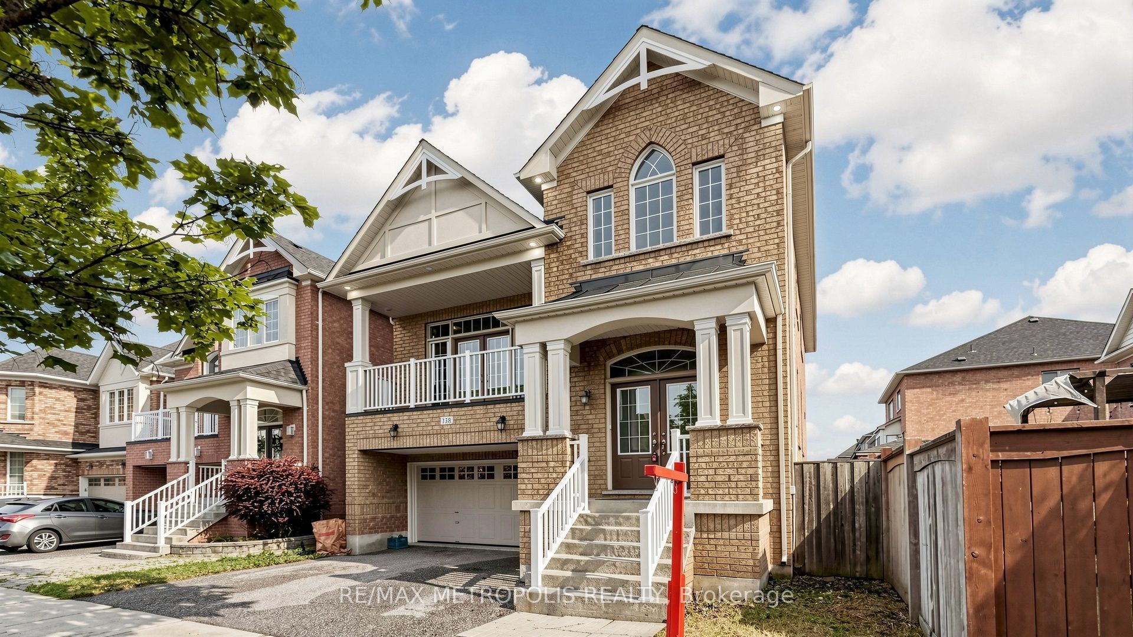
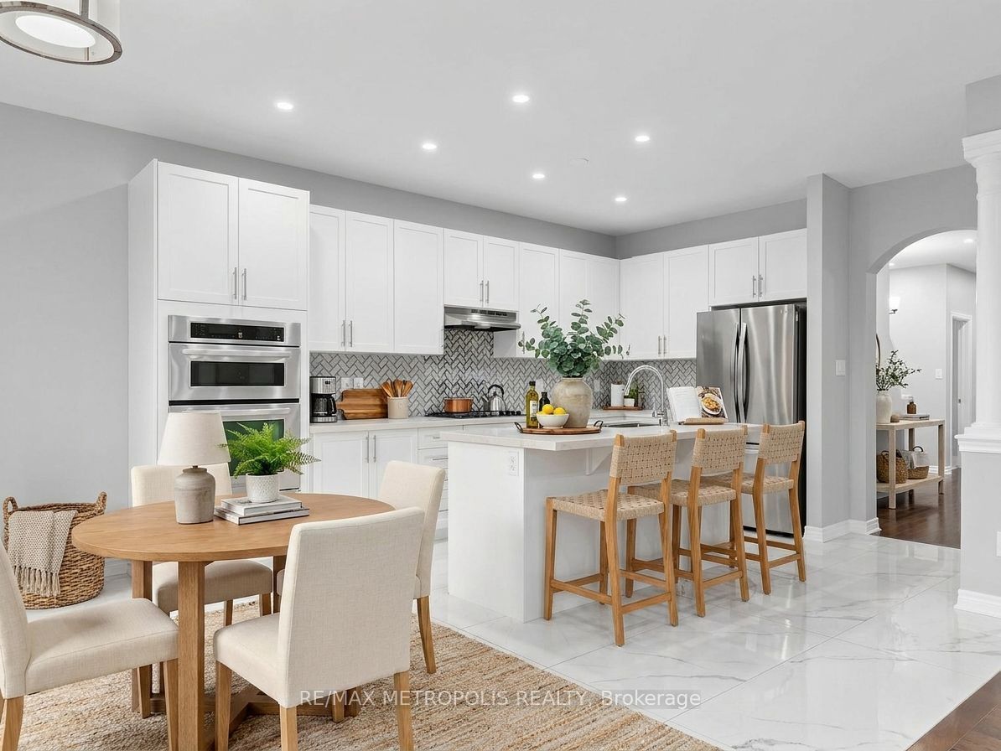
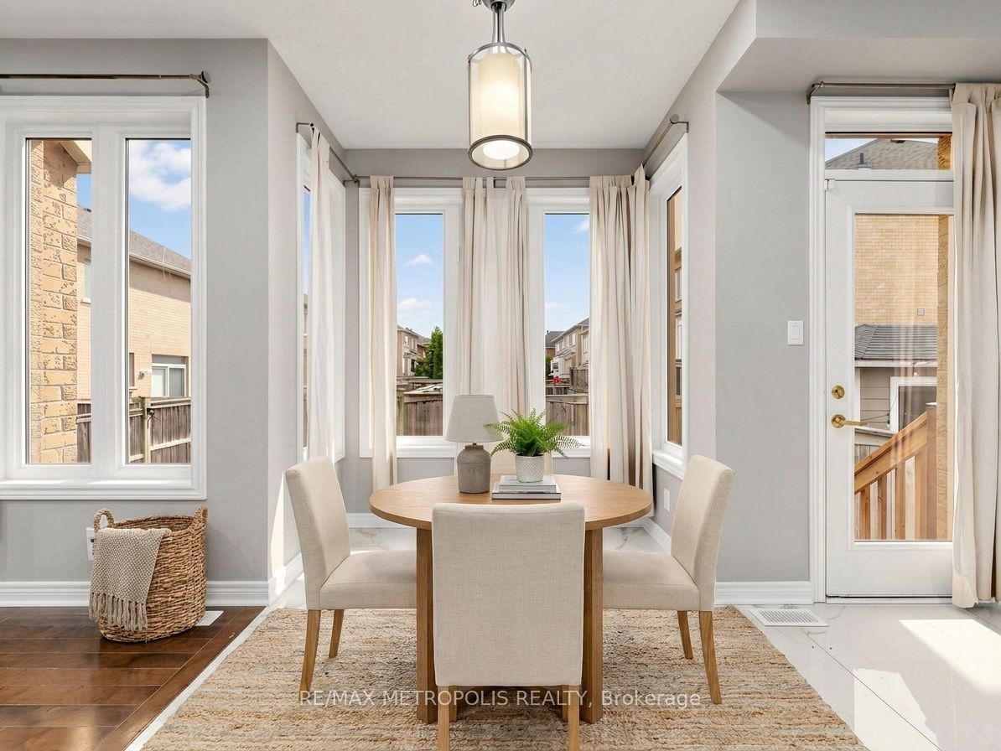
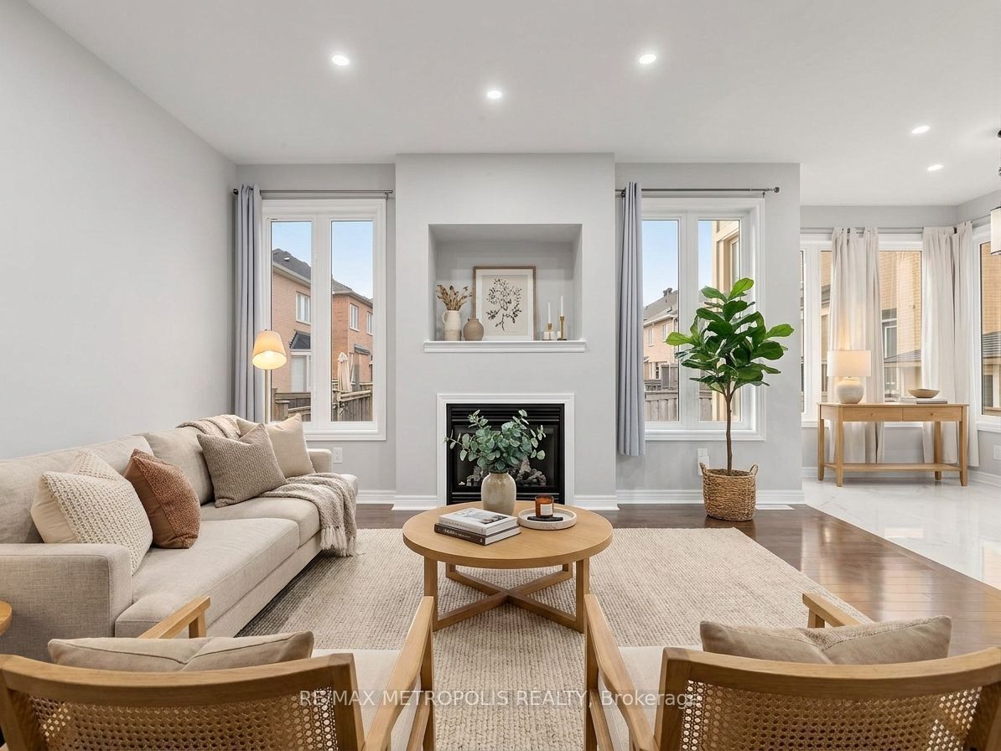
Spacious, beautifully renovated, and move-in ready, this 4-bedroom Jasper model offers just under 2,700 sq. ft. in one of Stouffville's most desirable family-friendly neighbourhoods. Featuring a brand new roof (2026), new owned hot water tank (2026), hardwood flooring throughout the main and upper levels, an updated kitchen with new tile flooring, refreshed cabinetry and countertops, and a spacious Great Room ideal for everyday living and entertaining. Upstairs offers four generous bedrooms, including a primary suite with private ensuite and ample closet space. Enjoy the covered balcony and an excellent location just steps to parks and Barbara Reid Public School, with convenient access to shopping, restaurants, highways and the GO Train. An exceptional opportunity to lease a beautifully updated home in an established Stouffville community. Some photos have been virtually staged using AI for illustrative purposes.
房源信息
建筑详情
设施与特色
位置
相似房源
查看更多
Source: Toronto Regional Real Estate Board (TRREB), via PropTx Innovations Inc.
The data relating to real estate on this website comes in part from the MLS® data feed of PropTx Innovations Inc. The information is deemed reliable but is not guaranteed accurate by PropTx.
The information provided herein must only be used by consumers that have a bona fide interest in the purchase, sale or lease of real estate and may not be used for any commercial purpose or any other purpose.
© 2026 PropTx Innovations Inc. All rights reserved. MLS®, REALTOR® and the associated logos are owned or controlled by The Canadian Real Estate Association (CREA).