369 Mullen Drive
房源介绍
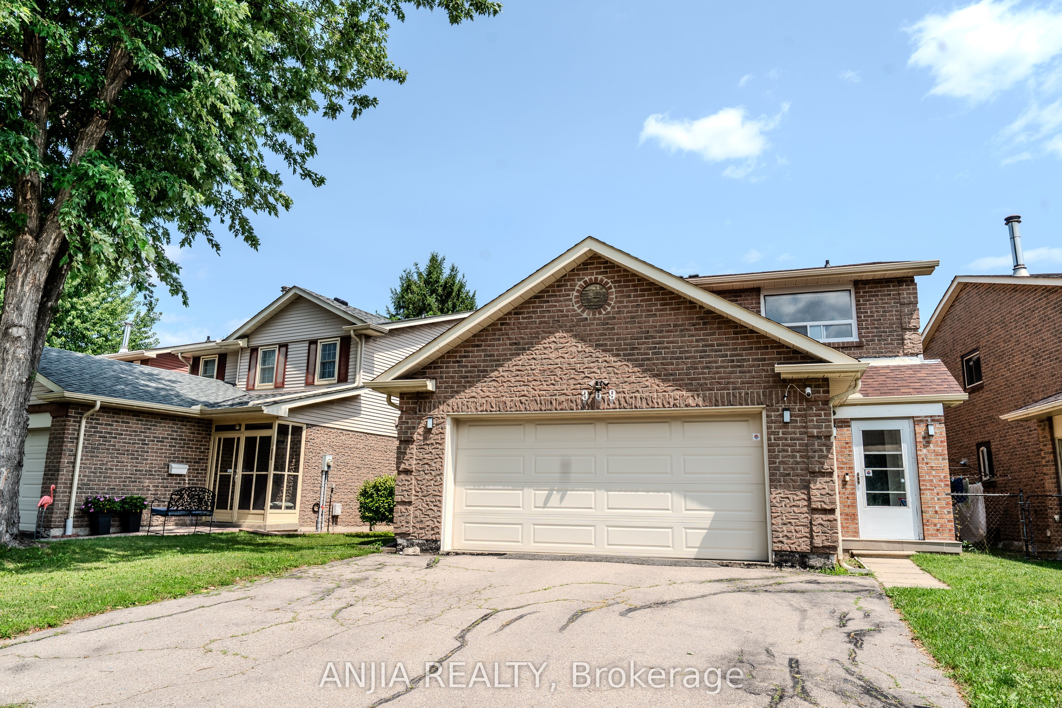
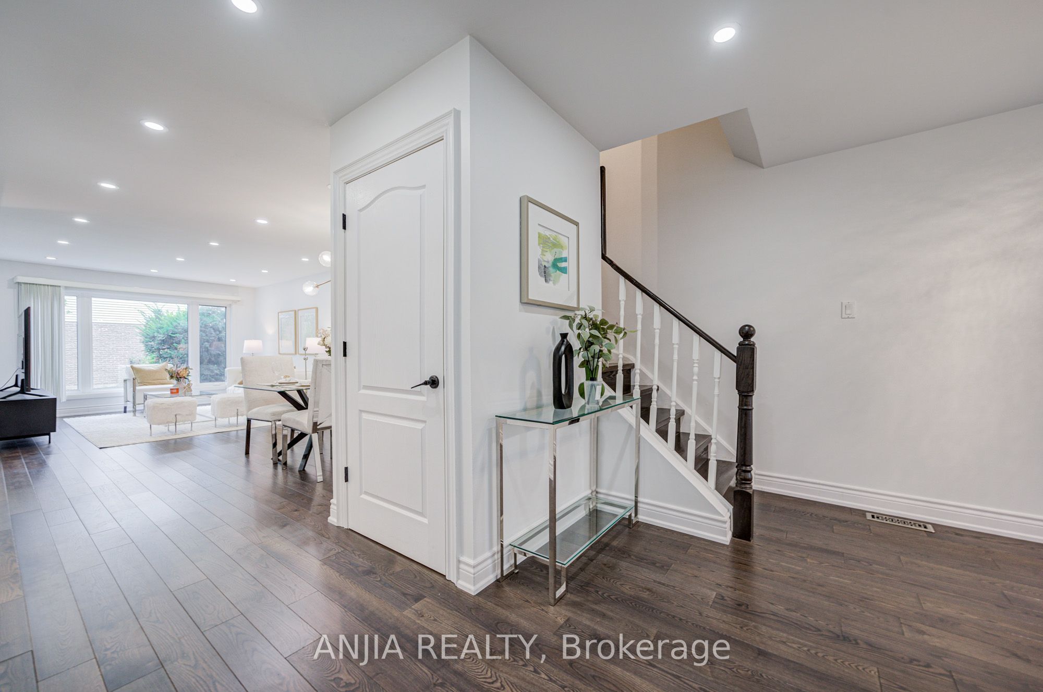
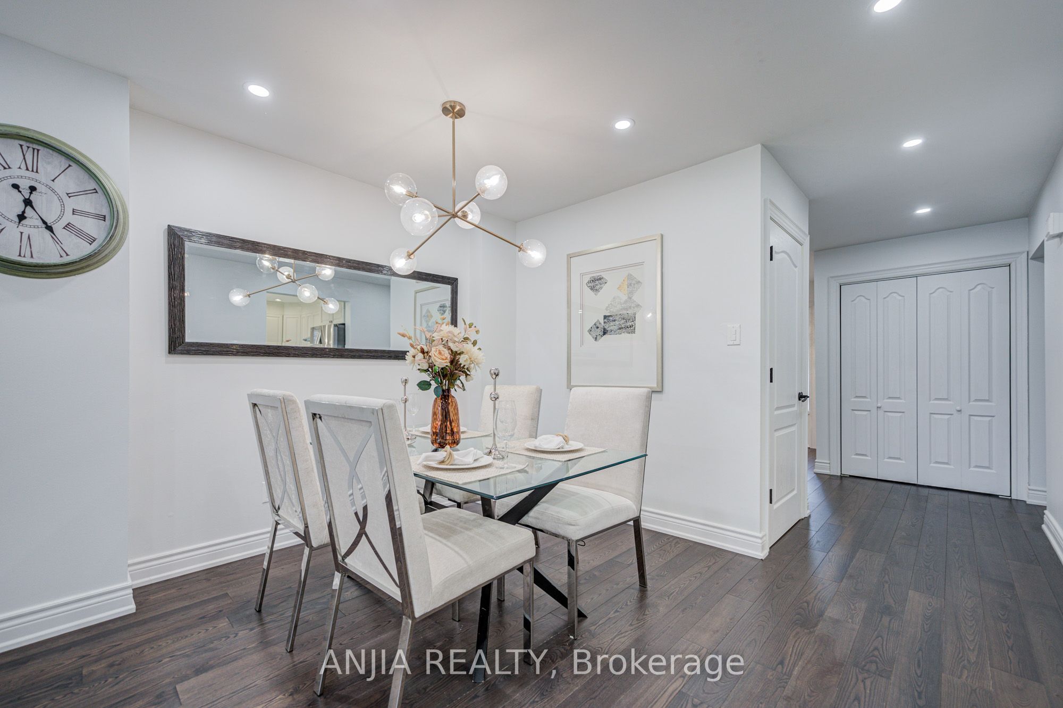
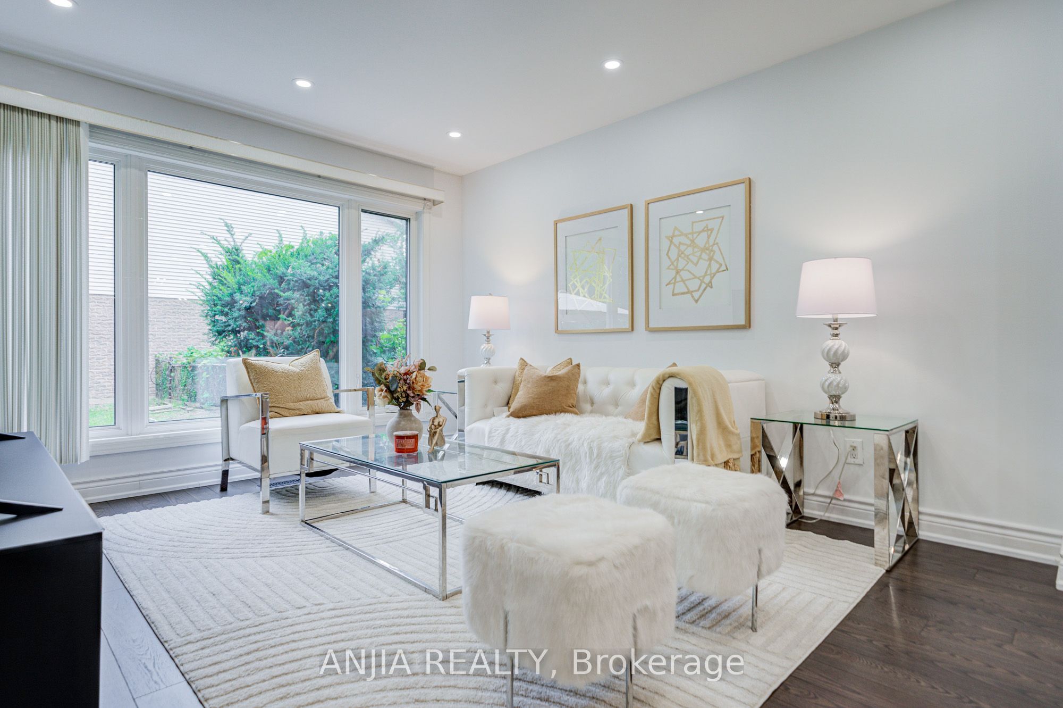
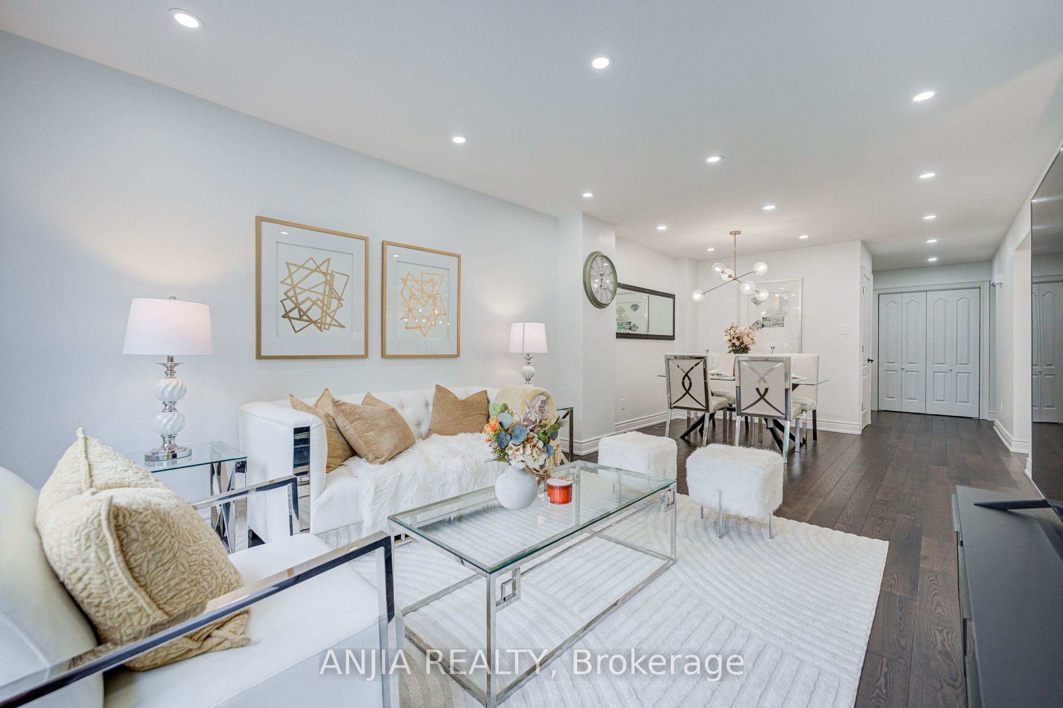
Beautifully Renovated & Upgraded Detached Family Home!This bright, inviting, and thoughtfully designed 4-bedroom detached home offers the perfect combination of modern upgrades, spacious living, and an excellent location for modern and growing families. Approximately $150K invested in renovations and upgrades Enclosed front porch Hardwood flooring throughout both the main and second floors Renovated kitchen featuring quartz countertops, oversized island & hardwood cabinetry Spacious main-floor family room Oversized double-car garage with EV charger Driveway parking for up to 4 cars Large lot with a wide sidewalk Separate basement entrance with potential for additional rental income Roof replaced approximately 3 years ago Owned furnace & owned water heater - no rental fees Pet-free & smoke-free home Prime Location: Within walking distance to schools, parks, community centre, place of worship, shopping, restaurants, Promenade Mall, and public transit. Conveniently located near Yonge Street & Steeles Avenue, with the future TTC subway extension expected to provide enhanced transit connectivity.A beautifully upgraded and well-maintained home offering exceptional comfort, functionality, parking, and potential for additional income. Perfect for families looking for space, convenience, and move-in-ready living!
房源信息
建筑详情
设施与特色
费用信息
包含与不包含
All Exist Lighting Fixtures, All Existing Window Coverings, S/S Fridge, S/S Stove , Dishwasher, Washer and Dry
位置
相似房源
查看更多
Source: Toronto Regional Real Estate Board (TRREB), via PropTx Innovations Inc.
The data relating to real estate on this website comes in part from the MLS® data feed of PropTx Innovations Inc. The information is deemed reliable but is not guaranteed accurate by PropTx.
The information provided herein must only be used by consumers that have a bona fide interest in the purchase, sale or lease of real estate and may not be used for any commercial purpose or any other purpose.
© 2026 PropTx Innovations Inc. All rights reserved. MLS®, REALTOR® and the associated logos are owned or controlled by The Canadian Real Estate Association (CREA).