304 Charlton Avenue
房源介绍
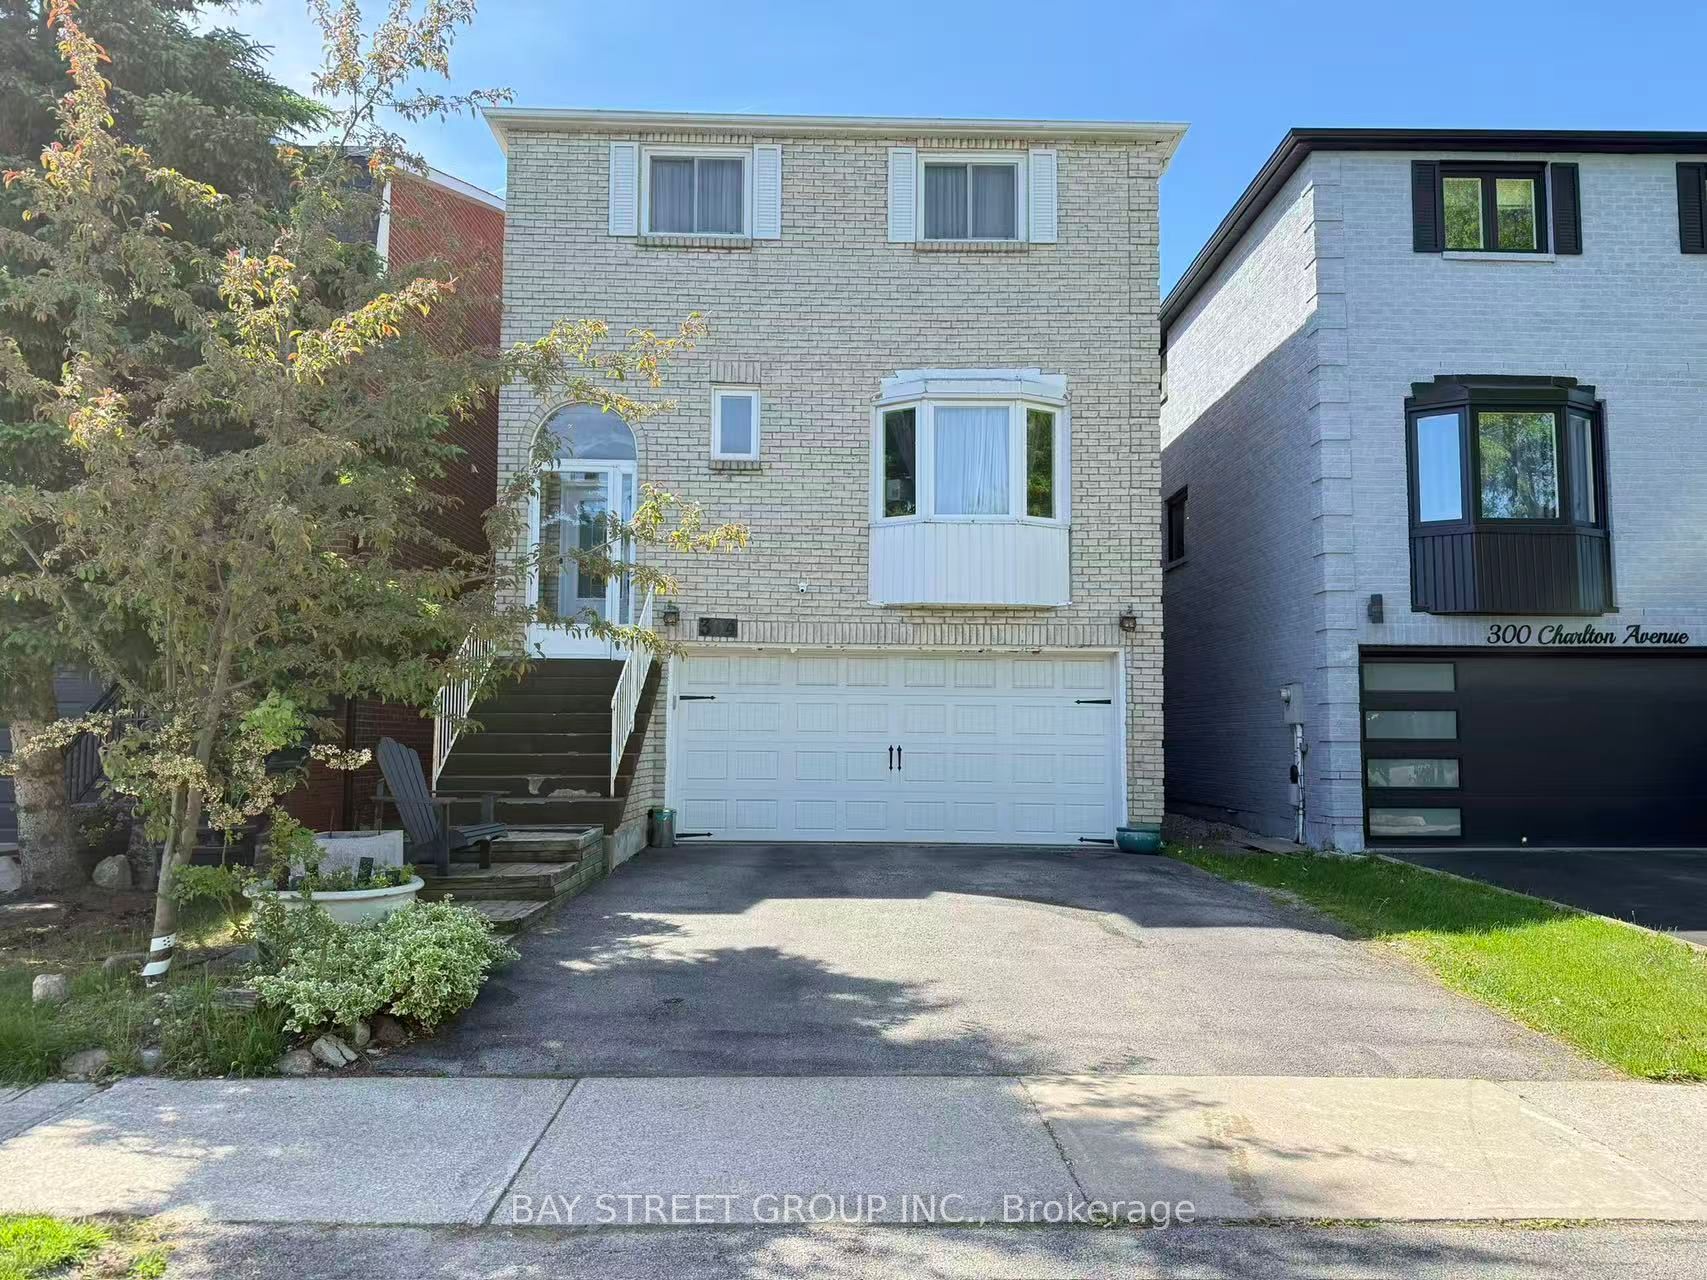
Welcome to this well-maintained executive detached home in a desirable neighbourhood, offering a spacious and thoughtfully designed layout ideal for comfortable family living. Bright and inviting interiors are enhanced by a skylight above the staircase, bringing an abundance of natural light and creating a warm, airy atmosphere throughout the home. The chef-inspired kitchen is perfect for everyday living, featuring a large centre island, quality countertops, custom cabinetry, and premium appliances. The versatile main-floor living room can easily be used as a home office or converted to a fifth bedroom, providing excellent flexibility to suit your family's needs. The finished basement offers valuable additional living space, complete with a bedroom and walk-out entrance, making it ideal for extended family, guests, recreation, or additional living arrangements. Step outside to the private, fully landscaped backyard with a deck, perfect for outdoor dining, entertaining, or relaxing in your own peaceful retreat. Main-floor laundry with direct garage access adds everyday convenience and functionality. Additional features include an owned tankless water heater. Enjoy an excellent family-friendly location close to schools, parks, recreation centres, shopping, Promenade Mall, and public transit. This exceptional home combines comfort, versatility, privacy, and convenience, offering an ideal setting for modern family living in Vaughan.
房源信息
建筑详情
设施与特色
费用信息
包含与不包含
Fridge, Stove, Built-In Dishwasher, Washer, Dryer, All Window Coverings, All Elf's.
位置
相似房源
查看更多
Source: Toronto Regional Real Estate Board (TRREB), via PropTx Innovations Inc.
The data relating to real estate on this website comes in part from the MLS® data feed of PropTx Innovations Inc. The information is deemed reliable but is not guaranteed accurate by PropTx.
The information provided herein must only be used by consumers that have a bona fide interest in the purchase, sale or lease of real estate and may not be used for any commercial purpose or any other purpose.
© 2026 PropTx Innovations Inc. All rights reserved. MLS®, REALTOR® and the associated logos are owned or controlled by The Canadian Real Estate Association (CREA).