1141 Quick Street
房源介绍
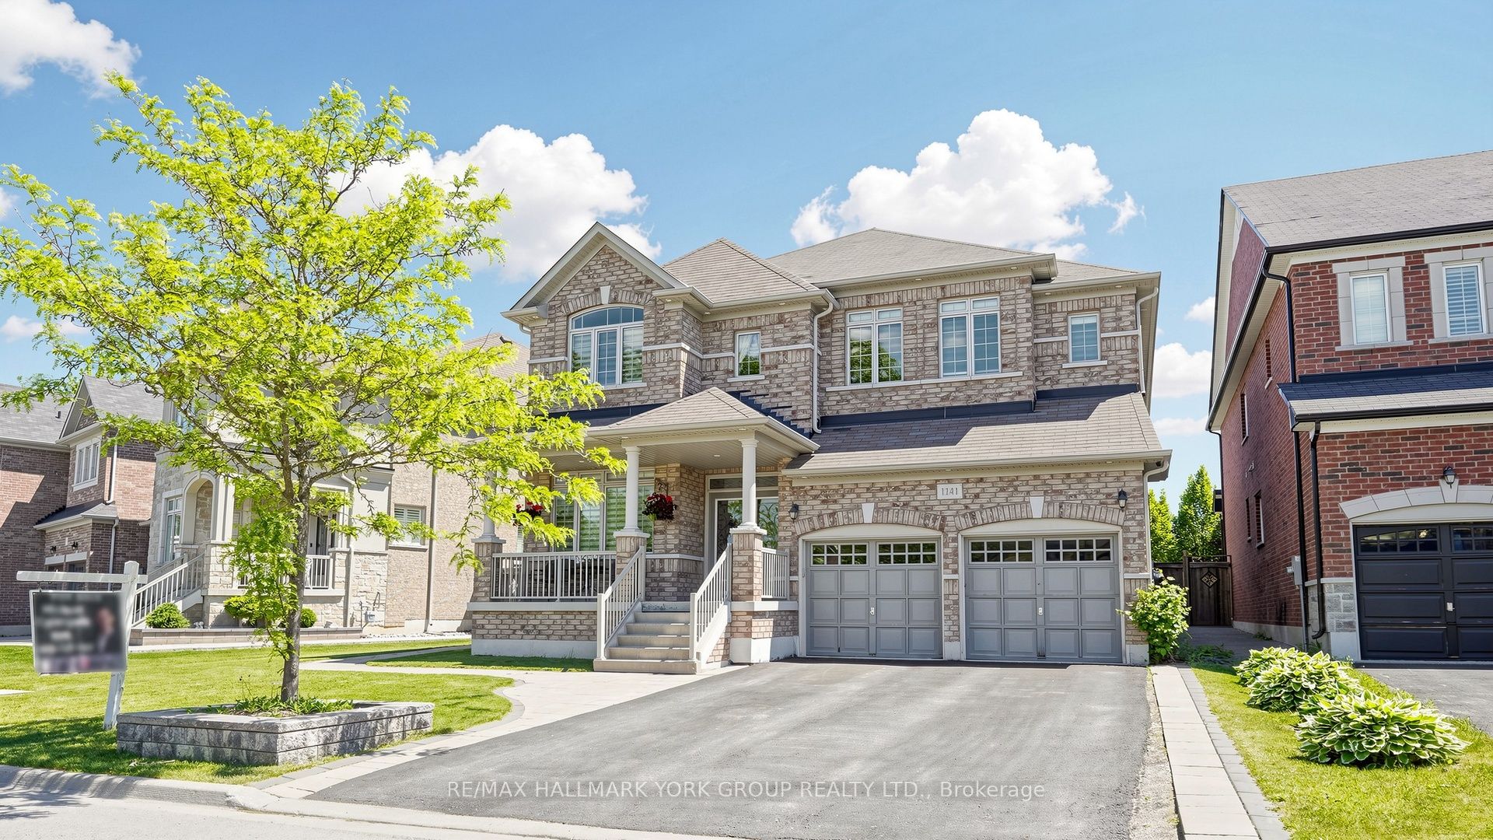
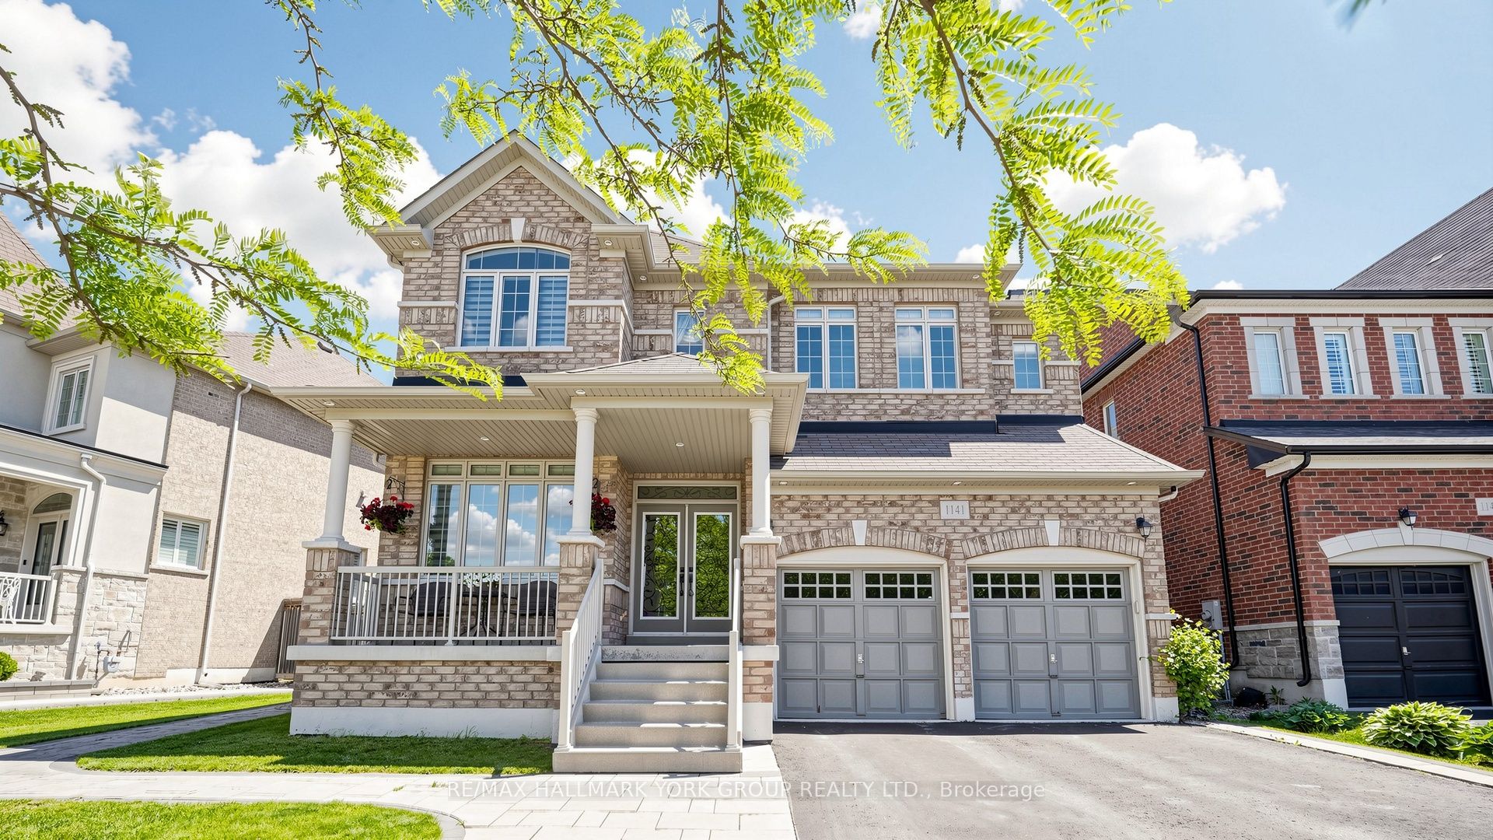
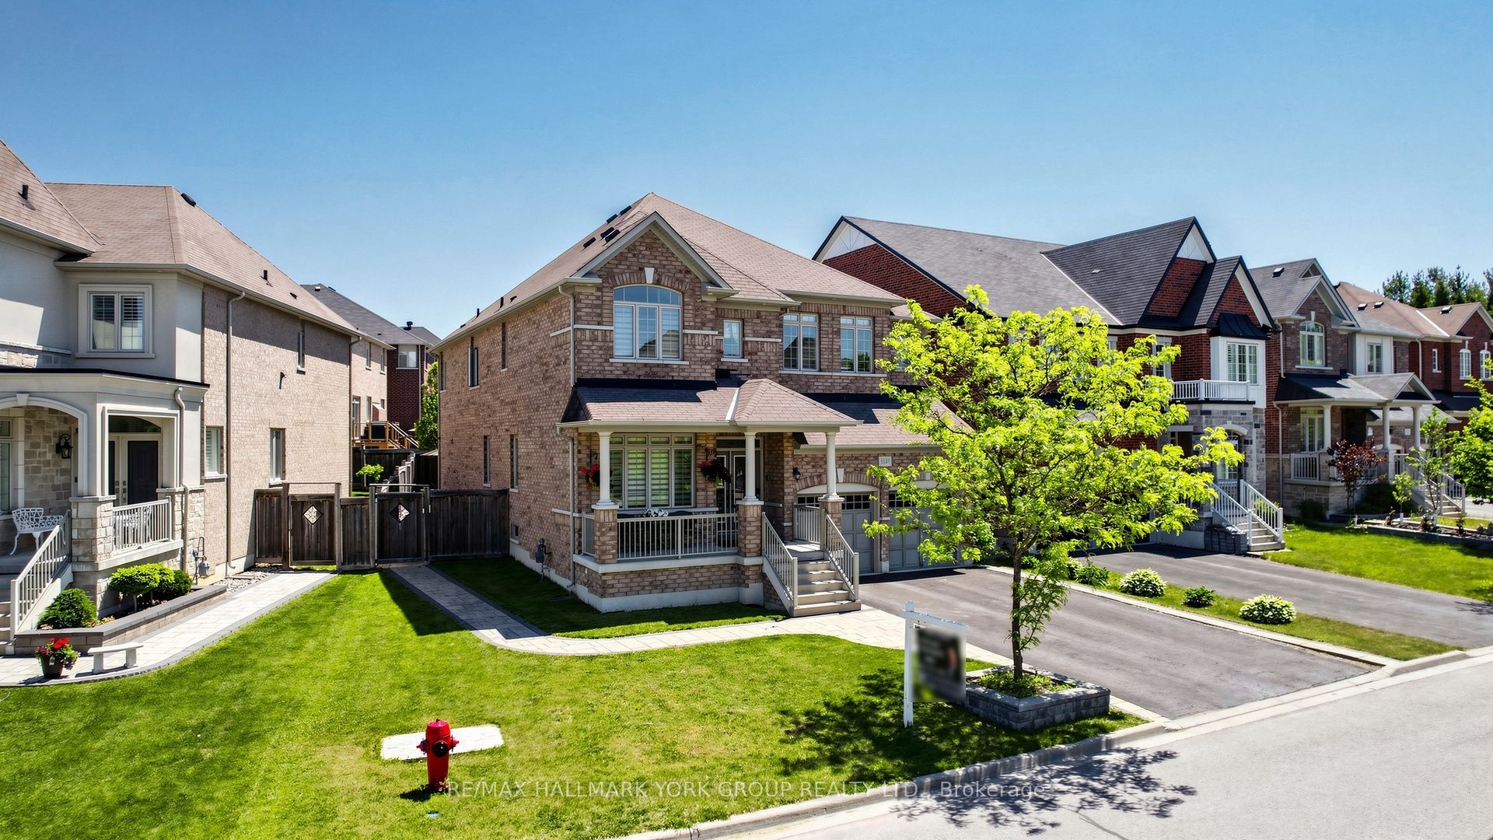

Welcome to this exceptional detached 5-bedroom, 5-bathroom residence offering over 3,600 sq ft of beautifully designed above grade living space. Perfectly suited for large or growing families, this home showcases a spacious and functional main floor layout ideal for both everyday living and entertaining. The heart of the home is the chef-inspired kitchen, complete with granite countertops, a large center island, walk-in pantry, convenient servery area, and a bright eat-in breakfast area overlooking the backyard. A grand oak staircase with elegant wrought iron pickets makes a striking first impression. Upstairs, retreat to the expansive primary bedroom featuring a walk-in closet and a luxurious 5-piece ensuite. Generously sized secondary bedrooms and well-appointed bathrooms provide comfort and privacy for the entire family. The finished basement offers additional living space with the added convenience of a second staircase access from the laundry/mudroom. Located close to major highways, shopping, schools, parks, hospital and all amenities, this impressive home delivers space, style, and convenience in one outstanding package. A Must See!
房源信息
建筑详情
设施与特色
费用信息
包含与不包含
All electrical light fixtures. All window coverings. Stainless steel Fridge, Stove, Range Hood, Dishwasher, Washer & Dryer. White Fridge n basement. Furnace (Owned). Central air conditioner (Owned). Hot Water tank (owned). Humidifier on furnace. Water softener. 2 electric garage door openers with 2 Remotes (1 for each door). Central Vacuum and attachments. Pergola in back yard (as in condition). Built-In Laundry room Hampers. BBQ gas line on back yard.
Freezer in Garage. Main floor Powder room Light Fixtures. 4th bedroom ceiling fan/light fixtures. Hot Tub in backyard.
位置
相似房源
查看更多
Source: Toronto Regional Real Estate Board (TRREB), via PropTx Innovations Inc.
The data relating to real estate on this website comes in part from the MLS® data feed of PropTx Innovations Inc. The information is deemed reliable but is not guaranteed accurate by PropTx.
The information provided herein must only be used by consumers that have a bona fide interest in the purchase, sale or lease of real estate and may not be used for any commercial purpose or any other purpose.
© 2026 PropTx Innovations Inc. All rights reserved. MLS®, REALTOR® and the associated logos are owned or controlled by The Canadian Real Estate Association (CREA).