27 Glenridge Drive
房源介绍
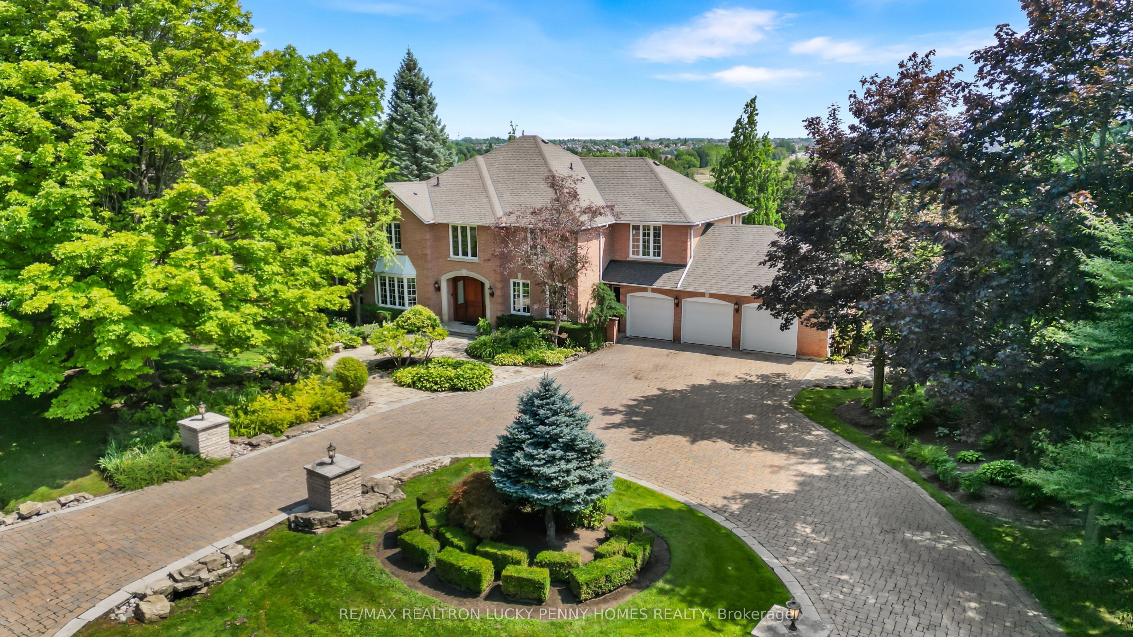
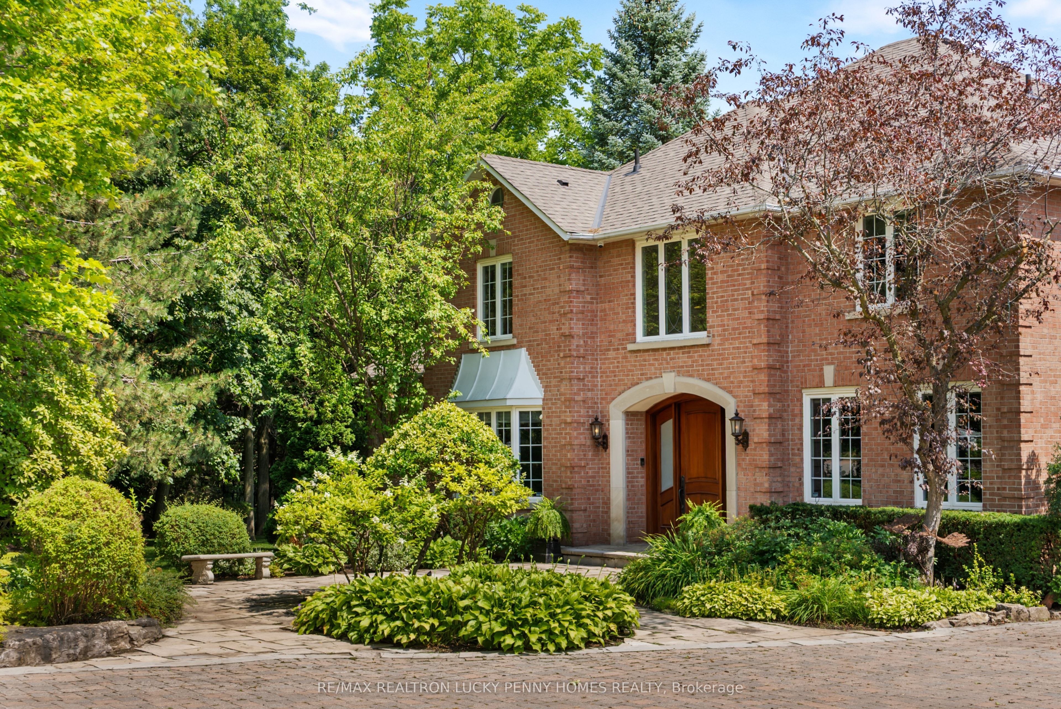
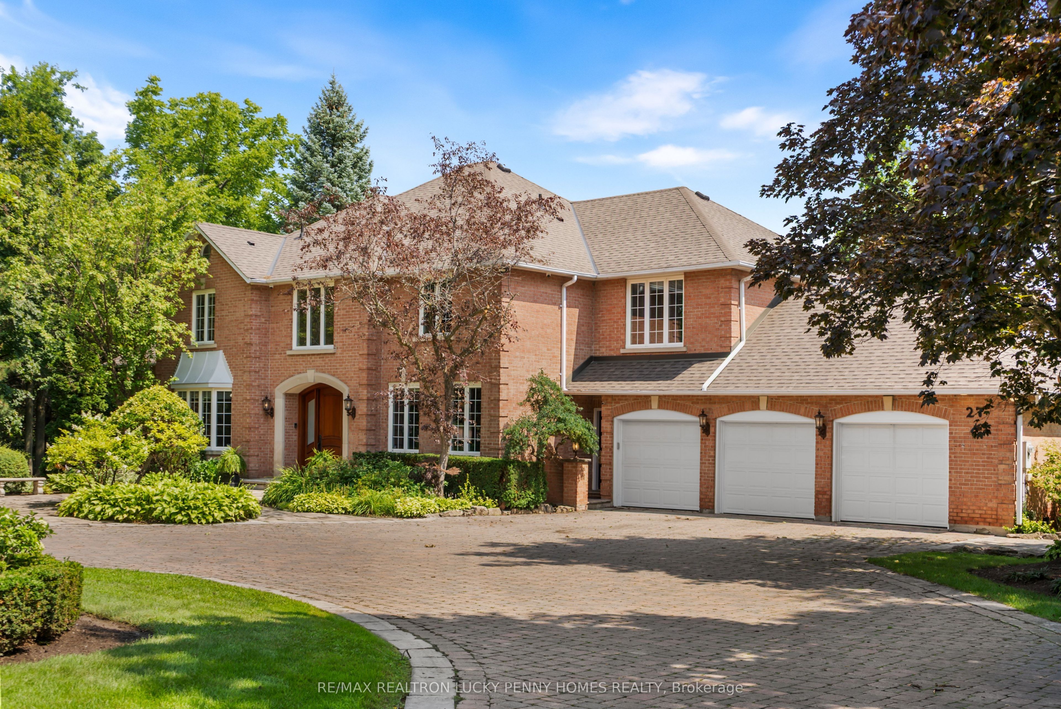
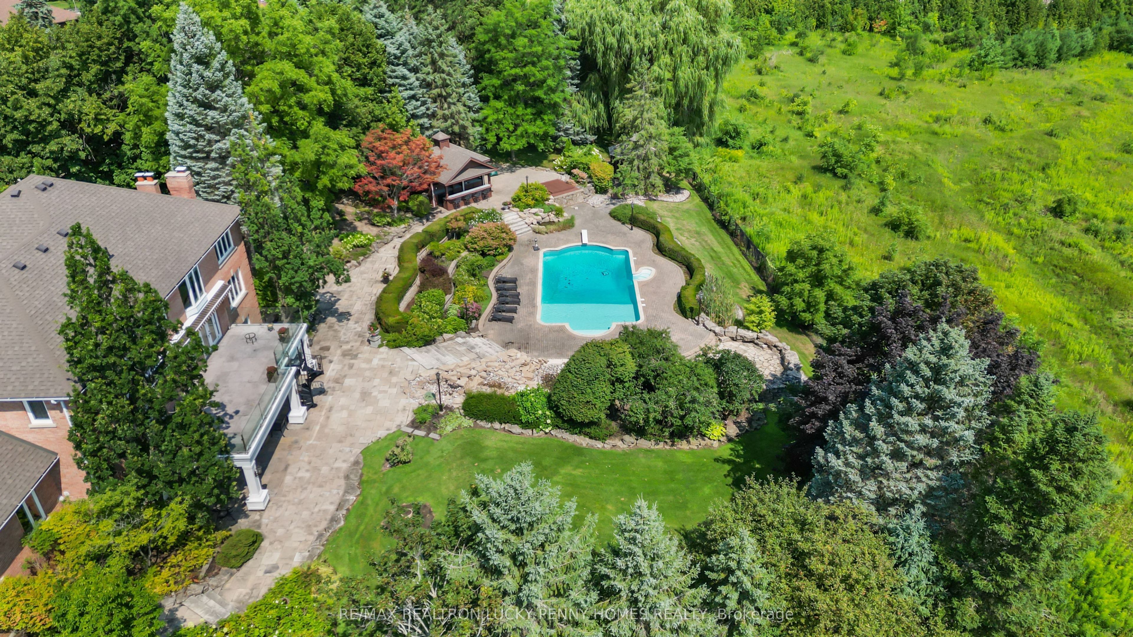
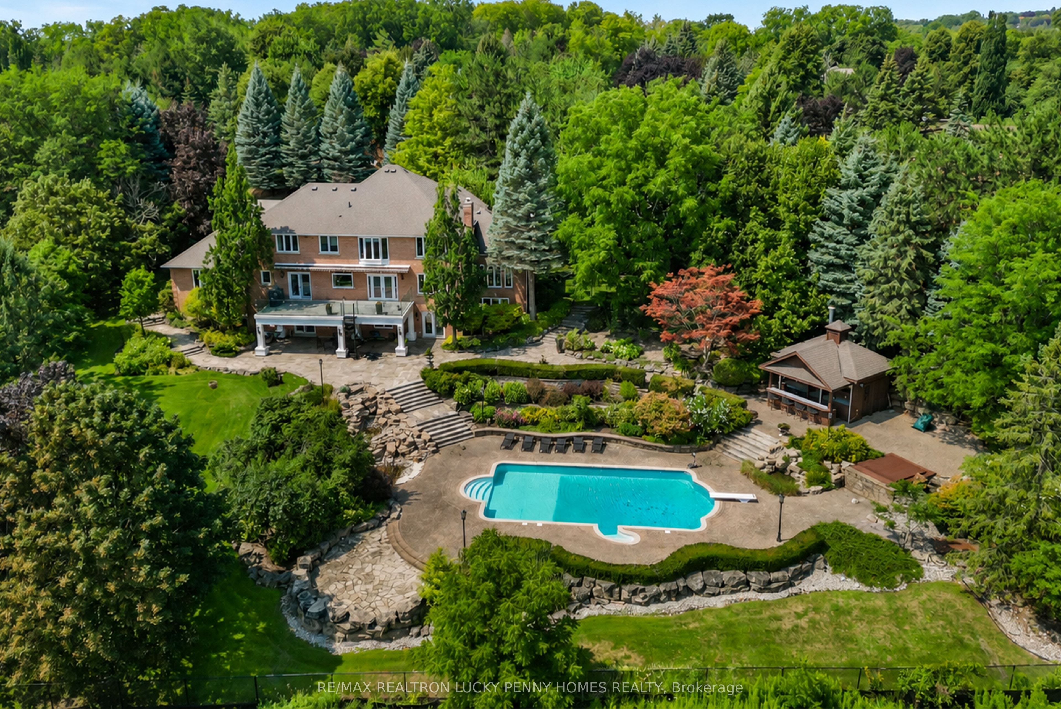
Situated on a higher point in Markham Estate community, this exceptional residence enjoys breathtaking sunrise views and an abundance of natural light throughout the day. The impressive main level features soaring 10-foot ceiling in the living room, hardwood flooring, and beautifully appointed principal rooms designed for both everyday living and elegant entertaining. Both the living room and family room feature fireplaces and overlook the private backyard, creating warm and inviting spaces for family gatherings. A office with French doors, built-in cabinetry, and a bay window provides the perfect work-from-home space, while the formal dining room showcases a walkthrough wine rack, crown moulding and overlooks the front yard. The spacious kitchen is equipped with a centre island, gas stove, stainless steel appliances, and an open-concept breakfast area with a walkout to the deck. The upper level offers four generously sized bedrooms, highlighted by a luxurious primary retreat featuring his-and-hers closets and a skylight-enhanced 6-piece ensuite. The professionally finished walkout basement, accessible by two separate staircases, significantly expands the living space with an expansive recreation room featuring a gas fireplace, wet bar, and direct walkout to the backyard. A dedicated gym with hardwood flooring, mirrored wall, and window, along with a sauna and a 3-piece bathroom, creates the perfect space for fitness, relaxation, and entertaining. Enjoy a stunning swimming pool, pool house, and beautiful views. Additional highlights include a central speaker system and a spacious three-car garage. Located in a top-ranked school district, this outstanding home is just minutes to Hwy 404, premier golf courses, the community centre, skating arena, library, parks, shopping, and everyday amenities, offering the perfect blend of luxury living, family convenience, and an exceptional lifestyle.
房源信息
建筑详情
设施与特色
费用信息
包含与不包含
Fridge, stove, dishwasher, washer and dryer, all ELF, and existing window coverings.
All arts and furnitures
位置
相似房源
查看更多
Source: Toronto Regional Real Estate Board (TRREB), via PropTx Innovations Inc.
The data relating to real estate on this website comes in part from the MLS® data feed of PropTx Innovations Inc. The information is deemed reliable but is not guaranteed accurate by PropTx.
The information provided herein must only be used by consumers that have a bona fide interest in the purchase, sale or lease of real estate and may not be used for any commercial purpose or any other purpose.
© 2026 PropTx Innovations Inc. All rights reserved. MLS®, REALTOR® and the associated logos are owned or controlled by The Canadian Real Estate Association (CREA).