17 Bond Crescent
房源介绍
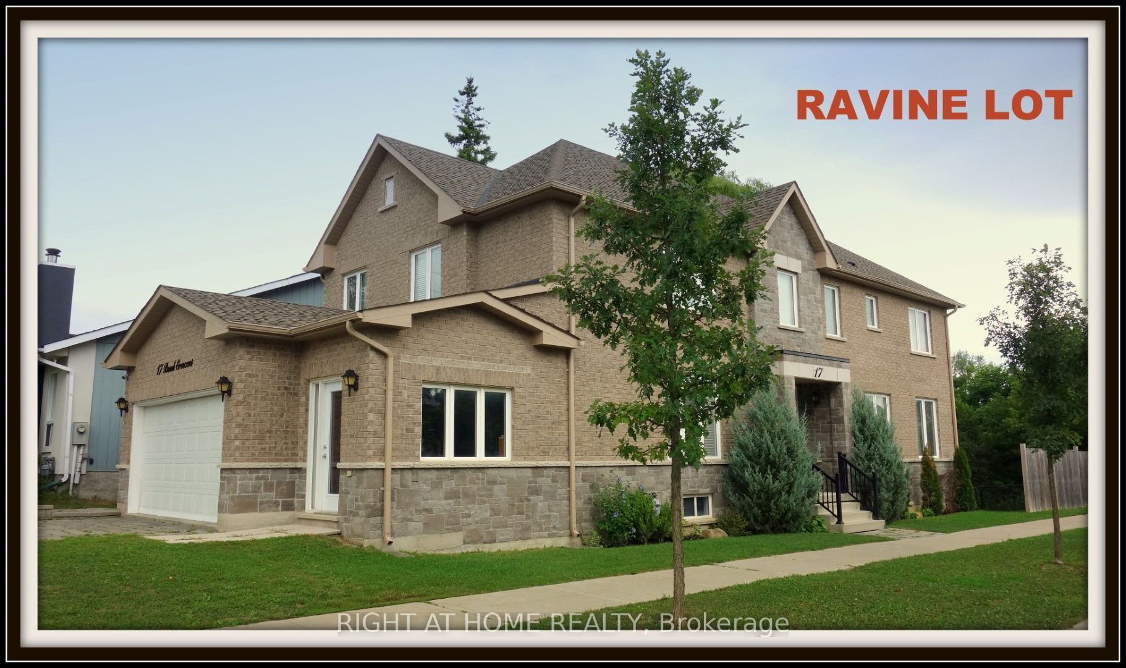
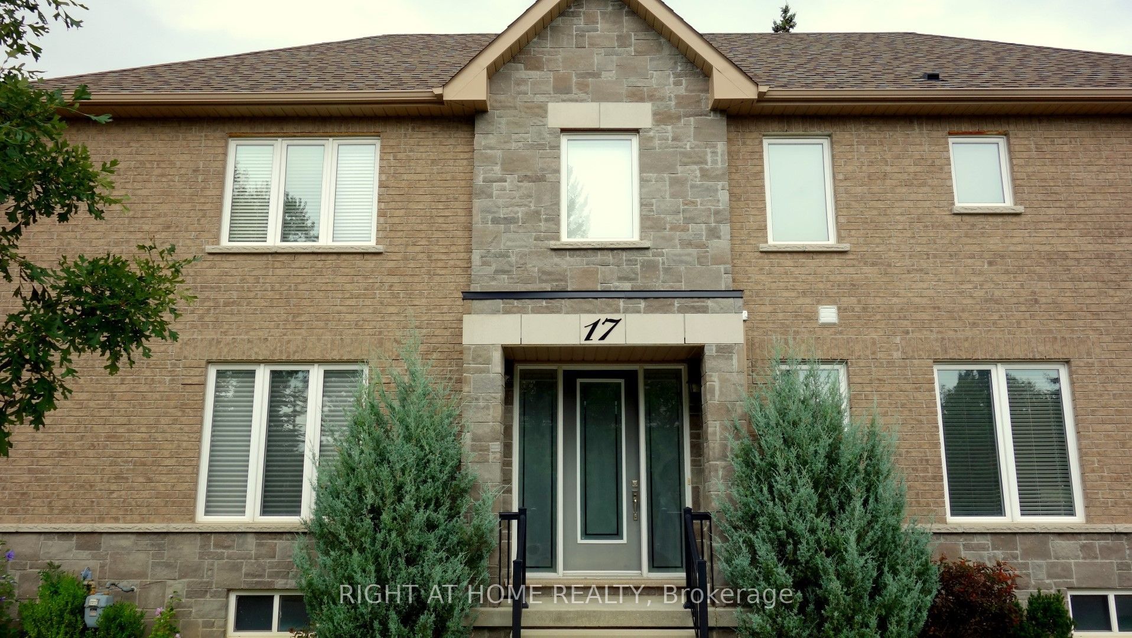
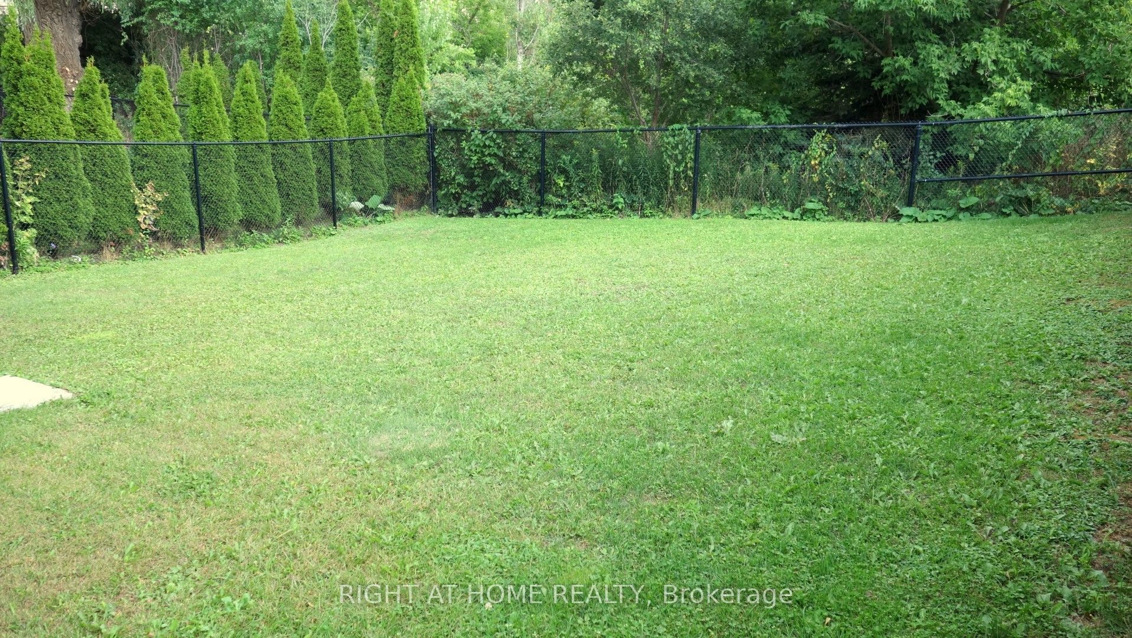
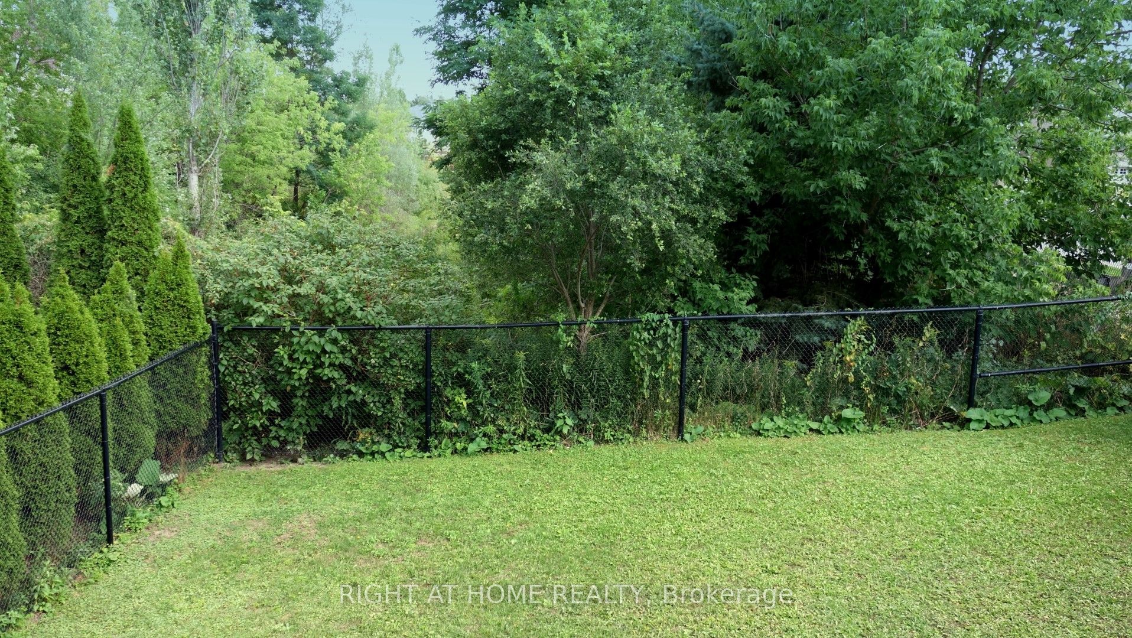
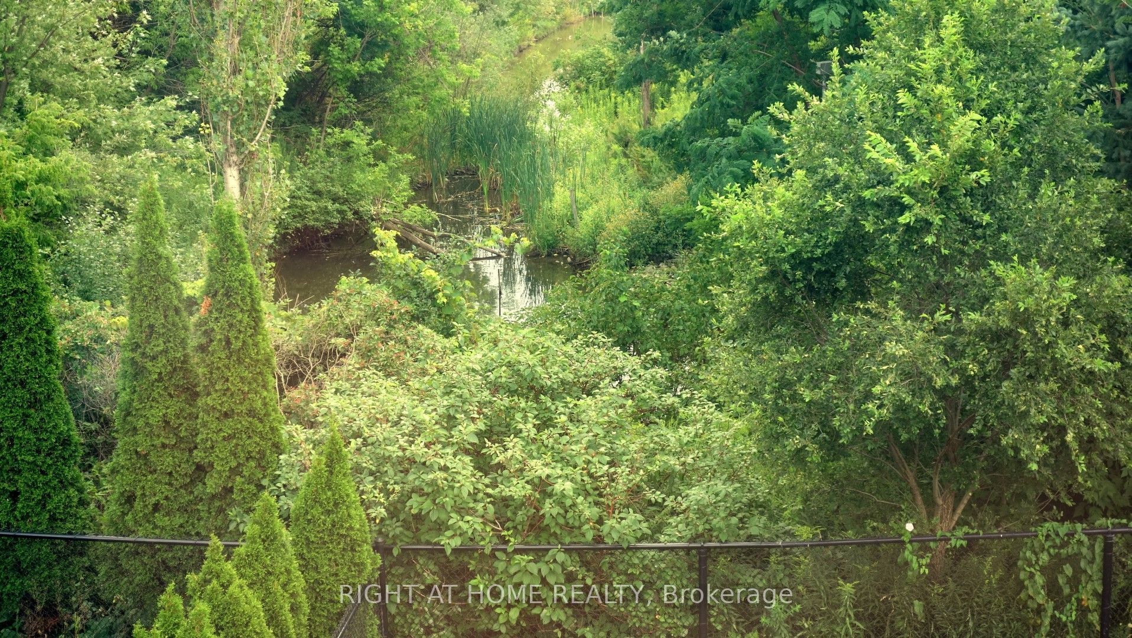
** Treed Ravine Lot* Walk To Schools, Recreation Centre, Skating Rink, Public Transit & Stores. 9' Ceilings On Main + Extra High Ceilings In Bsmt. ** Extended Doors + Openings Throughout + Extensive Upgrades, Incl. Corian + Granite Vanities & Counter-Tops + 6" Baseboards + Wide Cornice Mouldings + Plank Hardwoods Throughout! ** Approx. 2850 Sq. Ft.! ** Extra Wide Dble Dream Garage W/Access To Basement + House! ** Mostly Smooth Ceilings ** Very Well Priced for a Home of this size on Ravine Lot **
房源信息
建筑详情
设施与特色
费用信息
包含与不包含
** All Window Covers; S/S Appliances Incl. Fridge + B/In Dw + Sakura Vent Hood + Ceran-Top Stove + Washer + Dryer ** All Elf; Gdo + Remote; Central Vacuum + Central Air; Ext. BBQ Gas Line ** Cooking Island + Ceramic Subway Tile Backsplash **
Excl. 2 Tv's attached to the wall
位置
相似房源
查看更多
Source: Toronto Regional Real Estate Board (TRREB), via PropTx Innovations Inc.
The data relating to real estate on this website comes in part from the MLS® data feed of PropTx Innovations Inc. The information is deemed reliable but is not guaranteed accurate by PropTx.
The information provided herein must only be used by consumers that have a bona fide interest in the purchase, sale or lease of real estate and may not be used for any commercial purpose or any other purpose.
© 2026 PropTx Innovations Inc. All rights reserved. MLS®, REALTOR® and the associated logos are owned or controlled by The Canadian Real Estate Association (CREA).