15 Princess Charlotte Avenue
房源介绍
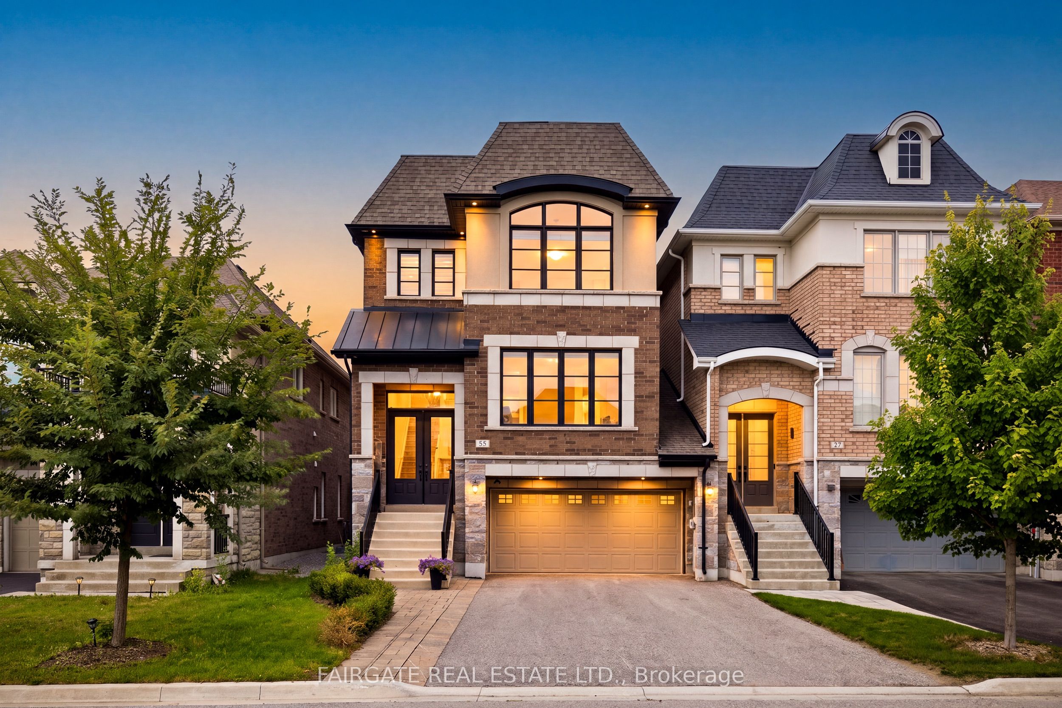
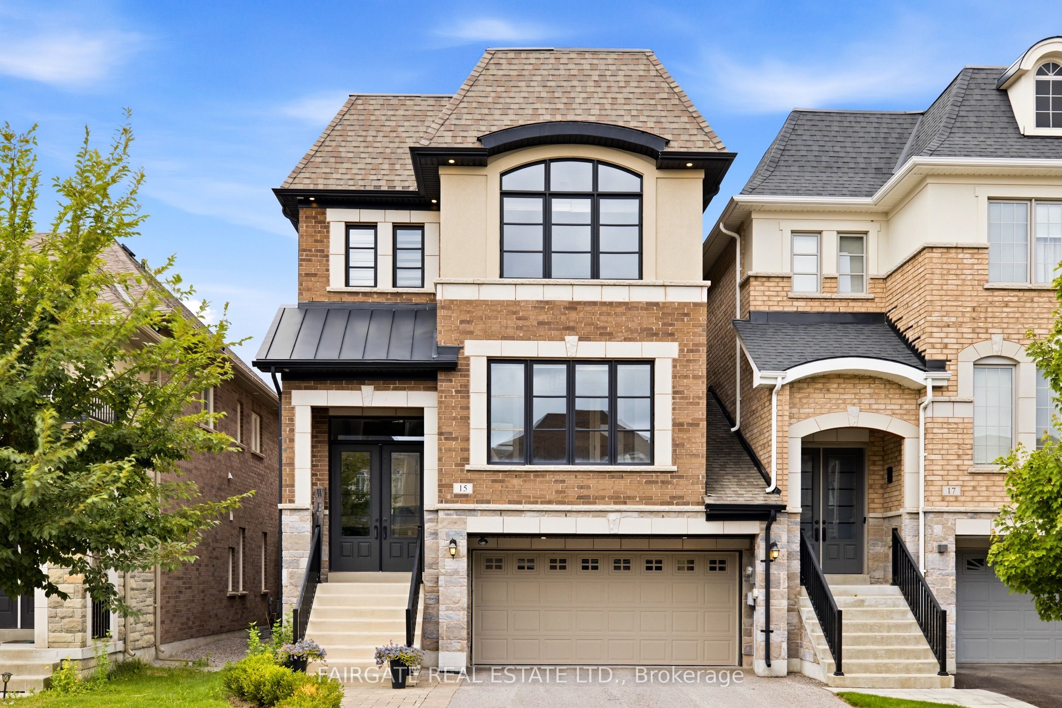
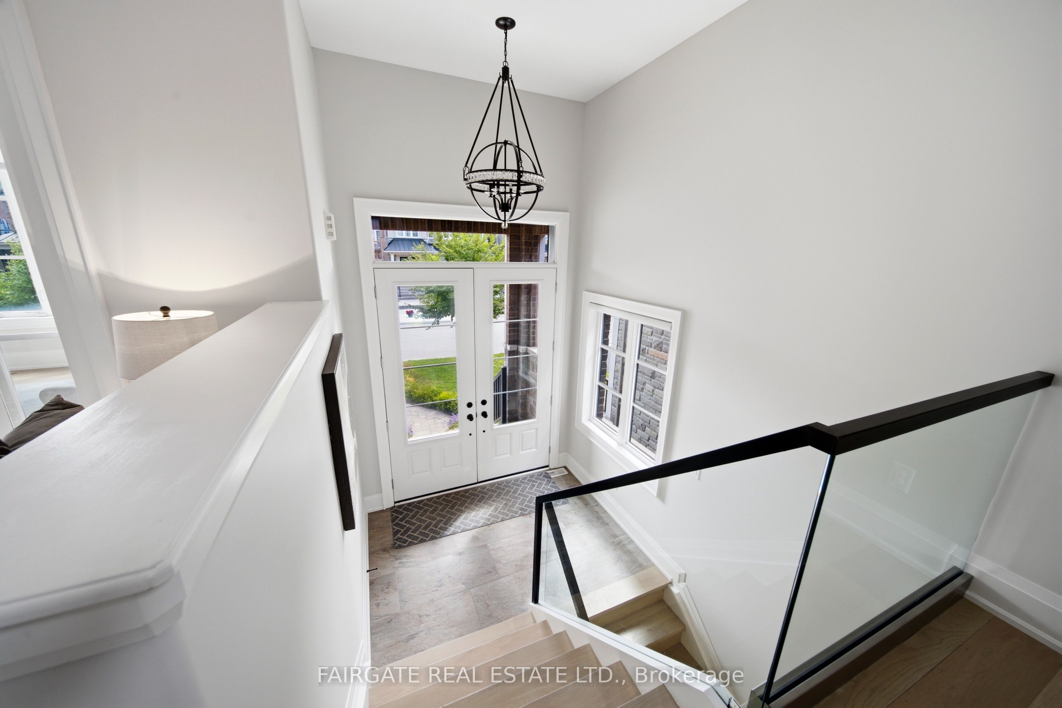
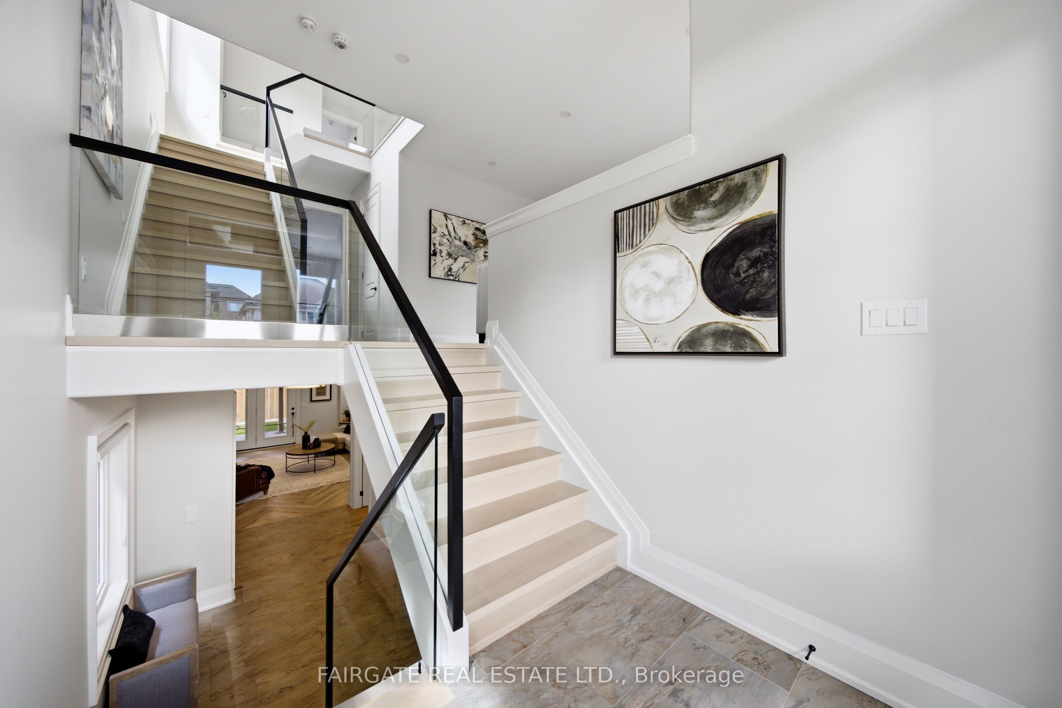
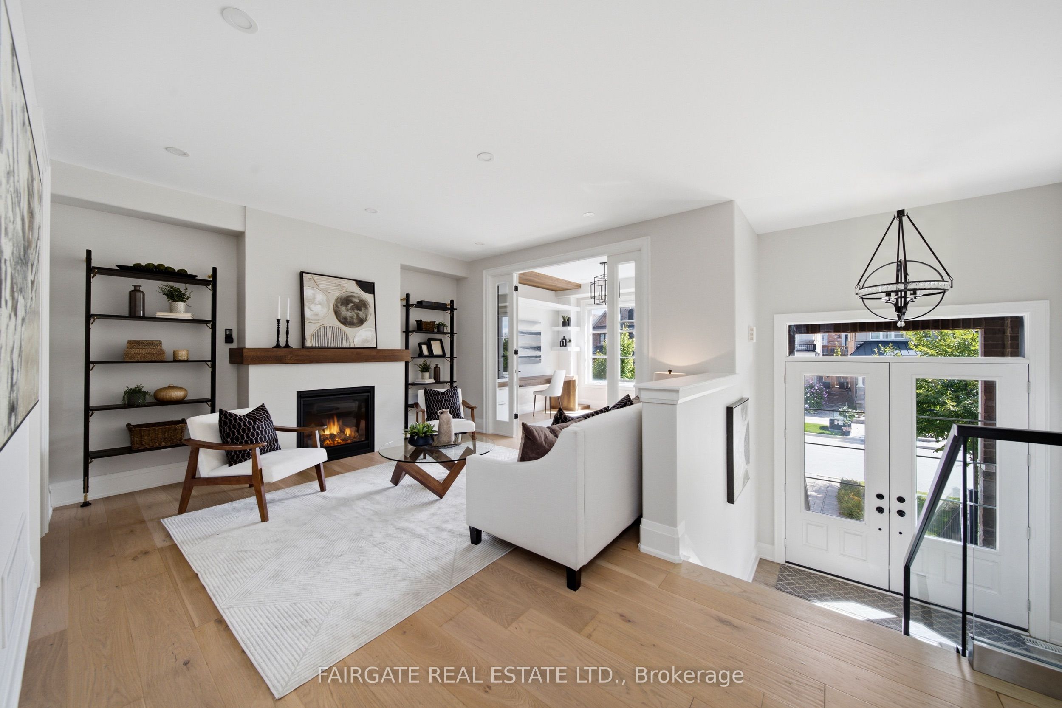
Welcome to a home that truly stands apart. Custom built by Fairgate Homes in 2019 as the builder's own residence, this end-unit link, attached only at the garage, features a custom floor plan designed ahead of its time, exceptional craftsmanship, abundant natural light and unmatched finishes throughout. Thoughtfully upgraded and beautifully maintained, this is where your renovation budget stays in the bank. Highlights include 7" engineered hardwood on the main floor, 5" engineered hardwood upstairs, 9' main floor ceilings, rounded corner beads, custom millwork, glass railings, smooth ceilings throughout and designer lighting. At the heart of the home is a show-stopping chef's kitchen by Cortina Kitchens, complete with Hanstone and Caesarstone countertops, an oversized island and premium appliances-designed for both everyday living and entertaining. A custom built-in home office by NIICO Millwork creates an equally impressive work-from-home space. Upstairs, thoughtful storage, second-floor laundry and a luxurious 5-piece primary ensuite with rain shower, soaker tub and double vanity make everyday living effortless. Step outside to a composite deck with privacy screen and glass railing overlooking a low-maintenance hardscaped backyard with turf for kids or pets. The full-height walkout basement features large windows, exceptional natural light and endless possibilities.Tucked away on a peaceful, child-friendly dead-end street with incredible neighbours, this is the setting families hope to find - kids playing outside all summer and beautiful sunsets from the back deck. Close to highly rated schools, trails, shopping, community amenities and approx. a 20-minute walk to the GO Train. Move in, unpack and enjoy - this one must be seen.
房源信息
建筑详情
设施与特色
费用信息
包含与不包含
Thermador Range, Thermador Dishwasher, Fisher & Paykel Fridge, Built in Microwave, Water Softener System, Living Room Shelves, All ELFs, Window Coverings, Blackout Blinds in Bedroom 2.
Deck Umbrella, Staging Furniture
位置
相似房源
查看更多
Source: Toronto Regional Real Estate Board (TRREB), via PropTx Innovations Inc.
The data relating to real estate on this website comes in part from the MLS® data feed of PropTx Innovations Inc. The information is deemed reliable but is not guaranteed accurate by PropTx.
The information provided herein must only be used by consumers that have a bona fide interest in the purchase, sale or lease of real estate and may not be used for any commercial purpose or any other purpose.
© 2026 PropTx Innovations Inc. All rights reserved. MLS®, REALTOR® and the associated logos are owned or controlled by The Canadian Real Estate Association (CREA).