295 Burford Street
房源介绍
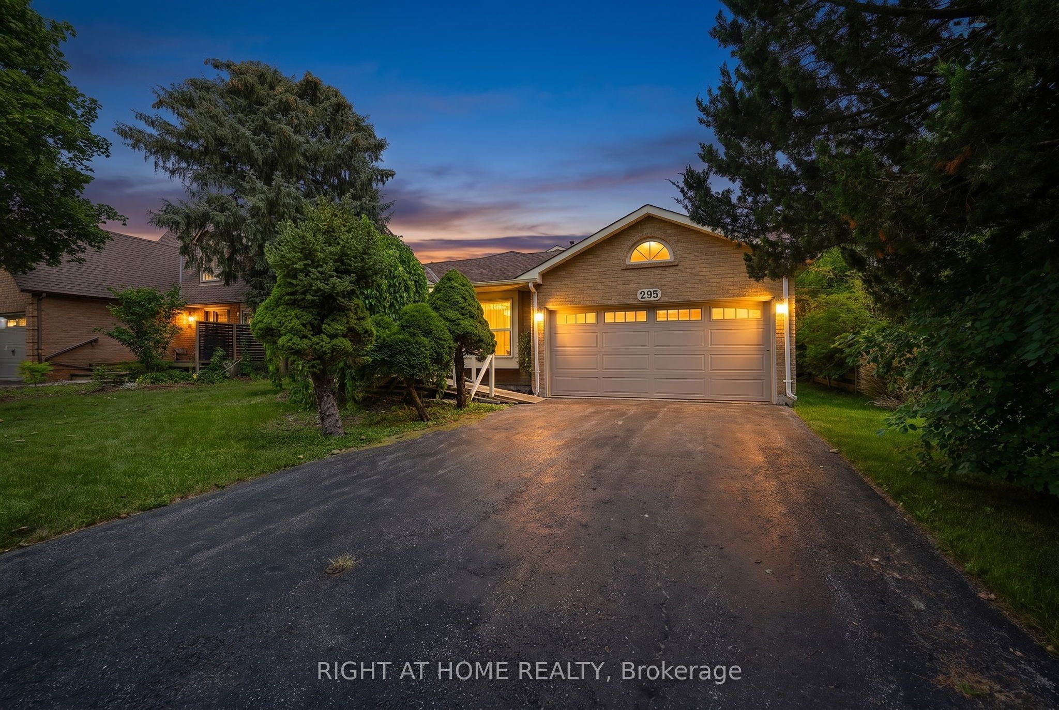
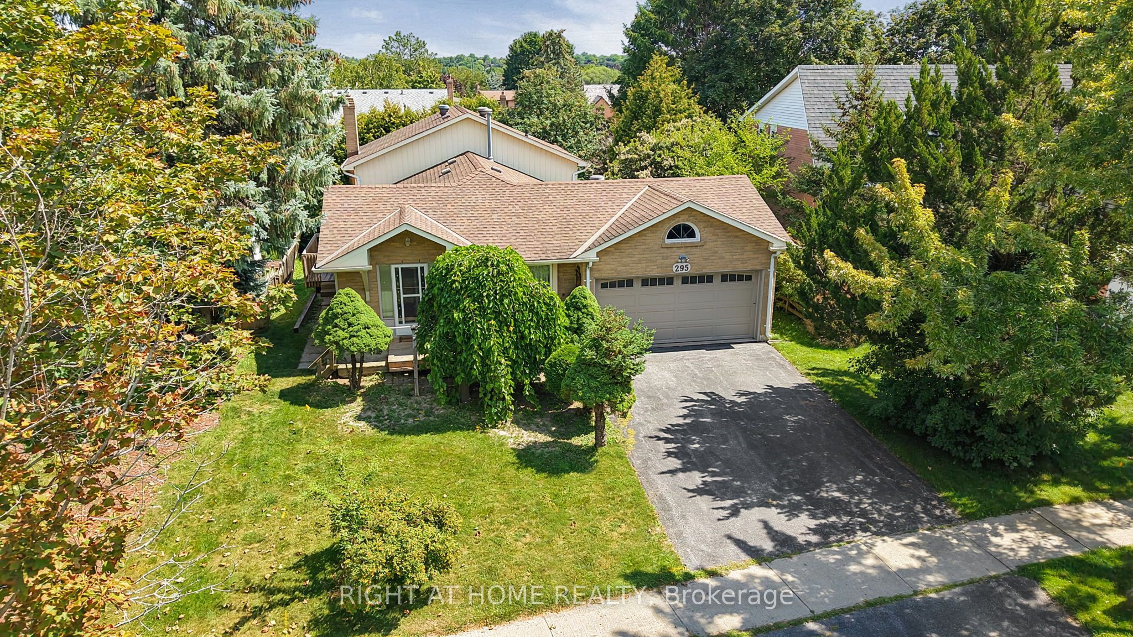
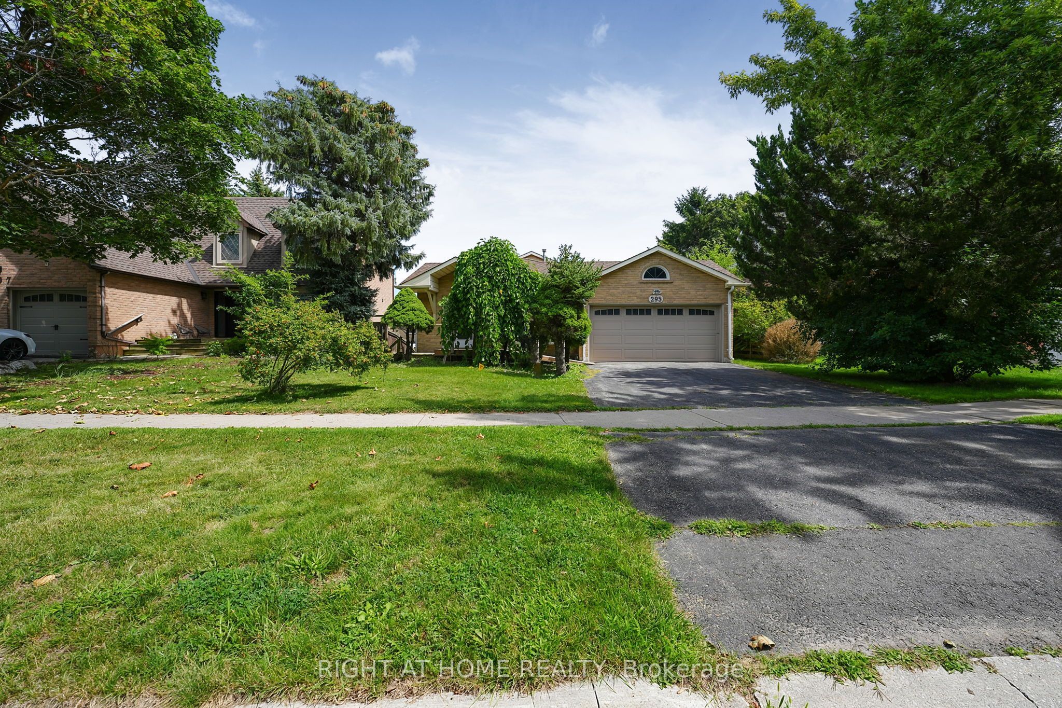
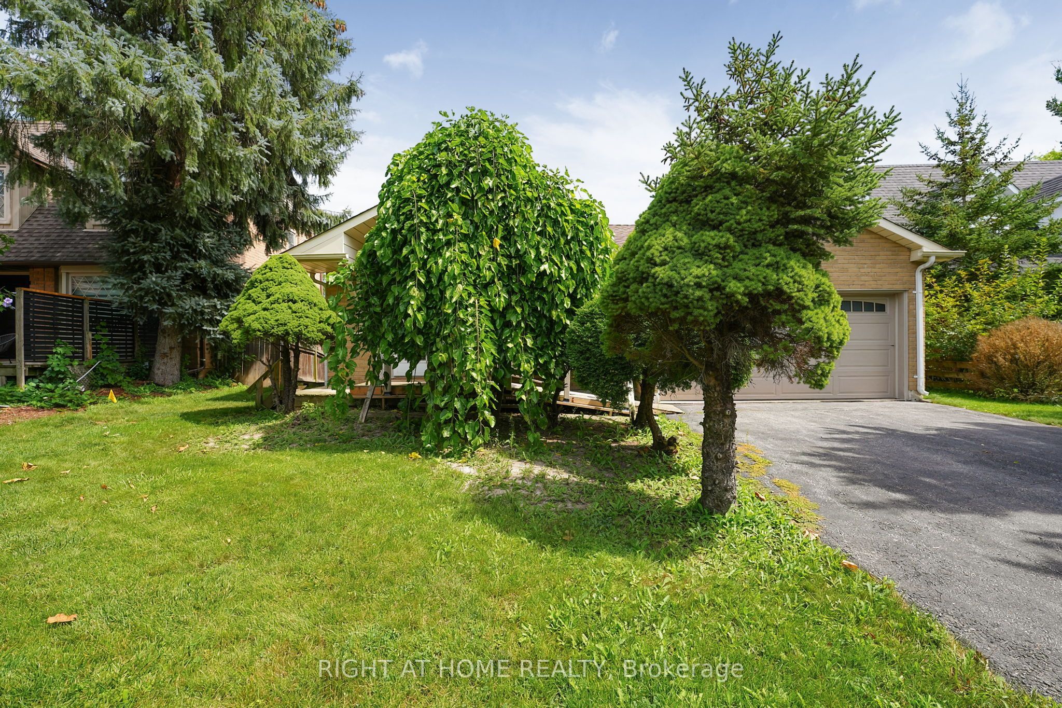
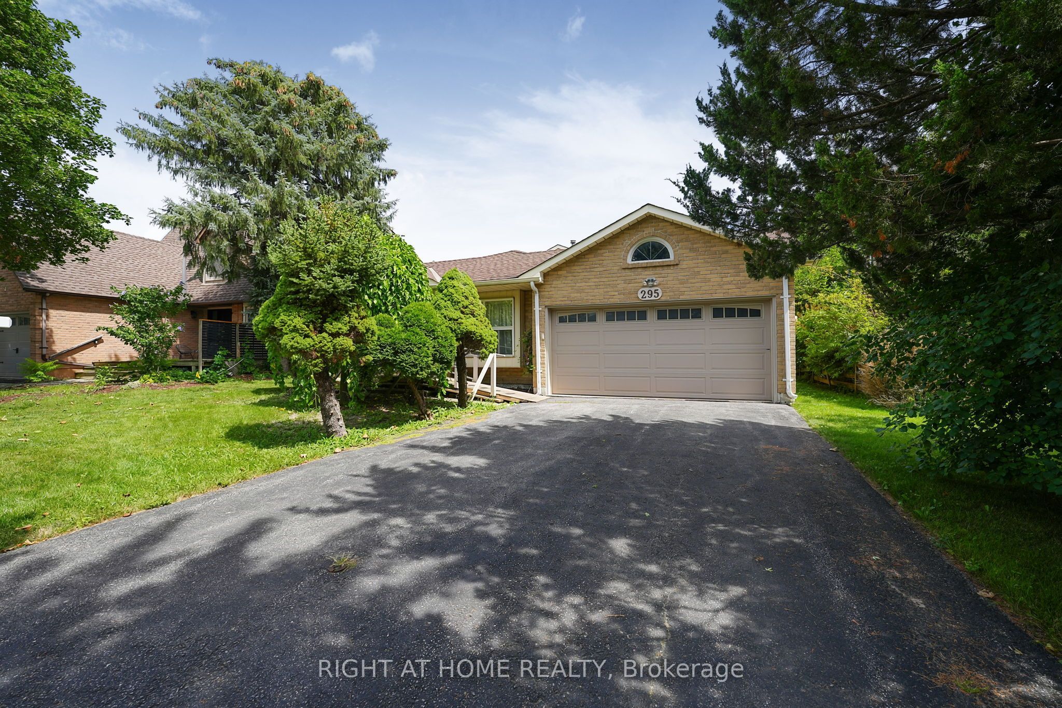
Welcome to this spacious 4-level backsplit in a family-friendly Newmarket neighbourhood, offering plenty of potential for first-time buyers, renovators, and extended families alike. Featuring 4 bedrooms, a double-car garage, a front-accessible ramp, and an abundance of storage, this home has great bones and is ready for someone to bring their vision to life.The thoughtfully designed layout includes a kitchen overlooking the lower-level family room, complete with a gas fireplace and walk-out to the rear deck. A separate rear entrance provides convenient access to a 1-bedroom in-law suite over two levels, making this home ideal for accommodating extended family or creating a flexible living arrangement.Enjoy the privacy of a mature, tree-lined yard that is partially fenced and offers a peaceful outdoor setting. With generous living space, excellent functionality, and endless renovation possibilities, this property is a fantastic opportunity to customize a home to suit your needs and style.Property is being sold in "as is" condition. Bring your ideas, creativity, and renovation plans to unlock the full potential of this well-located Newmarket home. Close the Downtown Newmarket, Parks, Transit and Shopping
房源信息
建筑详情
设施与特色
费用信息
包含与不包含
All appliances are "AS IS" condition, All Elfs & Ceiling Fans, All Window Coverings, HWT 2024, Water Softener, Furnace 2015, A/C 2023, Humidifier, Air Cleaner, Gas Fireplace, Reverse Osmosis Water Filtration in Kitchen, C/Vac & Accessories, Washer, Dryer
位置
相似房源
查看更多
Source: Toronto Regional Real Estate Board (TRREB), via PropTx Innovations Inc.
The data relating to real estate on this website comes in part from the MLS® data feed of PropTx Innovations Inc. The information is deemed reliable but is not guaranteed accurate by PropTx.
The information provided herein must only be used by consumers that have a bona fide interest in the purchase, sale or lease of real estate and may not be used for any commercial purpose or any other purpose.
© 2026 PropTx Innovations Inc. All rights reserved. MLS®, REALTOR® and the associated logos are owned or controlled by The Canadian Real Estate Association (CREA).