129 Chiswick Crescent
房源介绍
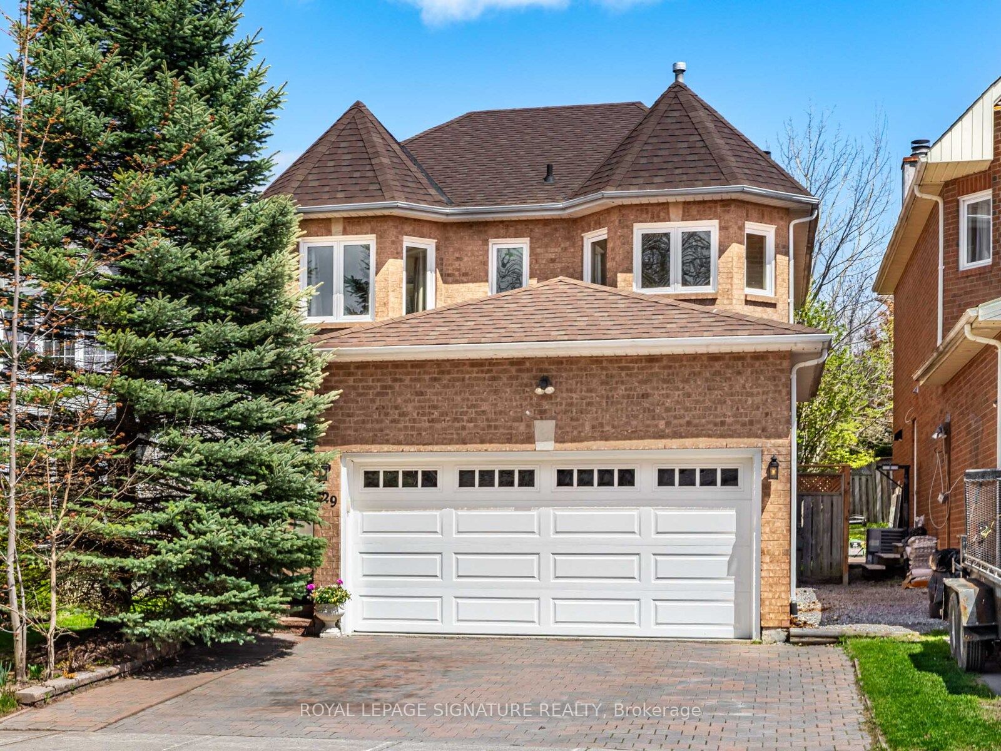
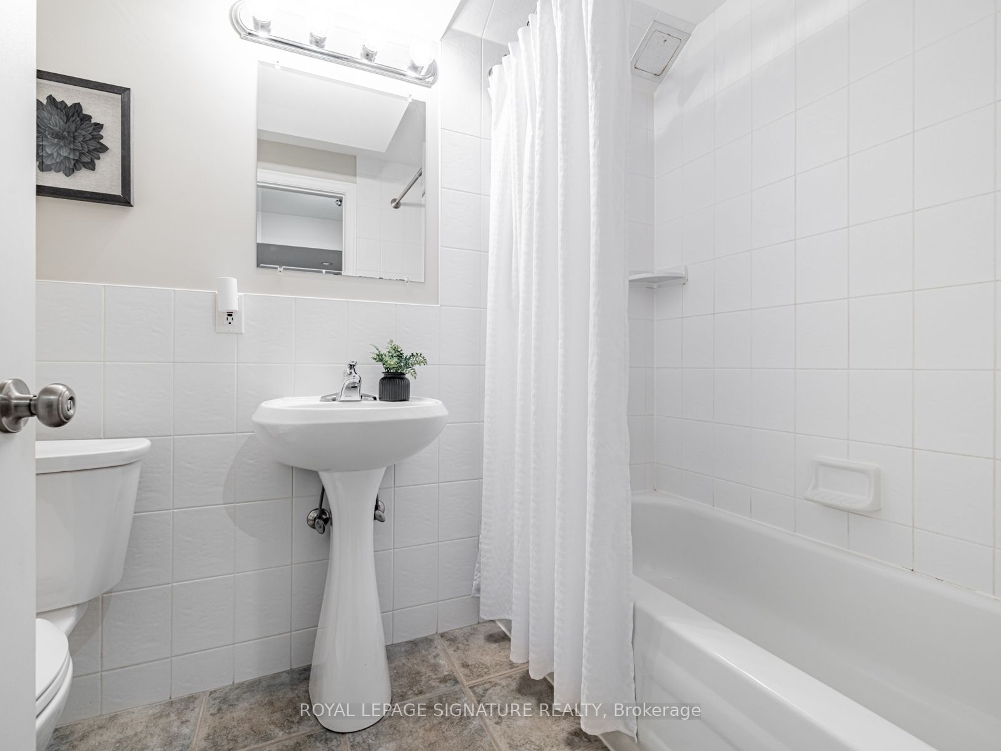
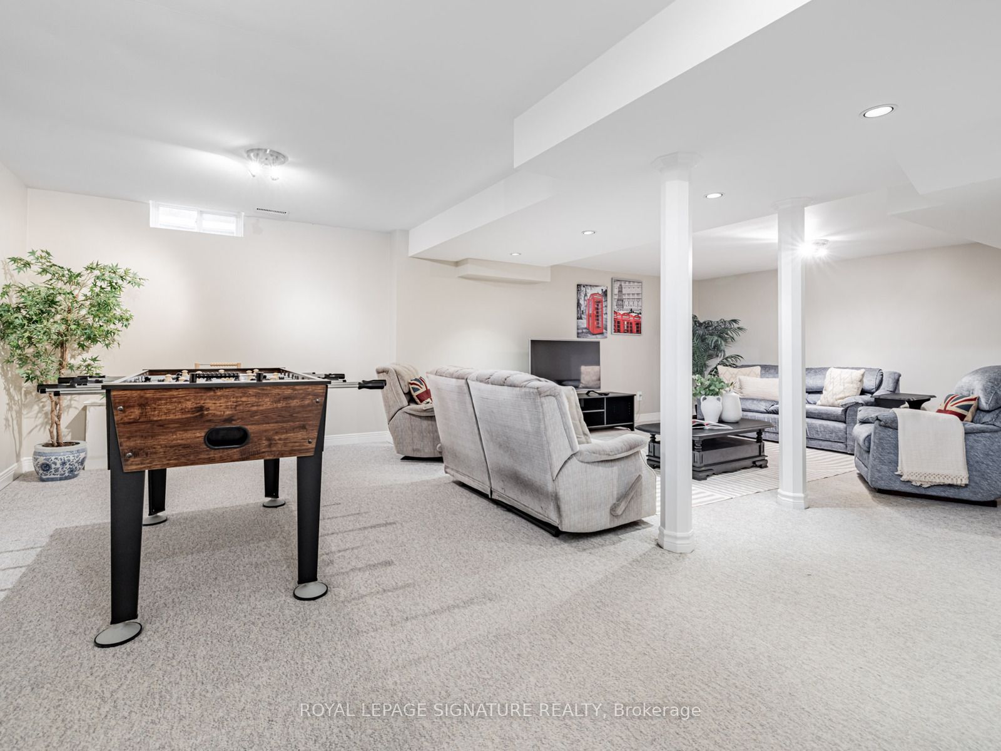
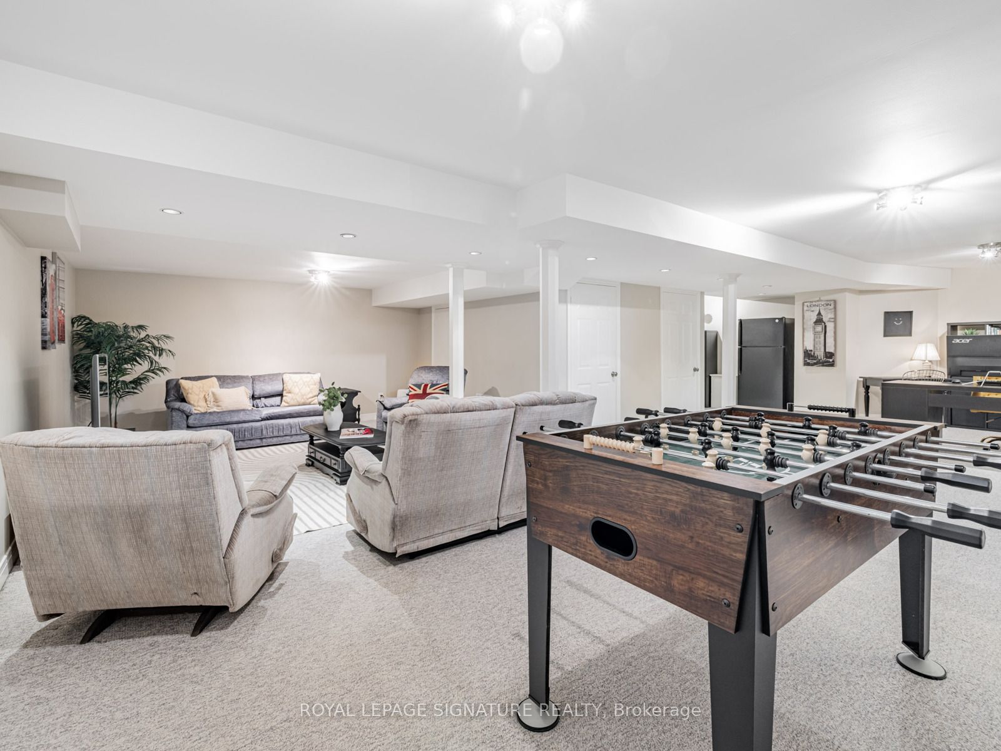
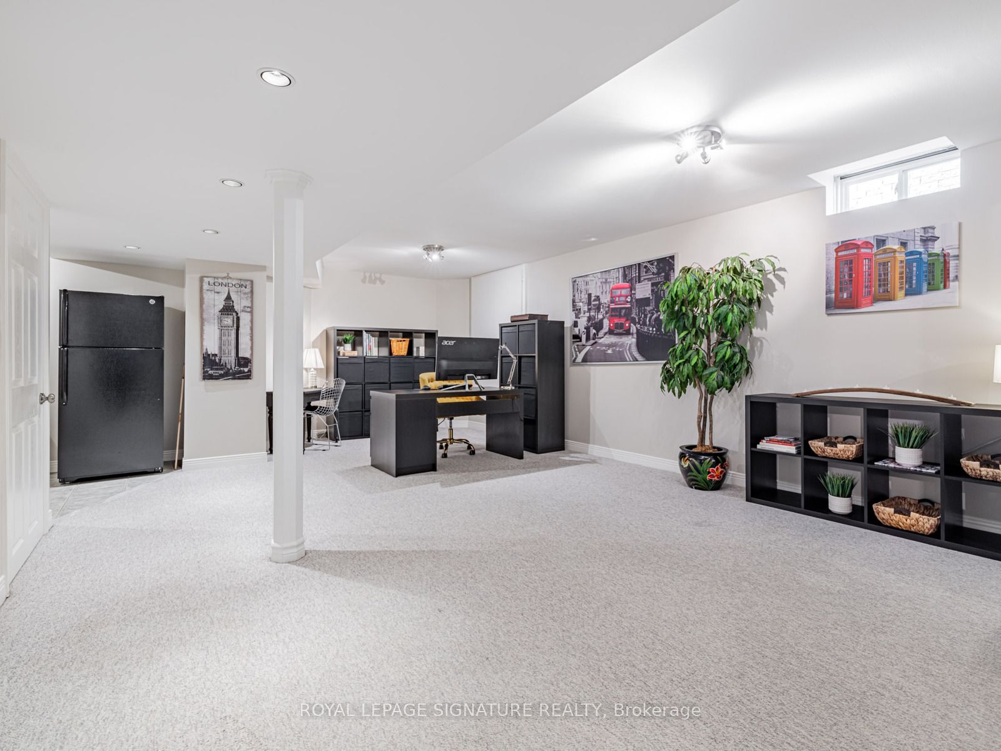
Welcome to this beautifully maintained detached home nestled on a quiet crescent in thedesirable Aurora Highlands. The bright, spacious main floor features a living room, formaldining area, cozy family room with working fireplace, and a generous eat-in kitchen withwalkout to a large covered deck-perfect for entertaining year-round.Rich dark-stained hardwood floors flow throughout the main and second levels, complemented by askylight above the elegant spiral staircase. Upstairs, the spacious primary suite offers awalk-in closet and 4-piece ensuite, along with three generously sized bedrooms and a renovatedmain bathroom.The fully finished basement features an open-concept layout and full bathroom, ideal forrecreation, guests, or extended family. Additional highlights include an updated roof, windowsand doors, double-car garage, and private driveway with parking for three.A fantastic turn-key opportunity in one of Aurora's most established and family-friendlyneighbourhoods!
房源信息
建筑详情
设施与特色
费用信息
包含与不包含
Fridge, Stove, Dishwasher, Washer, Dryer, Hot Tub, Auto Garage Opener, Elf's & Super Clean Home!
位置
相似房源
查看更多
Source: Toronto Regional Real Estate Board (TRREB), via PropTx Innovations Inc.
The data relating to real estate on this website comes in part from the MLS® data feed of PropTx Innovations Inc. The information is deemed reliable but is not guaranteed accurate by PropTx.
The information provided herein must only be used by consumers that have a bona fide interest in the purchase, sale or lease of real estate and may not be used for any commercial purpose or any other purpose.
© 2026 PropTx Innovations Inc. All rights reserved. MLS®, REALTOR® and the associated logos are owned or controlled by The Canadian Real Estate Association (CREA).