84 Sapphire Drive
房源介绍
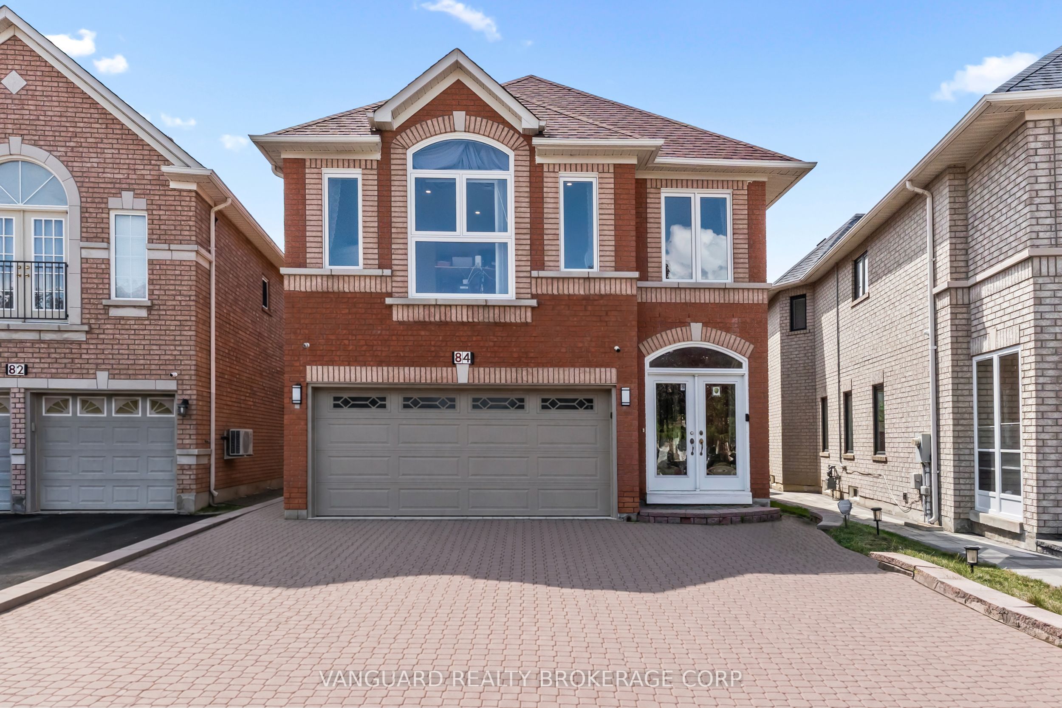
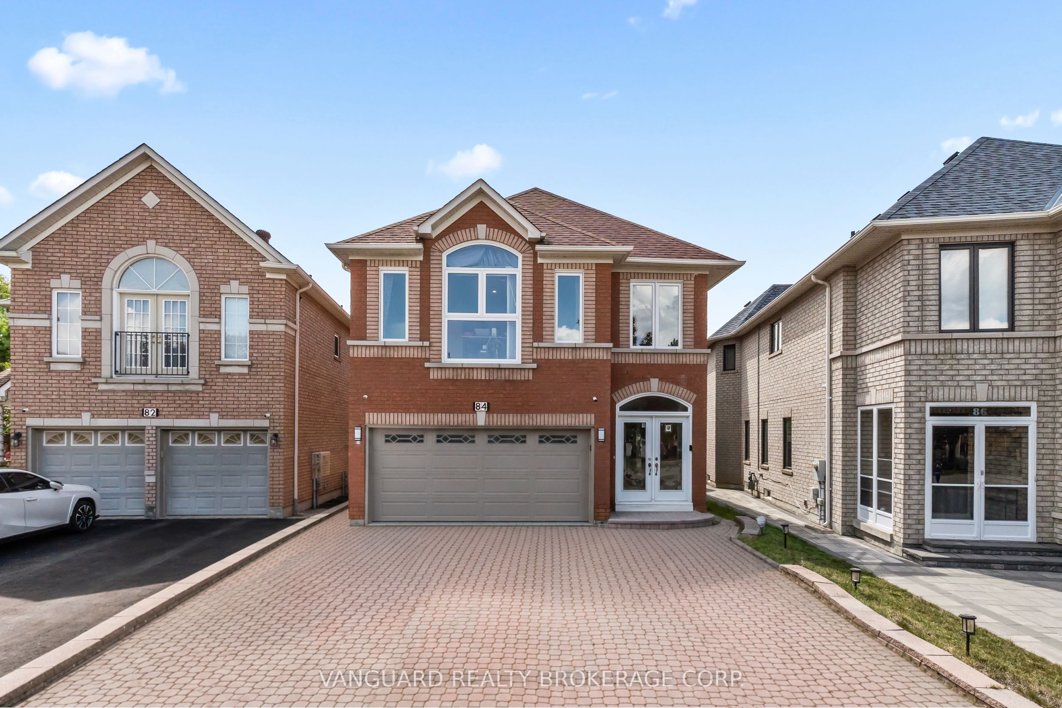
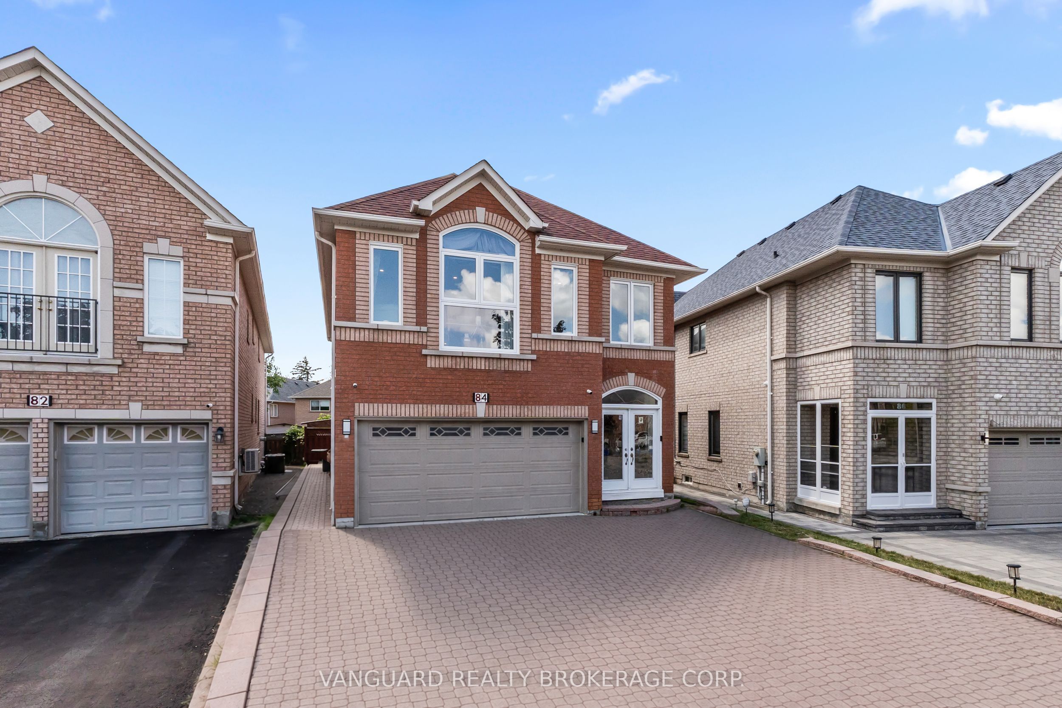
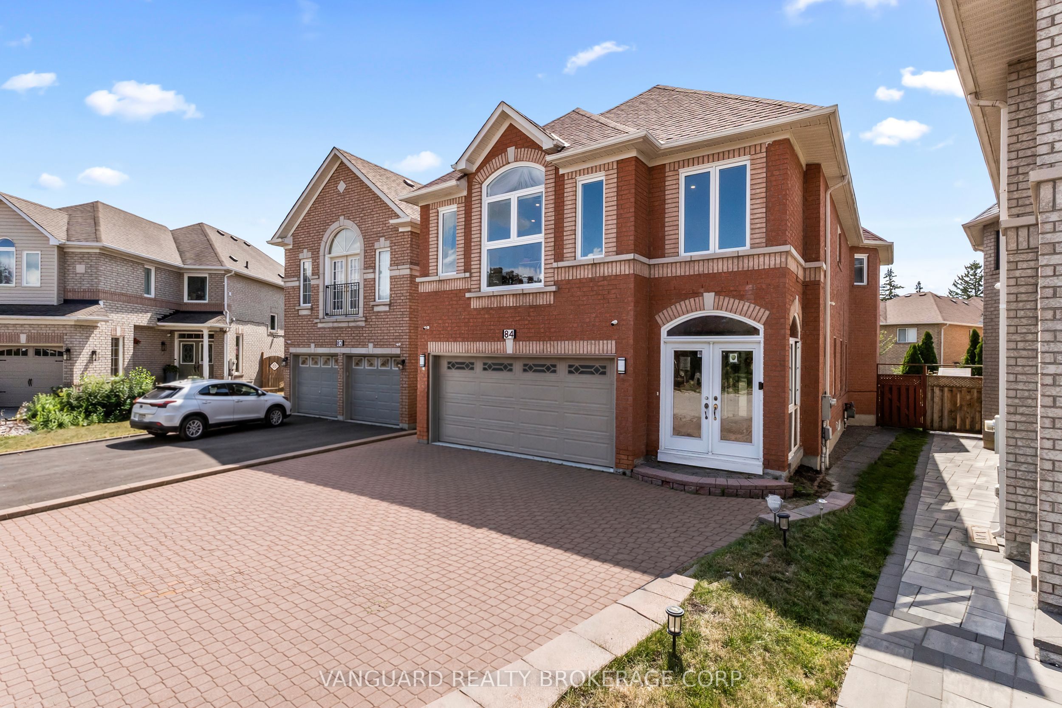
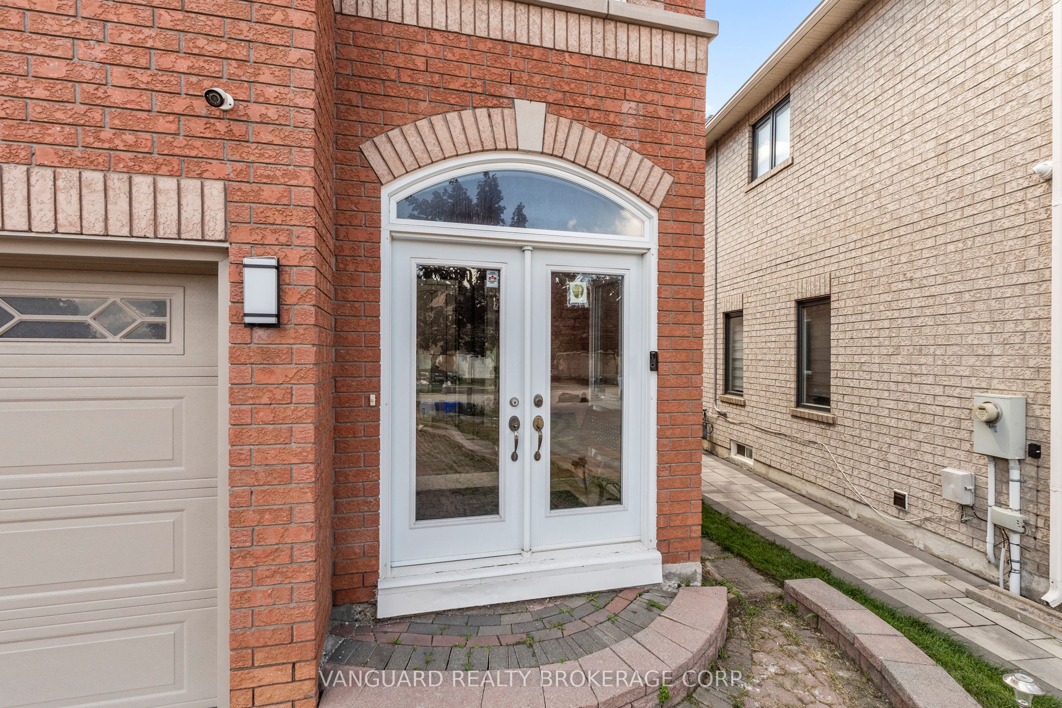
Extensively upgraded 4-bedroom, 4-bathroom family home offering approximately 2,380 sq. ft. above grade in one of Richmond Hill's most desirable neighbourhoods. The main level features a bright, open-concept living and dining area, a spacious family room with gas fireplace, and a custom kitchen with quartz countertops, porcelain flooring, brand-new fridge and gas range (2026), and French doors opening to the backyard.Quality improvements run throughout: engineered hardwood on the main and second floors (2024), a refinished staircase with wrought-iron pickets, new windows (2024), new baseboards, modern interior doors, pot lights on all three levels, Kasa smart switches, security cameras, and a Blink video doorbell. The fully finished basement extends the living space with a bedroom/den, recreation area, 2-piece bathroom, laundry, and dedicated storage.Major mechanical and structural updates provide long-term peace of mind: roof (2019), furnace and A/C (2022), garage door (2022), windows (2024), water softener (2025), and carbon monoxide detectors on all floors (2026).Complete with a double-car garage, central vacuum rough-in, deck, BBQ shelter, shed, and a private backyard made for entertaining. Steps to top-rated schools, parks, shopping, and transit - a true move-in-ready home for the growing family.
房源信息
建筑详情
设施与特色
费用信息
包含与不包含
All Elf's, Window Coverings.
Basement freezer, 2 refrigerators, garage shelving, and garden furniture including gazebo furnishings.
位置
相似房源
查看更多
Source: Toronto Regional Real Estate Board (TRREB), via PropTx Innovations Inc.
The data relating to real estate on this website comes in part from the MLS® data feed of PropTx Innovations Inc. The information is deemed reliable but is not guaranteed accurate by PropTx.
The information provided herein must only be used by consumers that have a bona fide interest in the purchase, sale or lease of real estate and may not be used for any commercial purpose or any other purpose.
© 2026 PropTx Innovations Inc. All rights reserved. MLS®, REALTOR® and the associated logos are owned or controlled by The Canadian Real Estate Association (CREA).